约有40项符合查询结果,库内数据总量为1205589项。[ 耗时:0.0054秒 ]
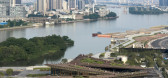
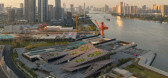
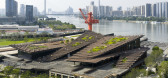
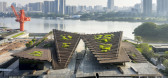
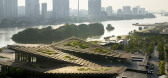
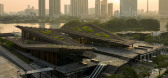
1 / 船台1914 | 隈研吾 | 2026 | 中国广东
3月前|隈研吾|建筑|100%...nd Engineering Bureau Co. Ltd
Structure: Guangzhou Tianhua Architectural Design Co., Ltd., Guangzhou Hanhua Architects+Engineers Co., Ltd.
Facility: Guangzhou Tianhua Architectural Design Co., Ltd.
Exterior: DDON Planning And Design Co., Ltd.
Illumination: Brandston Partnership
Others: Rob...
预览图片
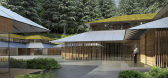
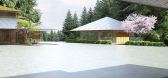
2 / 隈研吾波特兰日本庭园设计文化村Kengo Kuma Designs
11年前|838882500|文育|100%隈研吾的第一个公共委员会在美国。波特兰日本花园已委托建筑设计一个新的“文化村”以适应花园的日益普及。
根据关闭的门前町的日本传统(门前,在城镇)活动存在外面的神殿和文化遗址的大门,该村将提供一个“自由...




预览图片
3 / 鞋店Camper store by Kengo Kuma and Associates, Milan – Italy
11年前|huiquan05|商业|100%... by a series of wooden boards, aligned to a simple 32×32 centimeter grid. Designed by Kengo Kuma and Associates, the plywood surfaces also elegantly conceal the integrated lighting system developed in collaboration with Mario Nanni.





预览图片
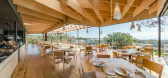
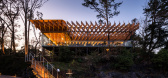
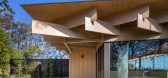
4 / 日本三木井泉餐厅(2019)(Kengo Kuma and Associates)设计
5年前|archdaily|建筑|100%...uo, Ryuta Nomura, Kimio Suzuki,Estructura:Yasutaka Konishi Architectural Design Office,Equipamiento:Morimura Sekkei Incorporated,Ciudad:Itō,Pais:Japón,设计师描述 | Designer description:El diseño para este restaurant adopta una estructura "suspendida", con vista a la bahía de Sag...


预览图片
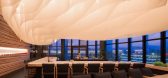
5 / 伦敦Endo寿司餐厅 | 隈研吾 | 2019 | 英国
1年前|隈研吾|餐饮|100%...
Project Title:Endo Sushi Restaurant
Location:London, United Kingdom
Design:February-July 2018
Construction:October–January 2019
Architecture firm:Kengo Kuma & Associates
Partners in charge:Kengo Kuma, Javier Villar Ruiz
Project team:Jaime Fernandez Calvache (PM), Giacomo Sponzilli, ...




预览图片
6 / 隈研吾: 为韩国art villa设计的jeju ball
13年前|摇晃|建筑|100%http://www.lvshedesign.com/wordpress/wp-content/uploads/2013/06/kengo-kuma-jeju-ball-designboom07-550x343.jpg近日,日本著名建筑师隈研吾在日益发展的旅游胜地济州岛设计了一系列art villas艺术别墅。他负责设计的block D区块,灵感来自于济州岛上普遍存...
预览图片
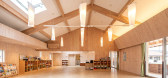
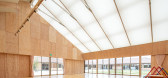
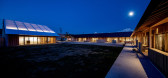
7 / 日本樱高家儿童保育中心(2020)(Kengo Kuma & Associates)设计
6年前|archdaily|建筑|100%...al Engineers,Ingeniería Mep:KANKYO ENGINEERING INC.,设计师描述 | Designer description:Un centro infantil, abundante en luz y en la calidez de la madera, fue diseñado en Saijo en la prefectura de Hiroshima, que es conocida como una ciudad de tejas rojas y cervecerías de sake. El edifici...



预览图片
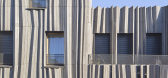
8 / Yama Tani 公寓 | 隈研吾 | 2023 | 法国
1年前|隈研吾|建筑|100%...公寓平面©︎Kengo Kuma & Associates
Project name: Yama-Tani
Designing Period: 2018 – 2020
Construction Period: 2020 – 2023
Location: Paris, France Europe
Principal uses: Housing
Total floor area: 500 m2
Stories: 3 floors + duplex (last floor) + rooftop
Budget: NC
Lead design ...



预览图片
9 / 丝町酒店 0 | 隈研吾 | 2023 | 日本
2年前|隈研吾|建筑|100%
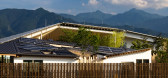
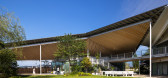
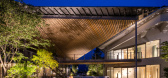
We designed a Zero Energy hotel as a community hub for the city of Saijo, which is known as a source of clean “Uchinuki” well water from Mt. Ishizuchi, considered to be a sacred mountain.
In 2016, KENGO KUMA LABORATORY at the University of Tokyo began creating a master plan for new envi...



预览图片
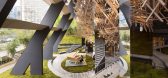
10 / 艾伯尼大街高层公寓楼 | 隈研吾 | 2022 | 加拿大
2年前|隈研吾|建筑|100%...a*, Wenyu Wu, Fumiya Kaneko
COOPERATION: Glotman Simpson Engineers
JOINT DESIGN: Merrick Architecture
EXTERIOR: PFS Studio
OTHERS: Merrick Architecture, PFS Studio, Glotman Simpson Engineers
PHOTOGRAPHY: ©︎ Ema Peter, ©︎ George Handford, ©︎ Jonathon Folke, ©︎ Lukas Dong



预览图片
11 / AEAJ 绿色露台 | 隈研吾 | 2023 | 日本
2年前|隈研吾|建筑|100%...ada (kkpo) ,Construction Team:Matsushita Industry,Facility Engineering Design:Kankyo Engineering INC, Kankyo Engineering,Lighting Designers: Daiko Electric, Daiko Electric Company Limited,设计团队: Minoru Yokoo, Yutaro Ota*, Nanako Adachi*, Yohei Mochizuki, Fumiya Kaneko, Yoo Shiho, Ky...



预览图片
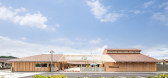
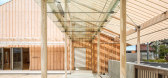
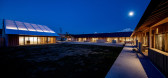
12 / Sakuragaoka儿童保育中心(2020)(一Kuma \ u0026 Associates)设计
6年前|archdaily|文育|100%...tural Engineers,Mep Engineer:KANKYO ENGINEERING INC.,设计师描述 | Designer description: A bright child center overflowing with the warmth of wood and light from the Seto Inland Sea was designed for Saijo in Hiroshima Prefecture which is known as a town of red roof tiles and sake breweries...


预览图片
13 / 名古屋IG体育场 | 隈研吾 | 2026 | 日本
15天前|隈研吾|建筑|100%...i, Yusuke Ito (CG), Hiroto Mitani, Yoo Shiho (Graphic), Genki Yada
Joint Design: Aichi International Arena Design Consortium Comprising Maeda Corporation, Kengo Kuma & Associates, And Daiken Sekkei
Structure: Aichi International Arena Design Consortium Comprising Maeda Corporation, Kengo Kuma & ...


预览图片
14 / Beijing Tea House
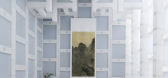
11年前|王-畅|餐饮|100%...al buildings found all across Beijing; in fact, the architects’ intended design approach as a ‘‘modern version of masonry’’ also proves very effective for heat insulation purposes as well as letting natural light in. As a result of the variations in the way in which the blocks have been st...


预览图片
15 / 西班牙 | 巴特罗之家 | 装置 | 2021 | 隈研吾建筑都市设计事务所
5年前|隈研吾|建筑|100%...zuno
,城市:Barcelona
,国家:西班牙
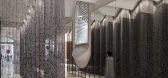
,设计师描述 | Designer description:巴特罗之家是对地中海的致敬:向它的光、影以及天空和大海的色彩致敬。 中央露台捕捉所有地中海光线,并在垂直发展中将其分布到房屋的各个角落,...



预览图片




17 / 韩岭美术馆 | 隈研吾 | 2023 | 中国浙江
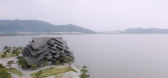
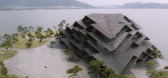
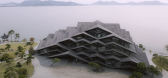
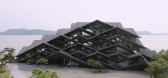
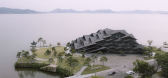
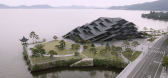
2年前|behance|建筑|98%The Hanling Museum of Fine Arts韩岭美术馆Designed by Kengo Kuma & Associates建筑设计 - 隈研吾Photographed by Kang Chaofan建筑摄影 - 康超凡,转载自:behance,作者:康超凡,图片@康超凡,语言:英语,编辑:序赞网,阅读原文
预览图片
18 / 日本 | 东宝学园音乐厅 | 2021 | 隈研吾
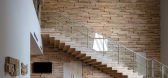
4年前|隈研吾|文育|93%...构设计:Holzstr
,声学设计:Karasawa Architectual & Acoustic Design
,DD: MAEDA CORPORATION, SUMITOMO FORESTRY
,合作者:KAJIMA DESIGN,TANEMURA Architect & Associates、Landscape design Inc. , SORA BOTANICAL GARDEN Project、TANSEISHA Co., Ltd. , dessence , y+A/yojitakahashiarch...



预览图片
19 / 日本善福寺建筑师自宅(2019)(aoyagi design)设计
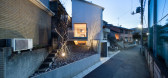
5年前|archdaily|住宅|91%独立住宅, 日本,建筑师:aoyagi design, 面积:93 m²,项目年份:2019,摄影师: Takumi Ota,厂家:AGC Glass, AutoDesk, IOC Flooring, Sankyo aluminum, Yamada shomei lighting, luci,主创建筑师:aoyagi design,设计团队:Hajime Aoyagi, Ayaka Aoyagi,结构工程:KO...



预览图片
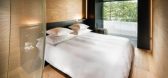
20 / 建筑师之宅 瑞士瓦尔斯7132酒店奢华客房 Morphosis Architects
9年前|丶Eddiekwon|软装|90%...st addition to the hotel, dubbed The House of Architects at 7132 Hotel, is designed by Morphosis—a leading collective practice founded by Pritzker Prize-winning architect Thom Mayne that is renowned for its high performance sustainable design and technological innovation. In addition to the rooms ...



预览图片
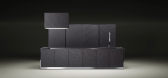
21 / Sanwa designs collection of compact kitchen units for small homes
7年前|wolf12|产品应用|86%
日本厨房制造商Sanwa设计了一套四套厨房单元,专门为那些居住空间有限的人量身定做(幻灯片)。
阿菲拉托隐藏单位是专为小公寓,并隐藏了一个水池和烹饪区域后面的一对钢折叠门。当不使用时,家具可以关...



预览图片
22 / 隈研吾-自然历史博物馆 The Natural History Museum Proposal
14年前|charliexu|概念|84%...the experience of the visitors. Rest areas have been incorporated into the design with relaxing views of the garden for the enjoyment of the patrons of the museum.


预览图片
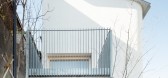
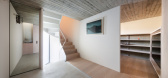
23 / 日本善福寺住宅(2019)(aoyagi design)设计
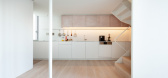
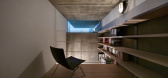
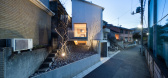
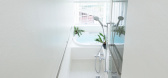
5年前|archdaily|建筑|83%Houses, Japan,设计师:aoyagi design, 面积: 93 m²,年份:2019,摄影:Takumi Ota,建造商: AutoDesk, AGC Glass, IOC Flooring, Sankyo aluminum, Yamada shomei lighting, luci,负责建筑师:aoyagi design,设计团队:Hajime Aoyagi, Ayaka Aoyagi,Structural Engineer:KO...
预览图片
24 / 东京艾迪逊酒店 | 隈研吾 | 2024 | 日本
2年前|隈研吾|酒店|83%...在提供优质服务方面所做的努力值得赞扬。
,转自:Design Anthology ,图片©Design Anthology ,编辑:序赞网,阅读原文


预览图片
25 / Commune Design 新作 | 日本京都Ace酒店(Ace Hotel Kyoto)
6年前|Commune.Design|酒店|80%...丰富多彩的庆祝活动,由Ace的长期朋友,洛杉矶的Commune Design和建筑师Kengo Kuma and Associates精心策划。
公社设计负责人罗曼·阿隆索说:“王牌和京都在很多地方相遇。” ‘他们是通过对手工制作的热爱而聚集在一起的。这...



预览图片



