约有30项符合查询结果,库内数据总量为1204353项。[ 耗时:0.0060秒 ]
1 / 勒斯库基尔塔 | Zaha Hadid Architects | 2024 | 摩纳哥
2年前|扎哈·哈迪德|概念|100%...程范围。 经过全面分析,ZHA 被指定与当地事务所 Square Architecte 一起对塔楼进行翻修和扩建。 建设工程已开始,计划于 2027 年 5 月完工。
,现有的塔楼拥有 188 套公寓,从小型单间公寓到四居室家庭单元,坐落在一个陡峭的场...


预览图片
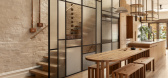
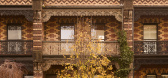
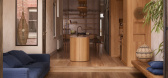
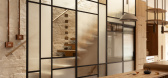
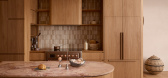
2 / Haiku House | Kim Kneipp Studio | 2025 | 澳大利亚
8月前|The.Local.Proje|住宅|100%...dialogue between past and present.
Reimagined by Steffen Welsch Architects and Kim Kneipp Studio around the idea of togetherness, the house is a reminder of the beloved spirit of the former abode, while serving the demands of a family of five. “The clients first met in a terrace in thei...

预览图片
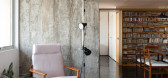
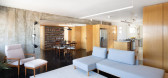
3 / 巴西穆卡社区的公寓翻新(2018)(Firma)设计
5年前|archdaily|建筑|100%...d in the city of São Paulo - Brazil originally designed by the Brazillian architect David Libeskind, in the 60`s. We were commissioned by a grandfather and grandmother to renovate the apartment where they grew their children for more than 35 years.,The apartment had received many small modificati...




预览图片
4 / 首尔 Dragonfly DMC Tower
12年前|XYZLXG|建筑|100%建筑师Architects:iArc Architects
地点Location:Sangam-dong, Mapo-gu, Seoul, South Korea
建筑师负责人Architect In Charge:Yoo, Kerl, Shin, Seunghyun
合作建筑师Co Architect:Lee, Jinwook
设计团队Design Team:Sohn, Kirak, Hong, Sungkwan, Kim, UiHun, Park, Sangkyu, Park, Yo...


预览图片
5 / 华盛顿特区联邦快递办事处设计
5年前|OfficeSnapshots|办公|100%GTM Architects have recently completed the office for global shipping giant, FedEx, located in Washington DC.This particular Washington DC office would be home to FedEx’s corporate attorneys and public affairs team members; therefore, a major objective was to provide separate, private office space...


预览图片
6 / 海变:英国最畅销的海滨住宅
5年前|TheModernHouse|文育|100%...nd has been completely renovated according to an open, versatile design by architect Colin Pennington. Much of the house centres on maximising the uninterrupted views across the Channel, while outside the dramatic coastline comprises part of The Hastings Country Park nature reserve.
Port Navas, C...


预览图片
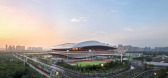
7 / 西安国际足球中心 | Zaha Hadid Architects | 2025 | 中国陕西
9月前|扎哈·哈迪德|建筑|100%...全新的城市公共空间© Hufton+Crow
▽场地平面©Zaha Hadid Architects
▽1M层平面©Zaha Hadid Architects
▽一层平面©Zaha Hadid Architects
▽二层平面©Zaha Hadid Architects
▽三层平面©Zaha Hadid Architects
▽四层平面©Zaha Hadid Architects
▽...
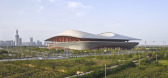
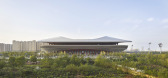
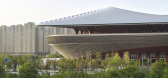
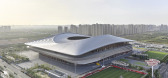
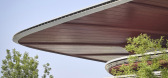
预览图片
8 / Dot Line Plan 咖啡店 | ODDs&ENDs architects | 2023 | 韩国
2年前|archdaily|建筑|100%...让其融入自然,没有任何差异感。
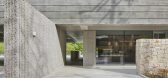
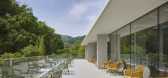
,项目设计:ODDs&ENDs architects,项目面积: 956m²,项目年份:2023,项目摄影:Roh Kyung, Youngsung Kim,供应商: Unios, Eagon, NanumTech, The metal ,首席建筑师:Haejin, Choi,Design And Construction Supervisor: Ye...



预览图片
9 / 我的现代房子:为什么肯特州西萨特的1970年代翻修的房子是金和理查德·希尔完美的家庭之家?
5年前|TheModernHouse|建筑|100%... we managed to find here.
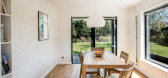
Richard: “The house was designed in 1973 by architect Rob Wilson. But it was the previous owners, David and Scott, who should take credit for how it looks now.
The bare bones of it are architecturally interesting, and they just elevated it to another level. They did...



预览图片
10 / 绿毯之下--九桥俱乐部地下会堂
12年前|onson|文育|100%...工作室为韩国CJ集团的九桥俱乐部设计的地下会堂
D·LIM architects digs subterranean forum for CJ nine bridges in Korea
韩国D·LIM建筑工作室为韩国最大的娱乐媒体公司之一CJ集团设计完成了一个多功能会堂,位于济州岛中心的高尔夫俱乐...
预览图片
11 / 法国奥特广场海滨广场酒庄(2017)(Carl Fredrik Svenstedt Architect | CFSA)设计
5年前|archdaily|建筑|100%Winery, Taradeau, France,设计师:Carl Fredrik Svenstedt Architect | CFSA, 面积: 4370 m²,年份:2017,摄影:Dan Glasser, Hervé Abbadie,建造商: Technal, Birch, Carl Fredrik Svenstedt, Pierre du Gard,Lead 设计师:Carl Fredrik Svenstedt Architect,Architect:Tae in Ki...


预览图片
12 / 连南楼建筑设计(2019)(a round architects)设计
5年前|archdaily|建筑|99%Mixed Use Architecture, Houses, Mapo-gu, South Korea,设计师:a round architects, 面积: 293 m²,年份:2019,摄影:Brique, Jooyoung Kim,负责建筑师:Changhyun Park,设计团队:a round architects, Yoonji Cha,Structural Engineer:Eun structural engineering,Mechanical...


预览图片
13 / 比绍夫图国际机场 | Zaha Hadid Architects | 2026 | 埃塞俄比亚
5月前|扎哈·哈迪德|建筑|99%...nt and Airport Planner: DAR (Dar Al Handasah)
Terminal Planner and Design Architect: Zaha Hadid Architects (ZHA)
ZHA Project Director: Cristiano Ceccato de Sabata
ZHA Project Manager: Paul Brislin
ZHA Project Leader: Clara Martins
ZHA Board Oversight: Charles Walker, Mouzhan Majidi
ZHA Project...


预览图片
14 / 美国 | 黄石别墅 | 2018 | Stuart Silk Architects
4年前|序赞精选|住宅|97%
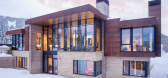
,Stuart Silk Architects: 这座房子坐落在蒙大拿州麦迪逊山脉的一座山的一侧,海拔 8,100 英尺,其体量和材料源自强大的景观。 房子的外部是由核心 10 钢和板状混凝土组成,这些材料隐喻地直接包含了场地及其直接环境的严酷现...




预览图片
15 / 德赖耶的米斯克遗产博物馆 | Zaha Hadid Architects | 2025 | 沙特阿拉伯
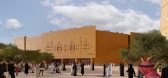
1年前|扎哈·哈迪德|建筑|97%...景© Render by Specto Digital
Project Team
Client: Diriyah Company
Architect: Zaha Hadid Architects
Design: Patrik Schumacher
ZHA Project Directors:Viviana Muscettola, Maurizio Meossi (Associate Director), Bidisha Sinha (Associate Director / Interior Design)
ZHA Project Associates:Cristin...




预览图片
16 / Garcé纽约公寓
5年前|Yellowtrace|软装|94%...how space for contemporary art and design – all while he and his partner architect Clio Dimofski were still living there.
The idea was cultivated out of a discussion with friend Ian Felton, a collectible furniture designer. While largely confined to their homes the pair were itching for opportu...



预览图片
17 / 澳洲新南威尔士州纽卡塞尔红头谷私宅
12年前|wangang2012|住宅|94% 本帖最后由 DesigNet 于 2014-5-8 19:25 编辑
Architect: Bourne Blue Architecture
Interiors: Kim McFayden
Project description
This project at the coastal village of Redhead (near Newcastle, NSW Australia) was on a large suburban block, that runs East to West, gently sloping to the rea...


预览图片
18 / (西安国际足球中心)扎哈·哈迪德建筑师事务所设计
5年前|Archilovers|建筑|93%..., sports and recreational facilities for the city.
Project Team
Architect: Zaha Hadid Architects (ZHA)
Design: Patrik Schumacher
ZHA Project Directors: Charles Walker, Nils Fischer
ZHA Project Associate: Jakub Klaska, Lei Zheng
ZHA Project Team: Shajay Bhooshan, Vishu Bhooshan, Ji...


预览图片
19 / 深圳科技馆新馆 | Zaha Hadid Architects | 2025 | 中国
1年前|扎哈·哈迪德|建筑|93%...r: The Shenzhen Association for Science and Technology
Design: Zaha Hadid Architects (ZHA)
Consortium Local Design Institute: Beijing Institute of Architectural Design Co. Ltd. (BIAD)
Consortium Lead (ZHA) Team: ZHA Principal: Patrik Schumacher
ZHA Project Directors: Charles Walker (Commercial ...
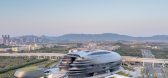
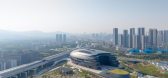
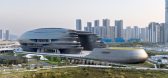


预览图片
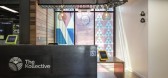
20 / 陶兰加的Kollective共同办公的办公室设计
5年前|OfficeSnapshots|办公|93%
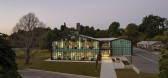
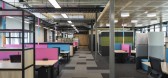
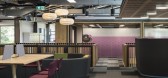
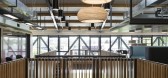
Wingate Architects completed the activity-based office environment for The Kollective, a coworking space located in Tauranga, New Zealand.
Selected as a parcel from The Historic Village and discussed with local Iwi, the brief was to design an office building for the client, Tauranga Energy Cons...

预览图片
21 / 韩国 Saya 公园 | 2018 | Carlos Castanheira Architects
4年前|Archilovers|景观|90%...筑师:Álvaro Siza + Carlos Castanheira
,葡萄牙办事处:CC&CB, Architects, Lda.
,项目建筑师:Rita Ferreira (previous study)、Diana Vasconcelos, (execution)
,项目团队:Luíza Felizardo, Nuno Rodrigues, Filipa Guedes
,3D模型:Germano Vieira
,当地办事处:Und...




预览图片
22 / 广场交易:最佳家庭庭院理念,第一部分
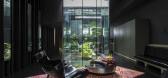
5年前|TheModernHouse|设计情报|88%...ng’s Cross and originally featured only one external window. For leading architect David Adjaye, this challenge was met by the creation of courtyard-cum-light wells throughout the plan, which draw the eye through the space and offer a striking contrast to the exposed concrete and dark timber frame...




预览图片
23 / 威利斯大厦 | Gensler | 2021 | 美国
3年前|Gensler|商业|87%...im Lindstrom,图形设计师: Pia Sachleben,外立面设计师:SkB Architects*]立面工程师:Thornton Tomasetti ,环保/FP:ESD,消防/生命安全:WJE,停車场:Walker Parking,总承包商:Turner Construction Co. & Clayco Corp,项目成市:Chicago,项目国家:...


预览图片
24 / 圣克拉拉的住所(2019)(广告urbi Arquitectos)设计
5年前|archdaily|建筑|83%...影:Nestor Kim Enríquez,建造商: AutoDesk, Adobe, Trimble,Lead Architect:Kiovet Sánchez Álvarez,设计团队:Samuel Puente, Amed Aroche, Nguyen Rodriguez,Structural Engineer:Marisol Marrero Oliva,Electrical Engineer:Enrique Lopez Zimerman,MEP:Odrasir Ruiz González,Mechanica...


预览图片
25 / Dynafit雪豹总部 | Barozzi Veiga | 2024 | 德国
11月前|序赞精选|办公|81%...ch
Fire consultant: K33 Brandschutz – Riedner Wagner+Partner
Landscape architect: Henning Larsen
Area: 10 200 m2
Competition year:2018-2019
Project development:2020-2024
Construction: 2022-2024




预览图片



