1 / HTWZ St. Moritz Altitude Training and Competition Centre / Krähenbühl Architekten Studio + Walter Bieler AG
5年前|archdaily|建筑|100%Sports Architecture, Other Structures, Sankt Moritz, Switzerland,Architects: Krähenbühl Architekten Studio, Walter Bieler AG,Year: 2018,Photographs: Laura Egger,Lead Architects:Georg Krähenbühl,Lead Engineer:Walter Bieler,Design Team:Reto Cavegn, Stephan Berni,Clients:Municipalit...


预览图片
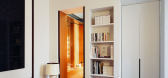
2 / Apartment B in Berlin by Thomas Kroger
9年前|特区沼泽地|酒店|100%...
keywords:apartment bathrooms bedroom berlin details germany interior architecture joinery kitchen library minimalist orange parquetry renovation stone Thomas Kroger Architects timber travertine
关键词:公寓浴室,卧室,柏林细节,德国室内建筑细木工,厨房...



预览图片
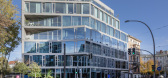
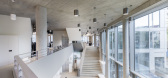
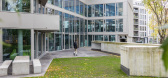
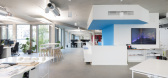
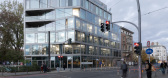
3 / Graftlab | GRAFT | 2023 | 德国
9月前|archdaily|办公|100%...ructural Planning:Wetzel & von Seht Hamburg, Wetzel & von Seht,Landscape Architect:Bacher Landschaftsarchitekten,Building Physics:Müller-BBM,项目声学:Akustik Ingenieurbüro Moll GmbH,,Category: Mixed Use Architecture, Residential Architecture, Office Buildings,Project Partners: Lars...

预览图片
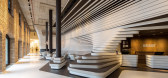
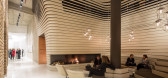
4 / 丽笙集团-老磨坊酒店 Old Mill Hotel Belgrade GRAFT Architects
10年前|wilsonligeng|酒店|100%...辑
原图地址 http://www.budcs.com/pick/15124.html 高清无水印
Architects: GRAFT Architects
Location: Bulevar vojvode Mi?i?a, Beograd, Serbia
Managing Directors: Lars Krueckeberg, Wolfram Putz, Thomas Willemeit
Project Manager: Konstantin Buhr
Project Team: Andrea G?ldel, Sascha Krü...



预览图片
5 / 瑞士 Schaffhausen IWC 博物馆
13年前|jinni126|文育|100%...内设计 Smolenicky & Partner Architektur
设计团队 Joseph Smolenicky(Architect), Philipp R?thlisberger(Project Manager), Christoph Herr, Simon Kr?henbühl
地点 瑞士
面积 350 m2
这是 Smolenicky & Partner Architektur 完成的 IWC 博物馆的室内设计,位于瑞士。有...




预览图片
6 / 集体矿山宅 | studio fragment | 2019 | 韩国
3年前|fragment|住宅|100%...re,工作范围:design / planning / construction,建筑设计:GUBO ARCHITECTS (gubowork.com),项目摄影:Mo Studio (mo-studio.co.kr),,转载自:studio fragment,图片©studio fragment,编辑:序赞网,阅读原文





预览图片
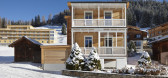
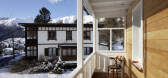
7 / 房子Clavadel (2016) (Krahenbuhl建筑师工作室)设计
5年前|archdaily|建筑|100%... spa businesses, and, later, the famous "Zürcher Heilstätte Clavadel" by architect Rudolf Gaberel, were built here early on, in addition to the simple farmhouses. Simple farmhouses in their catchment area were in part transformed, adapted to the times, and used as accommodation for the relatives o...



预览图片
8 / 工作室12公寓(2020)(T + T建筑师)设计
5年前|archdaily|建筑|100%Residential, Moscow, Russia,设计师:T+T Architects, 面积: 15900 m²,年份:2020,摄影:Ilya Ivanov,建造商: Purmo, REHAU, Facro, IZOVOL, Mastech, RGC, Technoservice, Tekhnonikol, WhiteHills,Lead 设计师:Trukhanov Sergey Brovkin A., Makarov N., Kupriyanov V., Stepano...


预览图片
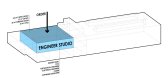
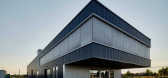
9 / Amplio自动化总部(2018)(T2.a Architects)设计
5年前|archdaily|建筑|100%Mixed Use Architecture, Industrial Architecture, Office Buildings, Székesfehérvár, Hungary,设计师:T2.a Architects, 面积: 1800 m²,年份:2018,摄影:Zsolt Batár,建造商: Hoesch, ABUS Daruk, Alukönigstahl+Jüllichglass, Aluschlosser, Csomiép-ENTER, Daikin+Alba Nord, ...




预览图片
10 / 印度Thapar大学学习实验室(2019)(Mccullough Mulvin Architects)设计
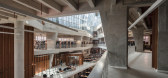
5年前|archdaily|建筑|100%..., 印度,建筑师:Designplus Associates Services, Mccullough Mulvin Architects, 面积:30809 m²,项目年份:2019,摄影师: Christian Richters,主创建筑师:McCullough Mulvin Architects, Designplus Associates Services,结构工程师:Pristine Solutions Delhi,工料测量...




预览图片
11 / 自然书写建筑--韩国白色W屋
11年前|long2003|建筑|96%...起拥有回忆,一起变化,一起面
对新的每天。
form the architect :At Yangpyeong Moonhori, opposite north river at edge of
mountain foot. It doesn’t place at all yet, so I can imagine many things.
When I saw the landscape, I couldn’t say anything. It was amazing. I felt like...
预览图片
12 / 事件报告:NorthModern 2016。
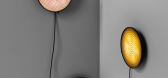
5年前|Yellowtrace|产品|94%...n’t expect anything less than the serene and stunning minimalism of Norm Architects for Paper Collective.Sublime mixture of subdued colours and texture finishes in Sofie Genz’ textile pieces. Stunningly shot as well.Kristel Laurits graduation project looked at instilling more texture and the sen...



预览图片
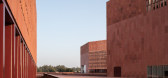
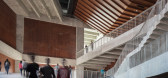
13 / 印度塔帕尔大学实验室(2019)(Designplus Associates Services+Mccullough Mulvin Architects)设计
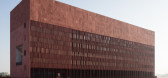
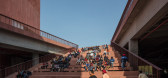
5年前|archdaily|建筑|94%...ala, India,设计师:Designplus Associates Services, Mccullough Mulvin Architects, 面积: 30809 m²,年份:2019,摄影:Christian Richters,负责建筑师:McCullough Mulvin Architects, Designplus Associates Services,Civil And Structural Engineer: Pristine Solutions Delhi,Qua...


预览图片
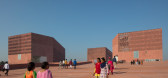
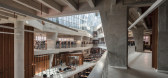
14 / 印度塔帕尔大学学习实验室(2019)(Mccullough Mulvin Architects)设计
5年前|archdaily|建筑|91%...ala, India,设计师:Designplus Associates Services, Mccullough Mulvin Architects, 面积:30809 m²,年份:2019,摄影:Christian Richters,负责建筑师:McCullough Mulvin Architects, Designplus Associates Services,Ingeniería Civil Y Estructural:Pristine Solutions Delhi,Ap...



预览图片
15 / Laboratorio达·塔帕尔大学(2019)(麦卡洛Mulvin建筑师)设计
5年前|archdaily|建筑|83%...la, Índia,设计师:Designplus Associates Services, Mccullough Mulvin Architects, 面积:30809 m²,年份:2019,摄影:Christian Richters,Arquitetos Responsáveis:McCullough Mulvin Architects, Designplus Associates Services,Engenharia Civil:Pristine Solutions Delhi,Topógrafo...



预览图片
16 / 以色列Haifa大学学生活动中心
15年前|charliexu|建筑|77%...T6lw6ysV8l1tvz1W.jpg
由Chyutin Architects Ltd设计。
照片由Amit Giron。
预览图片
17 / 华沙伟凯事务所设计
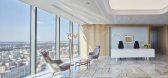
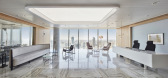
5年前|OfficeSnapshots|办公|72%...n the offices for global law firm, White & Case, located in Warsaw, Poland.Architecture that joins the future with the past. The past few months have been an exceptionally exciting time for the Warsaw office of the law firm White & Case LPP. After years of functioning in the cozy office building on ...



预览图片
18 / 斯德哥尔摩设计周和2020家具展的亮点。
5年前|Yellowtrace|产品|54%...solidity from surface designer Mutina.Menu and Dux joined forces with Norm Architects to create The Sculptor’s Residence, an exclusive atelier installation that transformed a period apartment into the eclectic home of an artisan collector. ,摄影 @ Monica Steffensen.Curated by Norm Architects,...




预览图片
19 / 参观2019年斯德哥尔摩设计周暨家具展的亮点。
5年前|Yellowtrace|产品|40%...ick Hughes.Dux furniture installation at Alma, Stockholm, designed by Norm Architects. ,摄影 @ Nick Hughes.Dux at Alma, Stockholm. I fell in love with all of Bruno Mathsson’s classic pieces. ,摄影 @ Nick Hughes.Fogia’s spectacular concept store and showroom in Finnboda Varv, Stockholm....



预览图片
20 / 米兰设计周&沙龙del Mobile 2016预览。
5年前|Yellowtrace|产品|25%... with Nendo and Snarkitecture in recent years.The highly esteemed Japanese architect, Sou Fujimoto is well known for his innovative designs that push the boundaries of minimalism and negative space, sharing in the COS vision of timeless and modern design. COS previously admired the work of Sou Fujim...




预览图片



