约有50项符合查询结果,库内数据总量为1205567项。[ 耗时:0.0073秒 ]
1 / 对比和谐 | 玫瑰湾住宅 | Blue Label Design | 2022 | 澳大利亚
4年前|The.Local.Proje|住宅|100%...地上就像两个住宅的和谐并立。 这是建筑工作室Stafford Architecture 与室内工作室 Blue Label Design 联合设计的当代住宅的形式,整体风格鲜明对比。
,项目文案:Bronwyn Marshall,建筑设计:Stafford Architecture ,项目摄影:Tom Fergu...



预览图片
2 / 雕塑的简约 | Stafford Architecture | 2022 | 澳大利亚
4年前|estliving|住宅|100%
澳大利亚建筑工作室 Stafford Architecture 通过悉尼玫瑰湾的两个并排住宅之一来探索他们对比鲜明的设计风格。
,建筑:Stafford Architecture
,室内:Blue Label Design
,建造:Blue Label Construction
,景观:Christopher Owen and Chr...


预览图片
3 / 被动节能住宅
15年前|LOVE饭饭8|建筑|100%...ptural and abstract replica of a traditional house. The design by Karawitz Architecture reveals a double faced site sensitive house that is closed on the North to limit energy loss and opened on the South to take benefit of free sunshine. This project was labeled the best performance low consumption...


预览图片
4 / Monochrome Masterpieces Black and White Interiors.
7年前|UbNIfxQL|住宅|100%...、商业中的黑白设计灵感
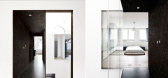
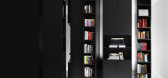
fiat lux in belgium by label architecture .
fiat lux in belgium by label architecture .
fiat lux in belgium by label architecture .
菲亚特莱克在比利时标签架构。照片。
corner...



预览图片
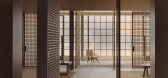
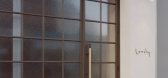
5 / 梅尔罗斯商店 Lonely | Knight Associates | 2021 | 美国
3年前|archdaily|商业|100%...主人的指导下亲密体验系列。
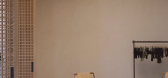
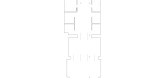
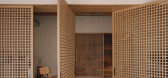
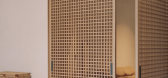
Knight Associates 与 Lara Hoad Architecture & Design 合作,与西好莱坞市进行了广泛的设计和许可流程,以翻新主要零售空间和店面,并将前画廊重新配置和现代化为现代和 邀请陈列室。 Melrose 精品店是顾...
预览图片
6 / 美国教堂翻新设计(2020)SKOLNICK Architecture + Design Partnership设计
5年前|Archilovers|文育|93%...Labeled_Plans+Section.pdf,转载自:Archilovers,设计师:SKOLNICK Architecture + Design Partnership ,坐落:Sag Harbor / United States / 2020,语言:English,阅读原文




预览图片
7 / 法国AGORA企业孵化器(2019)(CoCo architecture)设计
5年前|archdaily|建筑|90%...ildings, Cowork Interiors, Braud-et-Saint-Louis, France,设计师:CoCo architecture, 面积: 1440 m²,年份:2019,摄影:Edouard Decam,设计团队:OTCE, AcousticA, EEC, Agence B, Tabaramounien,业主:Communauté de Commune de l’Estuaire,工程师:OTCE,景观设计...


预览图片
8 / 多伦多Bisha酒店和公寓方案---Munge Leung
12年前|wenming-1980|概念|87%...atre, sporting events and music venues. The modernist landscape that melds architecture with urbanism is by award-winning landscape firm gh3. Interiors and amenities are designed by internationally-renowned Munge Leung. Bisha will offer unique in house entertainment food and beverage services, cutti...


预览图片
9 / fashion houses take on the 2010 salone del mobile
7年前|icefox57|产品应用|83%... Tomas Maier and Seiichi Kamei, the editor-in-chief of Japanese design and architecture magazine Casa Brutus. Among the pieces on display were Akita cedar wooden pitchers by Yasutaka Shimizu and hand-cut Shippo Kiriko glasses by Glass.
Brioni With bespoke tailoring at its core, Bri...



预览图片
10 / Rigot集体居住中心(2019)(acau架构)设计
6年前|archdaily|建筑|82%Apartments, Genève, Switzerland,设计师:acau architecture, 面积: 7070 m²,年份:2019,摄影:Marcel Kultscher, Enric Rovira Ferrer,建造商: AutoDesk, Arquivo Contemporâneo, Bontempo Brasília, Carminati tapetes, Danilo Vale, Deca, Decortiles, Divino Galeria, Docol, Estil...


预览图片
11 / Bond Nightclub, Melbourne
11年前|上官ZY|设计情报|77%
For as long as architecture and music have coexisted they have been far more dependent on each other than one may have initially realized. There is an equidistance between how architecture has shaped the evolution of music and how music has done the same for architecture.
It’s the notion of...


预览图片
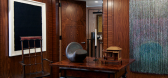
12 / Juan Montoya-Upper East Side Apartment, New York
9年前|caohonghua|住宅|74%...Juan Montoya was born and spent his early yearsin Colombia. After studying architecture in Bogotá, he moved to New York wherehe graduated from Parsons School of Design. Following two years of work andstudy in Paris and Milan, he returned to New York, where he founded the designbusiness he has presi...



预览图片
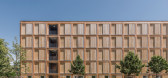
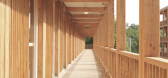
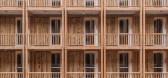
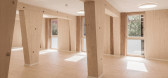
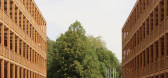
13 / Rigot Collective Dwelling Centre(2019)(acau architecture)设计
6年前|archdaily|建筑|71%Apartamentos, Genève, Suiza,设计师:acau architecture, 面积:7070 m²,年份:2019,摄影:Marcel Kultscher, Enric Rovira Ferrer,提供协助:Hunter Douglas, AutoDesk, Arquivo Contemporâneo, Bontempo Brasília, Carminati tapetes, Danilo Vale, Deca, Decortiles, Divino Galeria, ...

预览图片
14 / 荷兰市政厅改造(2019)(Reset Architecture)设计
5年前|archdaily|建筑|70%Town & City Hall, Renovation, The Netherlands,设计师:Reset Architecture, 面积: 4500 m²,年份:2019,摄影:Stijn Poelstra,建造商: KEIM, Kingspan Insulated Panels, Bolon, DURLUM, Isovlas, Monier, Unilin, Viabizzuno, iGuzzini, Jansen Glazing, Kloeckner Metals ODS, Mosa flo...


预览图片
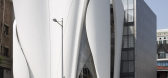
15 / 迪奥首尔旗舰店Dior Flagship Seoul by Christian de Portzamparc
10年前|wenming-1980|建筑|66%... been designed by the French architect Christian de Portzamparc, winner of architecture’s prestigious Pritzker Prize. The interiors have been designed by the internationally renowned architect Peter Marino.包赞巴克试图创作一件充满动感的雕塑,来重新定义街道的景观。他...



预览图片
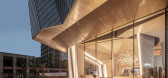
16 / 营窟而栖居,石缝而生花
5年前|地产设计趋势|商业|66%...tegrated into the space, expressing the close relationship between man and architecture, architecture and nature, which, inadvertently, permeates the beauty of life.
项目名称| 重庆复地公园和光售楼处设计单位| KLID達觀國際建築設計事務所设计范围| 室内主案...


预览图片
17 / Parsippany-Troy山Bobst北美办事处设计
5年前|OfficeSnapshots|办公|66%...o Eagle utilized elements of the BOBST brand to inform the space build and architectural features which team members and visitors alike can experience in the millwork, graphics, reflected seating plans, and most notably the ribbon feature and lenticular wall. The ribbon feature, inspired by BOBST ma...




预览图片
18 / 汉堡Farbenmeer办公室设计
3年前|OfficeSnapshots|办公|65%...ever-growing material library. A variety of surfaces and materials used in architecture and interior design are stored here and are organized by product group in labeled archive boxes.,设计师:AENY,摄影:Hannes Heitmüller9 Images | expand for additional detail,转载自:Office Snapsh...


预览图片
19 / 零售体验 | Brahman Perera | 2025 | 澳大利亚
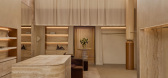
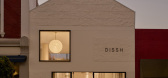
9月前|The.Local.Proje|商业|65%... through the threshold and a step or two inside.The building itself was an architectural gift, with a striking ‘house shape’ that Perera likens to a doll’s house, and a high picture window that frames a moon-like fibreglass pendant by Amy Vidler, giving the facade a distinctive street presence...
预览图片
20 / 《序赞Jean Louis Deniot作品集》@20190412
7年前|JeanLouisDeniot|精选特辑|64%...the order of the design elements, first of all persist in the supremacy of architecture, painting and sculpture second, third is the furniture, the last is the fabric with. - Jean Louis Deniot
法国著名设计师Jean Louis Deniot是当今最受追捧的国际室内设计师之一,其设计风...




预览图片
21 / Architects at Home | Richards & Spence
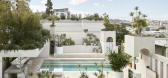
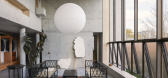
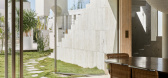
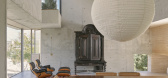
10月前|The.Local.Proje|住宅|63%...rities of its founding occupants. Ingrid Richards and Adrian Spence of the architecture practice Richards & Spence describe it as a “future ruin”, an aesthetically apt label for the building’s concrete mass – emerging from lush vegetation – that has been broken down and built up in picture...

预览图片
22 / Hommey Chadstone | In Addition
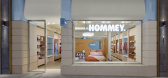
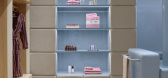
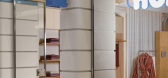
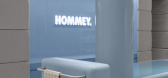
3月前|The.Local.Proje|商业|63%...d the classic and contemporary. Referencing Melbourne’s more traditional architecture, a terrazzo base meets slender pillars that rise up to a powder-blue bulkhead in the iconic Hommey curve. The result is striking and instantly recognisable.
With this latest boutique, In Addition has delivered...
预览图片
23 / 费城纳尔逊办事处设计
6年前|OfficeSnapshots|办公|63%...份:2019坐落:Philadelphia, Pennsylvania, United States, 行业:Architecture Firm, Design: NELSONPhotography: Farm Kid Studios转载自:Office Snapshots语言:English阅读原文


预览图片
24 / 巴塞罗那文西佳乐酒店(Hotel Vincci Gala Barcelona)
11年前|DesigNet|酒店|62%Hotel Vincci Gala Barcelona / TBI Architecture & Engineering
Architects: TBI Architecture & Engineering
Location: Ronda de Sant Pere, 32, 08010 Barcelona, Barcelona, Spain
Director Tbi: Miguel Jordá
Architecture: Stefan Richter
Design And Interior Design: Gregor Mertens
Area: 4600.0 sqm
Ye...



预览图片
25 / 卢森堡总部后设计
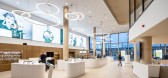
3年前|OfficeSnapshots|办公|61%... opposite the city’s main traffic hub, and characterized by Haussmannian architecture with massive natural stone facades.,The new building therefore serves as a link between the contemporary and the historic. On one side, the new CNS Headquarters participates in the revaluation of the district a...


预览图片



