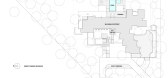
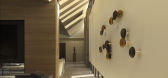
1 / Desert Fairway Residence | Kendle Design Collaborative | 2024 | 美国
1年前|archdaily|建筑|100%...ocklite, Bulthaup, Fleetwood , Subzero ,首席建筑师:Brent Kendle,Landscape Architecture:GBtwo Landscape Architecture,General Contractors:RJ Gurley Construction,Interior Designers:Holly Wright Design,Structural 项目顾问: PH Structural,灯光顾问:Creative Designs in Lightin...




预览图片
2 / 黑色熔岩 | Design Studio JAC
8月前|ArchitecturalDi|住宅|100%
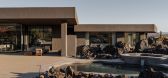
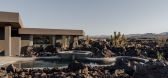
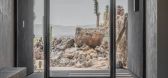
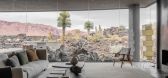
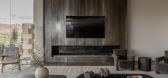
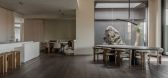
As inspiration for a decorative scheme, the Utah landscape is a gift. When Design Studio JAC was asked to reimagine the interior of this contemporary desert home, the US state’s rocky terrain provided everything it needed to create a restorative sanctuary in the wilderness. Jourdan Hammond, ...
预览图片
3 / Xiangshawan Desert Lotus Hotel PLaT Architects
13年前|liudan280689176|酒店|100%...n of structure, shading and wind, architects integrated function, form and landscape, resulting in a form of lotus.
Lotus Hotel is only a part of Xiangshawan Desert planning. There will be more such as sustainable tourism in desert, and developing more desert architecture. PLaT Architects is targ...


预览图片
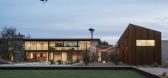
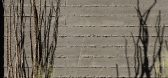
4 / Foo的房子(Foo)牧场我设计
5年前|Archilovers|建筑|100%...identityconstruction.net
Instagram - @identityconstruction
Landscape Architect
The Green Room Landscape Design - www.grld.design
Instagram - @thegreenroomcollaborative
Photographer
Roehner + Ryan - www.roehnerryan.com
Instagram - @roehnerryan
,...



预览图片
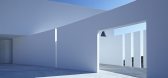
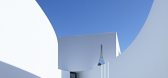
5 / 石花园住宅 | EASTERN Design Office | 2023 | 日本
2年前|archdaily|建筑|100%...eal world.
Which scene can give stronger expression, pure natural landscape or combination of nature and artificial element? We want to make the natural landscape stronger by adding our work. Primitive shape of this architecture has same kind of strength that we can find in the nature ...




预览图片
6 / 卡塔尔最新的建筑成就将在全球产生持久影响。
6年前|ArchitecturalDi|设计情报|100%...nables the use of water from toilets and showers, and can be reused in the landscape,” says Fenwick.
While all these individual elements make for a more sustainable building, Fenwick and his team like to take a more holistic approach. “We designed it thinking that education (health for the mi...

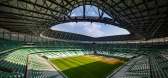

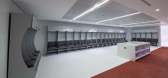
预览图片
7 / 安缦奇岭 | Luxury Frontiers & Wendell Burnette Architects
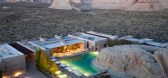
6年前|LuxuryFrontiers|酒店|98%...test concentration of national parks in the United States – a staggering landscape of canyons, mesas, mountains, gorges, rapids and desert, with traces of human life dating back more than 10,000 years. In this grand theatre of nature, the modernist Suites of Amangiri and the tented Pavilions of ne...


预览图片
8 / 知更鸟屋 | The Ranch Mine | 2023 | 美国
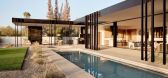
2年前|The.Ranch.Mine|住宅|97%...d by the spindly and resilient ocotillo plants scattered across the desert landscape, these fins create a dynamic visual texture while providing functional purposes —shading the interior spaces from the intense Arizona sun and providing privacy from cars driving by on the street. The solid travert...



预览图片
9 / 电力家居改造 | CallisonRTKL | 2020 | 美国
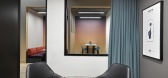
4年前|OfficeSnapshots|办公|94%...n energetic and collaborative environment.,CRTKL pulled inspiration from landscape elements traditionally found in desert climates and turned them into unique features throughout the space. Upon entry, guests and employees are greeted by a large custom gabion wall, traditionally used in landscape ...



预览图片
10 / 现场工作:我们派团队去工作,在地下室呆在泵站。
6年前|TheModernHouse|办公|94%...ation
Charlie Russell takes a call looking out across the barren landscape
The exterior of The Pump Station, originally built to pump fuel across the English Channel during World War Two
The team on the shingle beach
Coastguard Lookout
Charlie Monagh...


预览图片
11 / 带扭曲形态经历一个世纪的标志性的美国潮流
5年前|ArchitecturalDi|设计情报|92%...rnia, to be both organic and futuristic, blending in with the otherworldly landscapes of the desert.
The risk of wildfires informed the design of the House at Toro Canyon (1999) by Barton Myers, located in Montecito, California. As such, water features prominently across the property.
The ...


预览图片
12 / Heatherwick Studio公布天文旅游游客中心及总体规划设计
3月前|序赞精选|建筑|88%..., clad in textured stone that nods to the sandstone mountains of AlUla’s landscape, a UNESCO World Heritage Site.
▽效果图 – 方案灵感源自宇宙中广泛存在的壮观螺旋形态© NOD
建筑内部将设置丰富多样的展览空间,包括沉浸式展示区、画廊、天文...





预览图片
13 / Aurora总部 | AP+I Design | 2021 | 美国
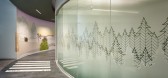
4年前|OfficeSnapshots|办公|88%...building was divided into destination areas that correspond to the various landscapes one can experience driving through the Golden State—lakes, beaches, forests, deserts and mountains. Primary circulation through the neighborhoods is marked by the Open Road, echoed both on the concrete floor and ...




预览图片
14 / 沙特阿拉伯吉达凯宾斯基酒店 Kempinski Hotel Sail Tower
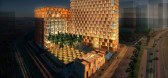
14年前|charliexu|概念|87%...rcel along the Corniche in Jeddah, marks the transition between the desert landscape and the Red Sea. The climate in Jeddah ranges from up to 115F in the summer to down to 55F in the winter, with high humidity year round. Analyzed using Ecotect software, the calibrated angles of the sails provide pr...




预览图片
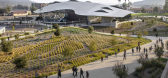
15 / 美国学生服务大楼(2018)(CO Architects)设计
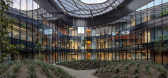
5年前|archdaily|建筑|84%...,设计团队:CO Architects,Construction Manager:C.W. Driver, Inc.,Landscape Architect:Spurlock Landscape Architects,土木工程:KPFF Consulting Engineers,Structural Engineer:John A. Martin & Associates,Mep Engineer:Integral Group,City: Pomona,Country:United States,设计师...



预览图片
16 / 环茶卡遗址露天剧场(Huanchaca Ruins Open Air Theatre)Ramón Coz + Benjamín Ortiz 设计
6年前|archdaily|建筑|82%... on the upper level a terrace allows 360º panoramic views, dominating the landscape completely.
The grandstands also allow a different place for the development of various uses and artistic expressions, keeping the visitor with the great and complete scenery, The ruins.
Seizing the topographi...




预览图片
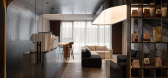
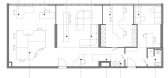
17 / The Liners | KIDZ | 2025 | 阿联酋
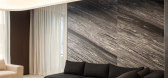
1年前|KIDZ.studio|办公|81%...ures of wood and stone to stand out like precious elements within a desert landscape.↑ paletteThe entrance unfolds through a corridor leading to the key areas:Open space — a shared workspace for employees with two dedicated desks for team leads.Meeting lounge — a multifunctional zone for both...



预览图片
18 / Kalyon Karapınar 1.350 MWp SPP - 中央控制大楼 | Bilgin Architects | 2023 | 土耳其
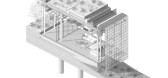
2年前|archdaily|建筑|81%...le Building Design and Consultancy,景观设计:Bilgin Architects + MY Landscape,Infrastructure Projects: Diyap Project,灯光顾问:UKON lighting consultancy,Acoustic 项目顾问:Mezzo Studio,Project Coordinator: Cem Katkat,项目设计:Serenay Gürkan, Elif Özücağlıyan, Y...



预览图片
19 / El Grove | Olson Kundig | 2026 | 美国
3月前|OlsonKundig|民宿|78%...ily home is conceived as a dispersed village, integrating architecture and landscape within the agrarian context of the valley,” explains Kundig of the primary architectural gesture. A strong feeling of community runs throughout the abode, devised to celebrate and support provincial trades and cra...


预览图片
20 / Netanya SkiDeal办公室设计
5年前|OfficeSnapshots|办公|77%... entering a ski resort. While many design projects incorporate surrounding landscapes as a complement, the SkiDeal office’s proximity to the Mediterranean Sea presented views that stood in contrast to the theme of the space.
The design’s authenticity was key to achieving the client’s goal o...


预览图片
21 / 在海外专辑第一百二十四期 – 杜思宇
2年前|序赞精选|设计情报|76%...tional company that values the creation of spaces and the functionality of landscapes. The buildability of a project is given considerable consideration right from the initial design phase. There is an almost obsessive pursuit of detail control in the later stages of the project and sustainability a...


预览图片
22 / Manscapers团队为您的户外空间提供轻松升级,无论您住在哪里。
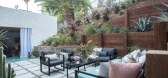
6年前|ArchitecturalDi|软装|75%...ur best to maximize time spent there. For the exterior design and high-end landscaping firm Manscapers, outdoor space has always been incredibly important. The team believes that when we’re able to utilize what we have in the smartest ways possible, our happiness increases.
So when we got the c...



预览图片
23 / 阿布扎比750平方米别墅 | Maria Leshcheva | 2024 | 阿联酋
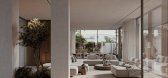
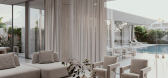
2年前|behance|概念|74%...ly emphasizing the architectural concept of the entire villa. The natural landscape of the Emirate in its simplicity and elegance became our starting point, which determined the style of both the architecture and the interior of the villa. The smooth shapes of the dunes and the pastel colors of the...




预览图片
24 / 阿布扎比母亲和儿童最高委员会办公室设计
3年前|OfficeSnapshots|办公|71%...– is applied on the ceiling, and structures that nod to the local desert landscape are placed within the design. Roar has imagined several design moments to allow for vertical and horizontal play including the Lego wall, the sadu teddy bear, and climbing walls with many pockets for exploration a...


预览图片
25 / Bayview Serenity Showsuite | Soil Studios
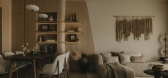
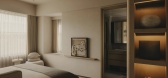
10月前|NewNorm|住宅|67%...ls, shaping a visual stillness that invites lingering.
Across the sofa, a landscape of vertical and horizontal profiles interlocks like a measured puzzle, integrating television, floating shelf and a corner table. The floor carries a custom carpet mapped with topographical lines, gathering the room...



预览图片



