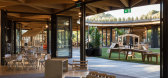
1 / 鸮鹦鹉溪儿童花园 | Collingridge And Smith | 2022 | 新西兰
4年前|archdaily|文育|100%...未来很容易进行改造。
,项目设计:Collingridge And Smith Architects (CASA),项目面积:729m²,项目年份:2022,项目摄影:Mark Scowen,供应商: Plytech, APL windows, Equus Industries, Techlam, Zone Architectural Product ,首席设计师:Phil Smith,资源...



预览图片
2 / Leesthorpe Residence | Mim Design | 2026 | 澳大利亚
4月前|Mim-Design|住宅|100%... history while embracing modern family life.
Mim Design led the architecture, interiors, and furniture curation, carefully planning each space for beauty and comfort while maximising light and sightlines. A sculptural staircase links the heritage building with the new addition, while inte...


预览图片
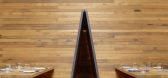
3 / 2014美国建筑师协会荣誉奖的室内作品
12年前|xinshaojie|办公|94%...、 K&L Gates at One New Change / Lehman Smith McLeish © Richard Bryant Architectural Photographer
To promote synergy among employees, the space provides opportunities for cross-practice business development and increased productivity.
4、Knoll Flagship Showroom, Offices and Shop / Architec...




预览图片
4 / 澳大利亚库普沃斯住宅 | 2020 | FMD Architects
5年前|archdaily|住宅|89%独立住宅, 住宅室内设计, 澳大利亚,建筑设计:FMD Architects, 面积:263 m²,项目年份:2020,摄影师: Dianna Snape,厂家:Lysaught, Robertson Building Products, Timberwood Panels,设计团队:Fiona Dunin, Jayme Collins, Alice Edwards, Robert Kolak, Fady Ghabbo...


预览图片
5 / 阿灵顿 ZEBOX 孵化器 | Avison Young | 2022 | 美国
3年前|OfficeSnapshots|办公|89%...g relationship with CMA CGM, we were tasked to work alongside their global architect, nabil gholam architects, to deliver the ZEBOX America – a premiere co-working space designed for start-ups in Industry 4.0. With our project management expertise, code and local standards were successfully met th...


预览图片
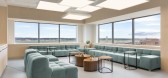
6 / 阿灵顿 ZEBOX 办公室 | Avison Young | 2022 | 美国
3年前|OfficeSnapshots|办公|89%...g relationship with CMA CGM, we were tasked to work alongside their global architect, nabil gholam architects, to deliver the ZEBOX America – a premiere co-working space designed for start-ups in Industry 4.0. With our project management expertise, code and local standards were successfully met th...




预览图片
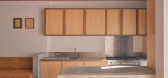
7 / Riley Street | Akin Atelier | 2025 | 澳大利亚
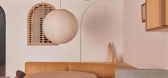
10月前|The.Local.Proje|住宅|83%... a house in limbo.For Akin Atelier, led by founding director Kelvin Ho and architect Ben Feher, the project became an opportunity to reimagine what the terrace could be. The brief was practical – optimising space – but the design extended beyond functionality. Inspired by the neighbourhood’s c...



预览图片
8 / 澳大利亚Coopworth住宅(2020)FMD Architects
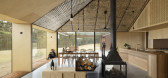
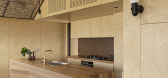
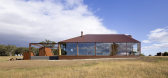
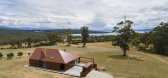
5年前|archdaily|住宅|82%Houses, House Interiors, Australia,设计师:FMD Architects, 面积: 263 m²,年份:2020,摄影:Dianna Snape,建造商: Lysaught, Robertson Building Products, Timberwood Panels,Builder:IN2 Construction,Structural 工程师:Aldanmark Consulting Engineers,设计团队:Fi...


预览图片
9 / Bundarra | Smart Design | 2025 | 澳大利亚
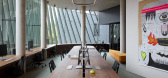
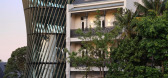
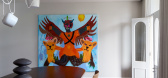
9月前|Smart.Design|办公|78%...g modern extension.Designed by Smart Design Studio with interiors by Those Architects, the five-storey building is now the forever home of leading creative agency Howatson+Company. From the street, the contrast between old and new is striking. The modern addition is wrapped in patinated zinc fins an...


预览图片
10 / Designers at Home | Simone Haag
10月前|SIMONE-HAAG|住宅|69%...e”.
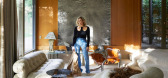
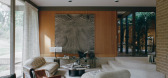
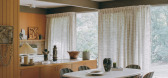
The single-level house was designed in 1972 by Australian architect Ian J Smith and sits on a generous 4,000-square-metre bush block. Smith, who trained under the modernists Robin Boyd and Harry Seidler, is well-known for his contributions to mid-century modern residential design ...


预览图片
11 / 采访:悉尼家具制造商乔纳森·韦斯特。
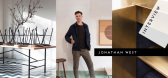
6年前|Yellowtrace|产品|68%...totype I find helps a lot before I sit down to draw. H & E table for H & E Architects. ,摄影 @ Georgie Cargill.White Oak Table. ,摄影 @ Shauna Greyerbiehl. + How important is the ability to balance the design and business in today’s market? How much time do you spend on each side of your...


预览图片
12 / 美国拉金街变电站翻新(2018)(TEF Design)设计
5年前|archdaily|建筑|67%...,年份:2018,摄影:Mikiko Kikuyama,建造商: Acuity Brands, Architectural Lighting Works, Bega, Cambridge Architectural Precast, Crossville, ETC, Ecosense, Heath Ceramics, Hydrel, Johns Manville, Kemper System, Luminii, VaproShield, iLight, Basalite Concrete Products, Cornell Iron, Cre...


预览图片
13 / highlights from helsinki design week 2016
7年前|dinghong|产品应用|65%...近揭幕的“洛利”(L Yly),这是一座由阿文托建筑师(Avanto Architect)建造的引人注目的海滨木结构。
在梅苏克斯库斯会议中心,阿法尔将芬兰家具的最新情况汇集在一起。它可能缺乏瑞典或米兰同行的规模和广度,但在展...





预览图片
14 / highlights from helsinki design week 2016
7年前|kaixinl|产品应用|65%...近揭幕的“洛利”(L Yly),这是一座由阿文托建筑师(Avanto Architect)建造的引人注目的海滨木结构。
在梅苏克斯库斯会议中心,阿法尔将芬兰家具的最新情况汇集在一起。它可能缺乏瑞典或米兰同行的规模和广度,但在展...





预览图片
15 / Overlook | Altruist | 2025 | 澳大利亚
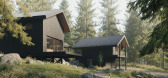
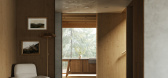
10月前|The.Local.Proje|建筑|47%...t brings together the rural vernacular of Idaho, the restraint of Japanese architecture and forward-thinking building principles to create poised homes at one with their surrounds.Set on a glacial hillside in McCall, Idaho, Overlook reads as a retreat shaped by patience rather than haste – a proje...



预览图片



