约有300项符合查询结果,库内数据总量为1205571项。[ 耗时:0.0070秒 ]
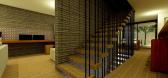
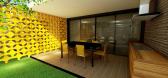
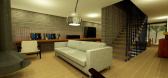
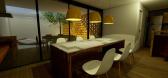
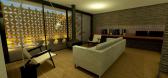
1 / social level
7年前|Weerasak|住宅|100%...
Type Residential › Private House
keywords:architecture, architecture news, interiors, interior design, portfolio, spec, brands, marketplace, products Social Level
关键词:建筑,建筑新闻,室内设计,组合,规格,品牌,市场,产品...
预览图片
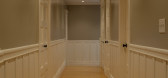
2 / potrero lower level conversion
7年前|p609520|住宅|100%...
YEAR 2012
SIZE 1000 sqft - 3000 sqft
keywords:architecture, architecture news, interiors, interior design, portfolio, spec, brands, marketplace, products Potrero Lower Level Conversion
关键词:建筑、建筑新闻、室内设计、组合、规格、品牌...
预览图片

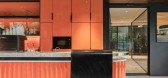
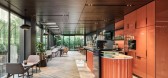
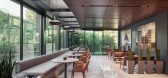
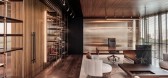
3 / 土耳其 | Yapi & Yapi | 办公 | 建筑工程 | 2021 | Udesign Architecture
4年前|OfficeSnapshots|办公|100%...:Istanbul, Turkey, ,行业: Construction / Engineering, ,Udesign Architecture completed the Yapi & Yapi offices with warm materials and a dynamic sophistication in Istanbul, Turkey.,Yapi & Yapi is one of the leading construction companies in Turkey that specializes in various fields of con...

预览图片
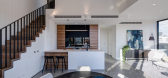
4 / 克利夫顿的房子(2019)(Idle Architecture Studio)设计
6年前|archdaily|住宅|100%Apartments, Residential, Melbourne, Australia,设计师:Idle Architecture Studio, 面积: 5600 m²,年份:2019,摄影:Jaime Diaz-Berrio,建造商: Vectorworks, Austral Bricks, Eco Outdoor, Lysaght, Phoenix Tapware, Asko, Bicycle Network, Briggs Veneers, mailsafe,Contractor:Asp...




预览图片
5 / 鲍勒尔住宅 | Luke Moloney Architecture | 2022 | 澳大利亚
2年前|archdaily|住宅|100%...ontaining kitchen, dining, and living spaces. They were insistent that the architecture of the new extension has something a little unconventional about it. Set in a conservation area, the neighboring houses are consistently late nineteenth or early twentieth century, with a relatively consistent ar...
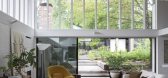


预览图片
6 / 美国隐世小屋(2020)(Rowland+Broughton Architecture)设计
5年前|archdaily|建筑|100%Houses, Aspen, United States
,设计师:Rowland+Broughton Architecture
, 面积: 4672 ft²
,年份:2020
,摄影:Brent Moss
,建造商: Sherwin-Williams, Toto, Area Rug Jaipur, Bench Leather Edelman Leather, Black Hound Design Company, Blackhound Design Company, CPA, Decorat...


预览图片
7 / 美国 | Intuitive Surgica | 办公 | 2020 | RMW architecture & interiors
5年前|OfficeSnapshots|办公|100%... United States, ,行业: Healthcare, Manufacturing, Technology, ,RMW architecture & interiors focused on collaboration and communication in designing the Intuitive Surgical offices in Sunnyvale, California.,RMW created an urban campus for Intuitive Surgical (ISI) that supports the company’...


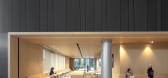


预览图片
8 / 日内瓦别墅(Geneva Villa)JM ARCHITECTURE设计
5年前|Archilovers|住宅|100%...念图:待补充……
,转载自:Archilovers,设计师:JM ARCHITECTURE,坐落:Geneva / Switzerland / 2020,语言:English,阅读原文


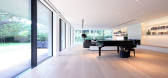


预览图片
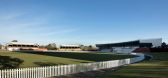
9 / 维多利亚州板球和社区中心 | Cox Architecture
6年前|cox|康乐|100%...相同设施的精英级训练中心。
▼项目概览,overview ©Cox Architecture
The Victorian Cricket and Community Centre (VC3) is a state-of-the-art, dedicated, year-round cricket training and administration facility that services both regional and metropolitan cricketers, as well as pr...



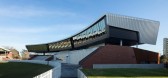

预览图片
10 / (Meydan HQ)Loci Architecture + Design 设计
6年前|archdaily|建筑|100%Office Buildings, Dubai, United Arab Emirates,Architects: Loci Architecture + Design, Area: 18285 m²,Year: 2019,Photographs: Natelee Cocks,Manufacturers: Modulyss, Guttman, Kaprel, Mosa,Architect In Charge:Roger Doyle, Hamad Khoory, Hani Fallaha,Design Team: Dennis Vermonden, Micha...


预览图片
11 / 雅典ALD汽车办公室设计
6年前|OfficeSnapshots|办公|100%Golden Ratio Collective Architecture recently accomplished the office design for auto leasing company, ALD Automotive, located in Athens, Greece.In an existing three-level building, the layout of the car rental company was developed. Each section was tailored to its needs with distinct boundaries on...


预览图片
12 / 圣芭芭拉分校变焦办公室设计
5年前|OfficeSnapshots|办公|100%...
Anacapa Architecture worked to design an intuitive flow for Zoom‘s offices, the video conferencing company’s location in Santa Barbara, California.
The objective of this project was to create a vibrant creative office for int...


预览图片
13 / 加拿大 Alma 住宅 | 2019 | Atelier Barda architecture
5年前|archdaily|住宅|100%...、装饰和装饰,蒙特利尔,加拿大,设计师:Atelier Barda architecture, 面积: 7200 ft²,年份:2019,摄影:Alex Lesage,供应商: Ceadesign, Living Divani, Marset, Wastberg, Agglotech, FLOS, Foraine, Gabriel Scott, Mabeo,模型: Le Kutsch,城市:蒙特利...


预览图片
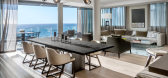
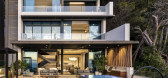
14 / 南非 | 克利夫顿露台公寓 | 2018 | SAOTA
4年前|SAOTA|建筑|100%... Cape Town, designed by SAOTA, makes a striking but sensitively integrated architectural statement in the area’s distinctive cliffside setting. The development recedes from the street in a series of stepped, articulated terraces that follow the site's natural contours, boasting panoramic views of ...




预览图片
15 / 教会女子大学表演艺术中心,墨尔本 | Cox Architecture
6年前|cox|文育|100%...名称:教会女子大学表演艺术中心,墨尔本设计公司:Cox Architecture项目地址:澳大利亚项目面积:6680平方米标签:墨尔本


预览图片
16 / 伯恩海滩的房子(2020)(Bourne Blue Architecture)设计
6年前|archdaily|住宅|100%Houses, Newcastle, Australia,设计师:Bourne Blue Architecture, 面积: 361 m²,年份:2020,摄影:Shane Blue,建造商: Apaiser, Boffi, Brodware, Laufen, Rinnai, Ardex Polyiso, Bradford Bratts, EIZinc, Harwell Lifts, Heat & Glo, Permalite Aluminiu, Skyglass, TPO Membrane, Urba...


预览图片
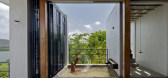
17 / 印度 | House 180° | 民房 | 2021 | Studio VDGA
5年前|archdaily|住宅|100%...nd the hills beyond, this submerged house was conceptualized as a piece of architecture merging with the contours. 35 degrees sloping site with the contours seemingly stepping down into the lake were the guiding factors when we set out to design this 3375sft rural belvedere. A series of parallel, fr...


预览图片
18 / 纯素 Metrix 餐厅 | RENESA Architecture Design Interiors Studio | 2023 | 印度
2年前|archdaily|餐饮|100%...eometrically charged and reimagines the conventional perception of spatial architecture.
Leveraging their freedom of interpretation from the client’s end, the studio instinctively took to a pared-down design vocabulary. The intent while honing the identity of the café was to express what...





预览图片
19 / 伦敦 Scenario Architecture 办公室 | 2021 | Scenario Architecture
5年前|OfficeSnapshots|办公|100%,客户:Scenario Architecture, ,面积:1,292 sqft,年份:2021,坐落:United Kingdom, London, England, ,行业: Architecture Firm, ,Scenario Architecture acted as client and designer when creating their new office overlooking the Regent’s Canal in London, England.,Our new h...




预览图片
20 / 南排风格住宅 | Chan Architecture | 2023 | 澳大利亚
3年前|序赞精选|住宅|100%,Chan Architecture: Located on a long narrow site in Clifton Hill, this project expands on an already grand Victorian terrace, responding to the slope of the site by incorporating a series of gentle internal and external level changes in the new extension. The result is a succession of spacious an...


预览图片
21 / 巴林Amwaj别墅(2015)(MORIQ)设计
5年前|archdaily|建筑|100%...wanted a modern, contemporary styled home with strong emphasis on interior architecture and strong interior/exterior connections.,The home was planned on 3 levels with just the living levels and kitchen plus dining on the lower floor. A well equipped gym with steam and sauna were planned on the re...


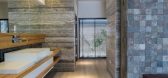
预览图片
22 / 新加坡The Star Performing Arts Centre
12年前|mabin2011|文育|100%...ivity. In keeping with one-north’s bold vision it was paramount that the architectural response to the client’s brief married the functional and technical requirements of an iconic architectural form.
In addition, the master plan sets out detailed planning constraints in terms of pedestrian c...


预览图片
23 / 旧金山费尔德曼建筑事务所设计
6年前|OfficeSnapshots|办公|100%Feldman Architecture has converted a former firehouse into their new offices located in San Francisco, California.Firehouse turned event space turned Feldman Architecture headquarters, the historic Pacific Firehouse’s rustic bones and dramatic skylights held great potential for a welcoming, open f...


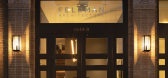


预览图片
24 / 埃德蒙顿机密视频游戏开发商设计
3年前|OfficeSnapshots|办公|100%...]年份:2019,坐落:Edmonton, Canada, ,行业: Gaming, ,Kasian Architecture Interior Design and Planning completed a multi-level space for a confidential video game developer in Edmonton, Canada.,As a growing videogame developer, Kasian’s client wanted to level up their headquarters ...
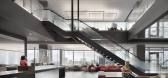





预览图片
25 / 澳大利亚 墨尔本Robinson Road House by Steve Domoney Architecture
14年前|luik|住宅|100%Two defining notions drove the design for this new home in Hawthorn.Firstly, the recognition that the street is currently in transition with the post war brick bungalow style dwelling giving way to more recent contemporary dwellings.
Secondly, with the establishment of a larger family home on the s...


预览图片



