约有200项符合查询结果,库内数据总量为1204354项。[ 耗时:0.0059秒 ]
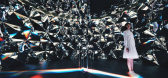
1 / Light Now光影艺术展
8年前|我的名字叫做蓝|材料应用|100%...nt cut – a form that produces phenomenal brilliance with maximized light directed through its top. With a 10 meters LED floor and the complex geometrical tessellated mirror wall, the highly illuminated interior becomes a metaphor for the instant tone-up effect of Dr.Jart+ V7 Toning Light.
置...


预览图片
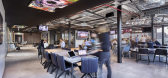
2 / 伦敦体育直通国际办事处设计
5年前|OfficeSnapshots|办公|100%PENSON completed the international offices for Sports Direct, a retail goods store, located in London, England.Working closely with Michael Murray, the retailer’s Head of Elevation, PENSON has created a unique interior experience over four floors, designed to promote a retail connection in an insp...


预览图片
3 / sun salutation room | Block722 | 2026 | 希腊
1月前|Block722|商业|100%... design begins, there is a moment of sensing· the scent of the earth, the direction of the wind, the warmth of the sun, the gaze stumbling upon light. This primordial pulse marks the beginning of the pavilion’s composition.The installation acts as a ritual of connection· a revival of that first ...


预览图片
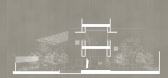
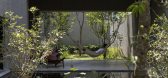
4 / 香家 | H-H Studio | 2022 | 越南
2年前|archdaily|住宅|100%...nd will be used as a garden - a precious empty urban space - with the main direction being West, the back facing East (near neighboring low-rise buildings); this is an ideal condition so that the Tropical Garden receives all solar radiation during the year. ,Change the function of the existing bui...




预览图片
5 / 尼多为野口博物馆+伊默和马耳他制作的轻碎片。
5年前|Yellowtrace|产品|100%...channel Noguchi’s penchant for stone. Many of his sculptures were carved directly from hefty stone, and he regarded Akri as more of a luminescent sculpture than a functional lighting fixture. “We imagined what if Akari had been carved directly from a massive form of light?” Nendo explained in ...



预览图片
6 / 悬崖屋 | Zozaya Arquitectos | 2021 | 墨西哥
3年前|Zozaya.Arquitec|民宿|100%...e.
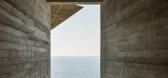
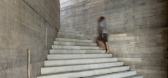
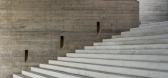
The main volume is based on two slightly rotated geometric elements, directing the views towards the Pacific; in this project the topography was a determining factor in the spatial organization. Entering directly from the upper floor, where there is no access door, a large palapa welcomes yo...



预览图片
7 / 印度尼西亚灯塔井别墅(2019)(Phidias Indonesia)设计
5年前|archdaily|住宅|100%...r the residents. This courtyard unifies main spaces in the house by having direct physical and visual access from dining room, living room and master bedroom. Having a simple yet elegant landscape makes this courtyard is easy to maintain.,The courtyard looking dining room and living room are comfo...


预览图片
8 / (美术博物馆休斯顿校园扩张)Steven Holl Architects设计
5年前|Archilovers|文育|100%...l begin the museum experience in a lower arrival hall and sculpture court, directly connected to the new lobby and the Caroline Wiess Law Building.
The Lillie and Hugh Roy Cullen Sculpture Garden by Isamu Noguchi is horizontal and slow-moving. We envision the new Brown Foundation Plaza as a spa...


预览图片
9 / Private Residence | Kelly Hoppen | 2025 | 英国
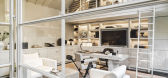
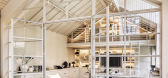
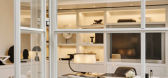
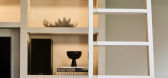
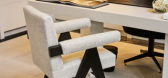
8月前|Kelly-Hoppen|软装|100%...ers on the transformative power of lighting, using sculptural chandeliers, directional sconces, and layered illumination to craft a soothing, grounding ambience imbued with warmth.
"The inspiration for our WOW! House Living Room was to create a space that exudes comfort while embracing a...
预览图片
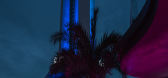
10 / 中国成都 | LA AMO CLUB | 酒吧 | 2021 | MOJO STUDIO
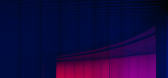
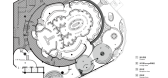
4年前|MOJO.STUDIO|康乐|100%...池的大区域的行走过程中有充分的沉浸及社交体验。The direction of light propagation in an inhomogeneous medium can be an arc, when the direction of the light of a spatial scene to the air exists in an arc, as the upward light constantly bending downward, refraction forms an optic...



预览图片
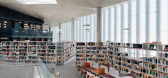
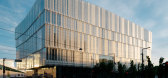
11 / 挪威 Deichman 图书馆 | 2020 | Atelier Oslo
5年前|archdaily|文育|100%... Visitors are received by three equivalent entrances, facing in different directions. Three ‘light shafts’ cut diagonally through the building from each of the entrances, giving a glimpse into different sections of the library. The light shafts connect the floors and distribute daylight downwa...




预览图片
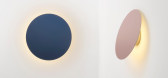
12 / 罗斯·加德姆的极地壁灯。
5年前|Yellowtrace|产品|100%...t uses a unique hinged disk, allowing the disk to pivot up or down, softly directing the light output. This creates a light which can act as an uplight, downlight, feature light or a light that easily can change at the touch of the hand.The circular motif used throughout the Polar collection defines...


预览图片
13 / 波士顿凯尔特人相信《瓦尔登湖》的办公室设计
3年前|OfficeSnapshots|办公|100%...ews of Boston.,Boston Trust Walden prioritized smaller, uniform offices, direct access to daylight for workstations, and a focus on socialization and collaboration. To achieve these goals, Margulies Perruzzi designed perimeter offices with full glass fronts to bring light into the interior of the ...



预览图片
14 / 首尔 Dragonfly DMC Tower
12年前|XYZLXG|建筑|100%...rnal insulation system and double-outer skin controls daylight; it manages direct sunlight and daylight of the central void penetrates into interior office areas.
Relationship: The Dragonfly DMC Tower is a space of “relationship.” The void, full of light, suggests alternative relationships. The...


预览图片
15 / Klenoviy大道站2 (Klenoviy大道站2)扎哈·哈迪德建筑师事务所设计
5年前|Archilovers|概念|100%...aya Line that will connect Kuryanovo and Biryulyovo districts to the south directly with the city centre.
Located at Klenoviy Boulevard’s intersection with Kolomenskaya Street to optimise convenience for residents throughout the district, the new station will also offer access to the po...


预览图片
16 / NUDE SS 2021 vol.1 玻璃瓶与灯 | Elif Lütfiye Çakır
5年前|behance|产品|100%[size=2][color=#424242]Art direction, set design, production & styling for Nude Glass SS 2021.Nude Glass İlkbahar - Yaz 2021 fotoğraf çekimi için art direction, set tasarımı, prodüksiyon ve styling.T H A N K Y O U !Art Direction & Styling & Set Design & Production BetterThingsPhotography Be...
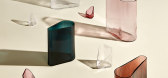

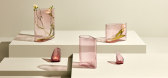

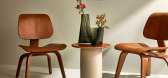
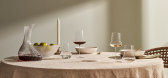
预览图片
17 / 葡萄牙1032 FOZ住房(2020)dEMM arquitectura设计
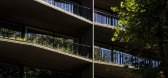
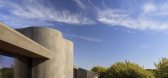
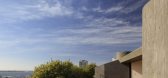
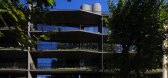
5年前|Archilovers|建筑|100%...m the West by Rua de Gondarém where the social areas are located that are directed to the ocean, the rooms and the street are oriented to East.
The interior of the property is related to those of the neighboring buildings, through a transition of vegetation and shading elements in concrete and woo...


预览图片
18 / 保罗·马特首次推出探戈灯光和配件系列。
5年前|Yellowtrace|产品|100%...which terminates in a hinged elbow that can be used to adjust the lamp’s direction. The collection includes both globe-shaped lights, as well as lamps with reflective shades that resemble satellite dishes. The brass shades are hand beaten and patinated – a traditional finishing technique from I...


预览图片
19 / 弧形房屋(Arc House)Milad Eshtiyaghi 设计
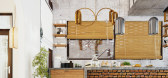
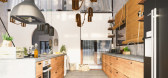
5年前|Archilovers|概念|100%...we used the design pattern in 4 sections so that we could see all the main directions of the site except the western side (because of the western light) and we used the western side with Fakhrmddin brick to move forward to take the western light and just bring the light of this light into the space....



预览图片
20 / Masquespacio为Raco设计了遮阳灯。
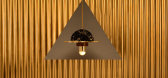
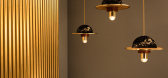
5年前|Yellowtrace|产品|100%... new collection of the Barcelona-based brand, launched under the new brand direction.The light is inspired by the shadows cast and projected by the world-famous Mediterranean light. Shade creates a strong contrast between the materials not usually seen in the lighting sector, combining raffia, leath...

预览图片
21 / ROC DE BOURGOGNE - GRANITI FIANDRE | TERZO PIANO SRL
5年前|behance|概念|100%GRANITI FIANDRE - Project: ROC DE BOURGOGNE, 2019ART DIRECTION, SET DESIGN AND STYLING: TERZO PIANOA TRIP THROUGH DIFFERENT LIVING CONTEXTS, BETWEEN CLEAN LINES, GENEROUS VOLUMES AND LARGE WINDOWS THAT DIRECT THE VIEW ONTO SCENIC AND NATURAL OPENINGS.SETS WHERE ELEGANCE IS EXPRESSED BY ARCHITECTURAL...


预览图片
22 / Kallmeyer Madison Avenue | Louis Rambert
5月前|The.Local.Proje|商业|100%... the first thing I showed her when we met, and we both agreed that was the direction,” says Rambert of the iconic Milan apartment’s monochromatic palette and textural high-low aesthetic.
The resulting design marries these references with an American Art Deco sensibility and elements of French m...


预览图片
23 / Calypso
9年前|临塘听风晚|餐饮|100%...La Hotel property. The iconic outlet was partially inspired in form by its direct neighbor, and one of Shanghai’s most important historical venues—the former residence of Chairman Mao Zedong. Bamboo in its many iterations, light stone and glass create a distinctly modern experience while intimat...



预览图片
24 / 黑色魅力家具与灯具 | Favaretto & Partners | 2024 | 意大利
2年前|behance|产品|100%...th the Good Design Awards in the lighting design categoryAgency & Creative Direction: FilenameArt Direction & 3D Animation: Cristina La Porta Studio & Lucian MoldovanClient: Favaretto & Partners,转载自:behance,作者:原文作者,图片@原文作者,语言:英语,编辑:序赞...


预览图片
25 / Heisen展厅
10年前|厦门开山|平面规划|100%...is case is a design company office space, due to cost factors, design with direct language, without coating cover the calcium silicate board of the original, the original workshop cement floor, slightly polishing bare building the original structure of the beam, the most direct droplight configurati...



预览图片



