约有70项符合查询结果,库内数据总量为1205584项。[ 耗时:0.0057秒 ]
1 / Casas Reais / Concheiro de Montard
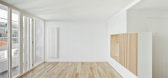
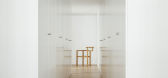
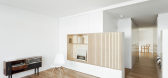
12年前|wenlong_222|建筑|100%这是一个位于西班牙圣地亚哥德孔波斯特拉旧城区的公寓翻新项目,共89平米。
翻新后的公寓明亮,紧凑,定制级别的舒适。
Refurbishment of an apartment in the Old Town of Santiago de Compostela
Concheiro de Montard, architectes
将原有的隔间去...


预览图片
2 / 西班牙石头公寓(2019)(Iterare arquitectos)设计
5年前|Archilovers|住宅|100%
An architectural piece´s character depends, to a large extent, on the way the light is manipulated. Light can be contained with opaque surfaces, be filtered by glass, translucent elements or lattices; it can even be transformed into direct or diffuse light on creating the openings. Thus we recogn...


预览图片
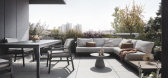
3 / 意大利顶层公寓 | 2021 | Francesco Meneghello
5年前|Archilovers|软装|100%
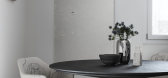
Francesco Meneghello signs the interior project of an apartment, located in a newly and eco-friendly built context in Bologna, a poetic buen retiro built on the passions of the young couple of owners.
In each room of the house you can breathe a modern romanticism and a vital balance - which never...




预览图片
4 / The House of Ideas by Sergey Makhno
7年前|John-117|住宅|100%...之屋”是谢尔盖·马基诺设计的一座住宅。
这套公寓位于乌克兰基辅,占地872平方英尺。
画廊中的视图
我们推荐这些项目的公寓Sergey Makhno Architect在基辅设计一套极简式的公寓,由Sergey Makhno设计的...




预览图片
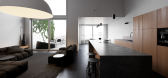
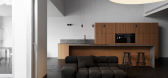
5 / 113平方公寓 | Oleksii Samokhvalov | 2023 | 乌克兰
2年前|behance|概念|100% The interior space is emphasized by the geometry of the architecture of the house itself. Simple cubic shapes create separate and uneven height zones. In such conditions, focusing on light and form, the space itself dictates the scenario for the placement of furniture and transits. Due to the hi...




预览图片
6 / 5:1公寓 ——狭小空间下的住宅
11年前|吴伟锋|住宅|100%原文:FIVE TO ONE APARTMENTNEW YORK, NYArchitect: MKCAProject Team: Braden Caldwell, Michael ChenFabrication and Motorization: Trak-kitContractor: StarcitiesPhotography: Alan TanseyThe 5:1 Apartment is the latest evolution of MKCA’s research on micro housing, containing the functional and spati...


预览图片
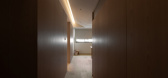
7 / LIGHT-FILLED APARTMENT | Hock Hoon | 2025 | 新加坡
1年前|HockHoon|住宅|100%
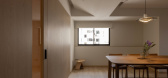
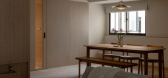
这套位于西侧的东向三居室公寓自然采光充足,其严谨的工艺完美诠释了室内光线的精髓,将温暖与氛围传递到每个角落。光线与空间体量并置,创造出兼具功能性和情感体验的不同空间。为了将阳光的温暖融入整个公寓,...
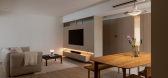
预览图片
8 / House on Ostozhenka Street by Lisa Screw
7年前|17joy|住宅|100%...态,是尖锐和清洁,并允许自然光进入空间通过大窗户的公寓,照亮一切的视线。
在图库中查看
我们推荐这些项目的公寓在亚历山大内斯基街由亚历山德拉费多洛娃公寓在雅克利ų街由多建筑师
在...



预览图片
9 / 寺河公寓室内装修设计—曹振宇
11年前|long2003|住宅|100%...)入住使用2年后,我们用相机记录了室内的影像.
所属公寓为20年前的旧公寓,自身建筑的品质较低,空间可利用或改建的尺寸已经接近最小,设备结构等改建的限制较大。
本案设计的重点是最大化的提升空间的尺寸及利用度...
预览图片
10 / 巴西十八号公寓 (2018)(Casa100 Arquitetura)设计
5年前|archdaily|住宅|100%Renovation, House Interiors, Campo Belo, Brazil
,设计师:Casa100 Arquitetura
, 面积: 2153 ft²
,年份:2018
,摄影:Maira Acayaba
,建造商: American Hydrotech, Abvent, Chapolim Reformas, Cia do Metal, Deca, Eliane Revestimentos, Graphisoft SE, Ladrilar, Neorex, Palima...


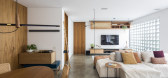


预览图片
11 / 墨西哥图卢姆的 Kuxtal 公寓设计 | 2020 | Israel Pacheco
5年前|序赞精选|建筑|100%...有 5381.96 平方英尺的极简主义建筑风格。
,它有四套公寓,由两间卧室和带私人浴室和按摩浴缸、客厅、餐厅、大窗户、私人露台和公共区域游泳池的两个原型组成,就在项目的中心。
,第一个原型是阁楼风格,客厅是双...


预览图片
12 / 越南Vy公寓(2020)(H.a)设计
6年前|archdaily|住宅|100%Mixed Use Architecture, Apartments, Ho Chi Minh City, Vietnam
,设计师:H.a
, 面积: 85 m²
,年份:2020
,摄影:Quang Dam
,负责建筑师:H.a.
,Structure:Kakale Company Limited
,City:Ho Chi Minh City
,Country:Vietnam
,设计师描述 | Designer descripti...

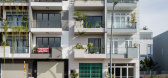

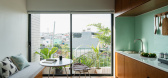


预览图片
13 / 澳大利亚丹顿自选公寓(2020)(Kennedy Nolan)设计
5年前|Kennedy.Nolan|建筑|100%Social Housing, Sustainability, Residential, Melbourne, Australia,设计师:Kennedy Nolan, 面积: 2820 m²,年份:2020,摄影:Derek Swalwell,Lead 设计师:Patrick Kennedy and Rachel Nolan,设计团队:Victoria Reeves, Susan Syer, Michael Macleod, Jacky Oro, Jack Lawrence, ...


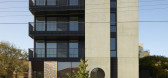


预览图片
14 / 南非 | Pool Penthouse | 别墅 | 2015 | Jenny Mills Architects
5年前|archdaily|住宅|100%公寓,公寓室内设计,南非开普敦,设计师:Jenny Mills Architects, 面积: 367 m²,年份:2015,摄影:Adam Letch,供应商: Hans Grohe,工料测量:HBQS,结构工程:ADA COnsulting Engineers,机械工程:Jo Lubbe & Associates,承包商:Hardman Constr...


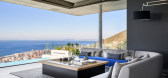

预览图片
15 / Andheri House by Ravi S. Chauhan
7年前|newnew8|住宅|100%...荐这些项目-由拉维·S·肖汉(Ravi S.Chauhan)设计的Bandra House公寓-孟买现代公寓
画廊中的视图
画廊中的视图
画廊中的视图
画廊中的视图
画廊中的视图
画...


预览图片
16 / 意大利古比奥的明亮白色系双层公寓
11年前|long2003|住宅|100%一间位于意大利古比奥的明亮白色系双层公寓,客厅通高,悬臂木材楼梯通往二层。抢眼的黄铜以及其他黄棕色系的家具作为空间中主要装饰材料和点缀。白色墙面天花。轻暖色的砂浆平整地面。餐厅,厨房,起居室,有电视的...
预览图片
17 / Contemporary Apartment Biancamaria by Paolo Frello - Partners CAANdesign Arch
7年前|captainpc|住宅|100%...k steel stone Stone walls Terrace Wood Wood Floors
关键词:公寓,Biancamaria混凝土住宅,当代家居设计,当代室内设计,当代住宅,餐室,当代住宅,梦想住宅,壁炉,弗雷特罗,免费空间,弗雷洛,家具,车库,玻璃屋,玻璃幕...


预览图片
18 / 巴西里瓦斯公寓(2018)(Estúdio MRGB)设计
5年前|archdaily|建筑|100%Houses, House Interiors, Brazil,设计师:Estúdio MRGB, 面积: 750 m²,年份:2018,摄影:Joana França,建造商: Arquivo Contemporâneo, Arte ofício, Chance, Deca, Evviva Bertolini, Hill House, Marmoraria Alvorada, Porinari, Raspatac, TG Technical Group, Vidromex,Lead 设...


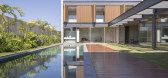
预览图片
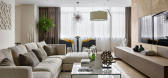
19 / Country House by Aleksandra Fedorova Bureau
7年前|shirley114|住宅|100%...orova豪斯设计了一座优雅的当代住宅,位于俄罗斯的Pestovo公寓,Alexandra Fedorova设计了一套可以欣赏到莫斯科全景的公寓。
画廊中的视图
画廊中的视图
画廊中的视图
画廊中的视图...



预览图片
20 / 安藤忠雄 | 152 Elizabeth,极简美學样板间
7年前|壹号米铺|建筑|100%...2 Elizabeth已全面完成,继续之前的样板间(2F West)和顶层公寓后,近期更新了一套场景空间由Gabellini Sheppard完成的样板间設計。
Japanese architect Ando Tadao is fully completed in New York's residential complex 152 Elizabeth. After continuing the previous mod...



预览图片
21 / 我的现代住宅:雷·斯蒂奇(Ray Stitch)服装店老板瑞秋·哈特(Rachel Hart)在哈克尼(Hackney)翻修了20世纪20年代的工厂公寓。
6年前|TheModernHouse|住宅|100%Living room with exposed concrete and pipework
Plain English transparent screens with sliding mechanism
Vintage cabinets from Vintage Mix on Mentmore Terrace
Master bedroom with ex-RAF officers' mess cabinet
Master bedroom
Personal arrangement
...


预览图片
22 / 濑户内海的L造型公寓
11年前|long2003|建筑|100%濑户公寓,是一栋坐落在广岛某村落的山坡上,面朝濑户内海的L造型集合公寓住宅。场地周边平底有限,缺少公共空间,为此建筑师充分利用场地情况和建
筑造型在建筑L部分的3层楼悬挑结构上建立了可以观赏到濑户内海美景...
预览图片
23 / 认识团队:尼古拉·洛顿最喜欢的小型伦敦公寓
6年前|TheModernHouse|设计情报|100%Wilton Way, London E8
Osier Court, Osier Street, London E1
Darnley Road, London E9
Caversham Road, London NW5
Fairbairn Hall, Barking Road, London E13
Nicola Loughton
In our new series, were getting to know The Modern Houses team by aski...




预览图片
24 / 开放式住宅:雕刻家尼尔·马洛在伦敦的一个残忍的公寓里生活和工作
6年前|TheModernHouse|设计情报|100%Neil at work in his home studio
Westcombe Court in its Brutalist glory
Light pours in from the large windows, which give the building its visual identity
Exterior shots published in Architectural Design magazine, November 1965
Neil's small hammer-like sculptu...


预览图片
25 / 西班牙帕拉莫斯公寓(2019)majoral · tissino设计
5年前|Archilovers|住宅|100%
Facing the fish market in Palamós, watching the fishermen return to port and opening its doors for them after the long day ... this is how this humble little house has spent its years, watching the sea from its single facade.
Upon entering you find a 5x4m space, this is the whole house! four flo...



预览图片



