1 / (北格林威治雕塑屏幕)NEIHEISER ARGYROS设计
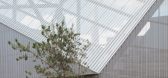
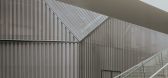
6年前|Archilovers|建筑|100%...iheiser Argyros have completed a 14-metre tall perforated metal sculptural screen that wraps around a London Underground exhaust vent and fire escape. The enclosure folds and thickens to contain a large digital media screen, a small cafe, and public restrooms. The corrugated metal skin both obscures...



预览图片
2 / Platform House | Studioplusthree
6年前|studioplusthree|建筑|100%... and protection from the western sun, a series of sliding perforated metal screens set against the tree canopy filter the light and views, with a vertical gradient of perforations offering privacy to neighbours below and transparency to the sky above.
The cantilevered fi...


预览图片
3 / Desert Fairway Residence | Kendle Design Collaborative | 2024 | 美国
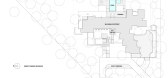
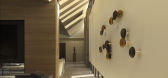
1年前|archdaily|建筑|100%...playful spots of light and shadow along these walls while vertical trellis screens the interior space. Inside, the ribbed metal fascia transitions to warm wood, whose lines draw one's eye back out to the exterior environment. The refined and sophisticated palette of earth-derived materials continues...




预览图片
4 / 旧金山金融投资公司总部设计
3年前|OfficeSnapshots|办公|100%...dministrative records at the far end of the work zone are hidden by a wood screen wall. Designed for flexibility and growth, the zone is wired and prepped to facilitate additional open desktops and future demising walls in each office.,On the opposite side of the communal hub, a private zone –...



预览图片
5 / 印度 | House 180° | 民房 | 2021 | Studio VDGA
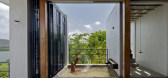
5年前|archdaily|住宅|100%...,The openings are a combination of clear glass sliding doors and another screen of sliding metal lattice panels that individually rotate on their axis. While the glass sliding doors offer unobstructed views of the scenery, the metal lattice screens cut off the harsh reflections and ensure the secu...


预览图片
6 / 基辅瓦蒂斯办事处设计
6年前|OfficeSnapshots|办公|100%...nd seating areas. A lecture hall is an on-demand format with the projector screen and chairs for listeners instead of a relax zone.The design of the meeting room is made in moderately warm tones. There is stainless steel on the walls, concrete blocks under the table, and warm wood on the floor to so...




预览图片
7 / 深圳于强设计--深谷寻宝之神秘之旅 & 中海天...
9年前|大陀螺|商业|100%...出来,带来全新的视听体验。With the wall arc design of a giant screen, you can see the whole picture and the formation of the whole process, the use of audio-visual studio audio-visual principle, will show the contents of the vivid performance, bringing a new audio-visual experience.
...


预览图片
8 / 威斯敏斯特住宅 | Batay-Csorba Architects | 2024 | 加拿大
1年前|Archilovers|建筑|100%...dges, Dishwasher, Downdraft), Pitt (Cooktop)
[Fireplace]: Stuv
[Operable Screens]: Phantom Screens (east sliding doors)
,转载自:Archilovers,设计师:Batay-Csorba Architects,图片©Batay-Csorba Architects,坐落:Toronto / Canada / 2024,语言:English,编辑:序赞网[...




预览图片
9 / 为家谱诗 | 家叶设计 | 2022 | 中国深圳
3年前|鳗鱼的小熊|住宅|100%...屏幽,自在飞花轻似梦”
"Light smoke and flowing water painting screen is quiet, and the free flying flowers are as light as dreams"
序 |Preface
人为生活而设计,设计为生活而存在。People are designed for life, and design exists for life.
设计思考 |Design Thinking...


预览图片
10 / 俄罗斯北方钢铁办公室设计
5年前|OfficeSnapshots|办公|100%...luminum diamond plate texture. The reception desk is equipped with several screens that showcase abstract 3D visual. There is also a welcome area nearby, equipped with a large custom-made table designed by architects, a wardrobe, mailboxes, and a coffee-point with soft seating.
Acoustic comfort i...


预览图片
11 / A住宅(2020)(Taillandier Architectes Associés)设计
5年前|archdaily|住宅|100%...ll as offer protection from the sun, the concrete volumes are completed by screens of inox expanded metal. These inox screens reflect and play with the light on the façades whilst filtering it inside the living areas.,The indoor materials are simple and chosen in terms of their function. Natural ...




预览图片
12 / Mim Design | 墨尔本建築公司Cobild設計
6年前|Mim-Design|设计情报|100%...使整个墨尔本这间办公室的光线最大化。
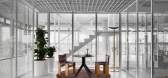
Perforated metal screens, glass walls and an open-plan layout help to maximise light throughout this Melbourne office, which has been overhauled by Mim Design.Located in the small inner-city suburb of Cremorne, this office interior was created ...


预览图片
13 / 美国阿拉斯加航空公司旗舰休息室(2019)(Graham Baba Architects)设计
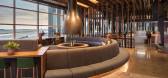
5年前|archdaily|餐饮|100%...y bar atmosphere. Lightly separated with an array of oak and twisted metal screens, the spaces flow together.,Exploration elicits surprise and discovery: each space has its own distinct furnishings, acoustic properties, floor and ceiling materials, and light quality. By providing a range of experi...


预览图片
14 / 谷歌办公室的山景盐设施空间设计
6年前|OfficeSnapshots|办公|99%...lity of the reception area. Wood partitions, glass walls, and metal‐mesh screens provide delineation among office areas, while allowing for visual connectivity and permeation of natural light. The Tech Talk corridor, which connects the reception area and café, features an abstract representation ...


预览图片
15 / 印度冷色调住宅(2021)(Abin Design Studio)设计
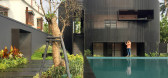
5年前|Archilovers|建筑|99%...mi open space that characterizes regional architecture. Wrapped with an MS screen, this interstitial space allows life to unfold in diurnal activity by controlling glare yet ensuring free flow of wind, an acute necessity of hot and humid climate. Owing to South-West facia, deep shaded rectilinear pu...



预览图片
16 / 巴黎报摊集团办公室设计
5年前|OfficeSnapshots|办公|98%... boardroom and brainstorming rooms are equipped with a digital system with screen, wireless connection. A virtual window allows them to communicate with their teams in France and around the world.
The lighting has been the subject of a special study in order to give priority to the natural light ...




预览图片
17 / 学习一个设计师的技巧用于添加个性一个公寓
6年前|ArchitecturalDi|软装|97%...efinite yes, as was the sculpture made of buttons by Clare Graham. But the screen separating the kitchen from the dining space was more of a push-and-pull decision. “It’s a metal beaded curtain, and he thought it really tied everything together. But I’m thinking, one, it’s the first thing yo...



预览图片
18 / 开罗住宅 | Mohamed Fares | 2026 | 埃及
2月前|ArchitecturalDi|住宅|97%...ing a façade of limestone, textured plaster and ribbed bronze-toned metal screens; the latter provide rhythm, shade and privacy while emphasising a sense of vertical movement.
This subtle messaging prepares the visitor for more dramatic gestures within. The seven-bedroom home was desi...


预览图片
19 / 西好莱坞表演厅设计
6年前|OfficeSnapshots|办公|96%...ed two choices: light or dark. An expanse of space (lobby) or a dark veil (screening room). Which would you choose? Programming is always about choice. A large void was cut from the concrete slab between floors. Within this void another duality is exposed. A heavy, black metal mass appears to levita...


预览图片
20 / Project E Beauty 办公室 | Bean Buro | 2022 | 中国香港
1年前|OfficeSnapshots|办公|95%... brand’s space. From a large circular sliding panel concealing a digital screen in the welcoming lounge to the bespoke door handles with grooved fingerprint-like contour lines, each detail provided a distinct personality to the workplace.,The Solution: Nurturing Spaces and Dynamic Energy,We de...




预览图片
21 / 墨尔本的s Crown Towers酒店餐厅
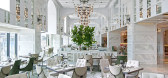
13年前|wenming-1980|餐饮|94%...f traditional fluted details on the bar and the restaurant’s solid metal screens, along with the repetitive use of a soft arch formation, create a true mix of French-deco industria and old world decadence,” founding architect Blainey North says.
The restaurant is flanked at either end with flo...


预览图片
22 / 巴西的河洛服装店
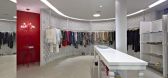
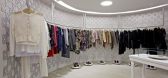
15年前|keylin|商业|93%...s white, silver and dry golden. Contrasts between French wallpapers on the screens, the buttoned fabric in the service area and the work in lace-trimmed on the wall, made of Tetra Park boxes by the artist Léo Piló, make the environment gentle for choosing clothes“. The interiors are enhanced by ...




预览图片
23 / 圣布鲁诺YouTube总部大厅设计
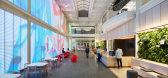
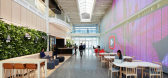
6年前|OfficeSnapshots|办公|93%...ilding’s steel structure. Rather than add a cutting-edge high-resolution screen to display content, the designers treated the installation as an art piece, an abstraction of a screen that celebrates individual pixels. The LEDs that light the panels are broadly spaced and set a few inches behind a ...



预览图片
24 / 老奶(Old Dairy)工作室Woodroffe爸爸设计
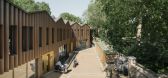
6年前|Archilovers|建筑|93%...g light to the interior spaces via secluded, patio gardens, skylights, and screened, roof terraces. The B1 workspaces, linked by a sunken courtyard, are located at the western end of the site where there is space for access and servicing without disturbing residents.
The sensitivity of the sit...



预览图片
25 / 斯特拉德拉岭别墅 | SAOTA | 2023 | 美国
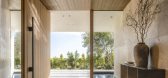
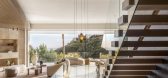
2年前|SAOTA|住宅|93%...obust angular form. The upper floor is enclosed in white aluminum vertical screens – a pristine, clean element that floats above a monolithic concrete base. This mass element, which gives the building's primary street character, is interrupted by a single undulation in its otherwise uniform surfac...


预览图片



