开罗住宅 | Mohamed Fares | 2026 | 埃及
The practice of removing walls to create an open interior is a familiar one, but what if you could take a similar approach to floors? In this New Cairo home, this idea is explored to its limits by Egyptian architect Mohamed Fares, founder of MFares & Associates. “My work always begins with one strong idea,” he explains. “I believe buildings should communicate through proportion, light, materiality and movement rather than through unnecessary complexity. Instead of designing a collection of rooms, we developed this house around a single idea: vertical connectivity.”
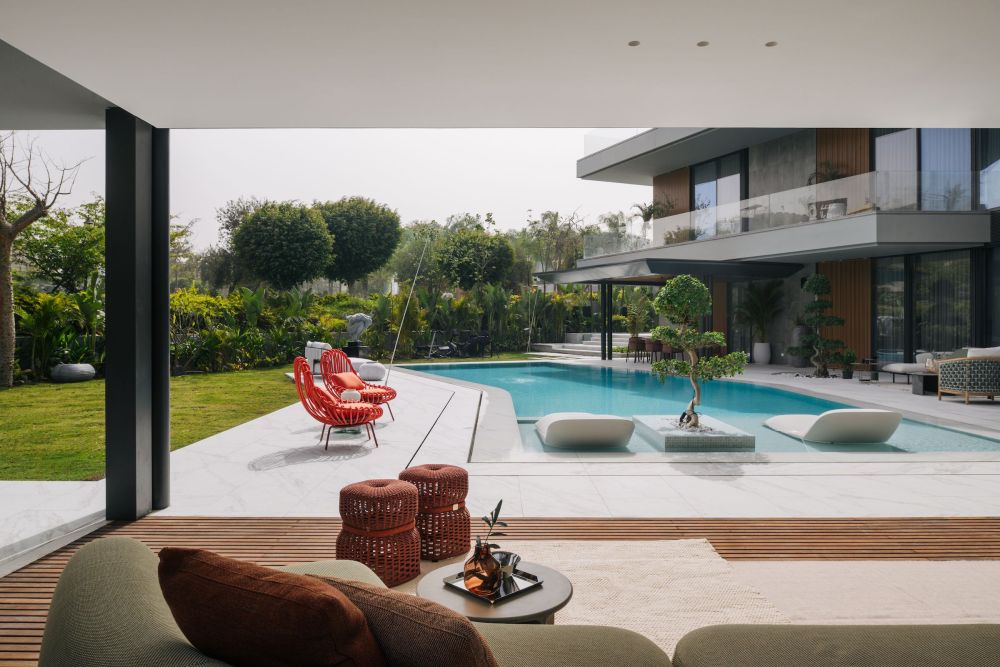
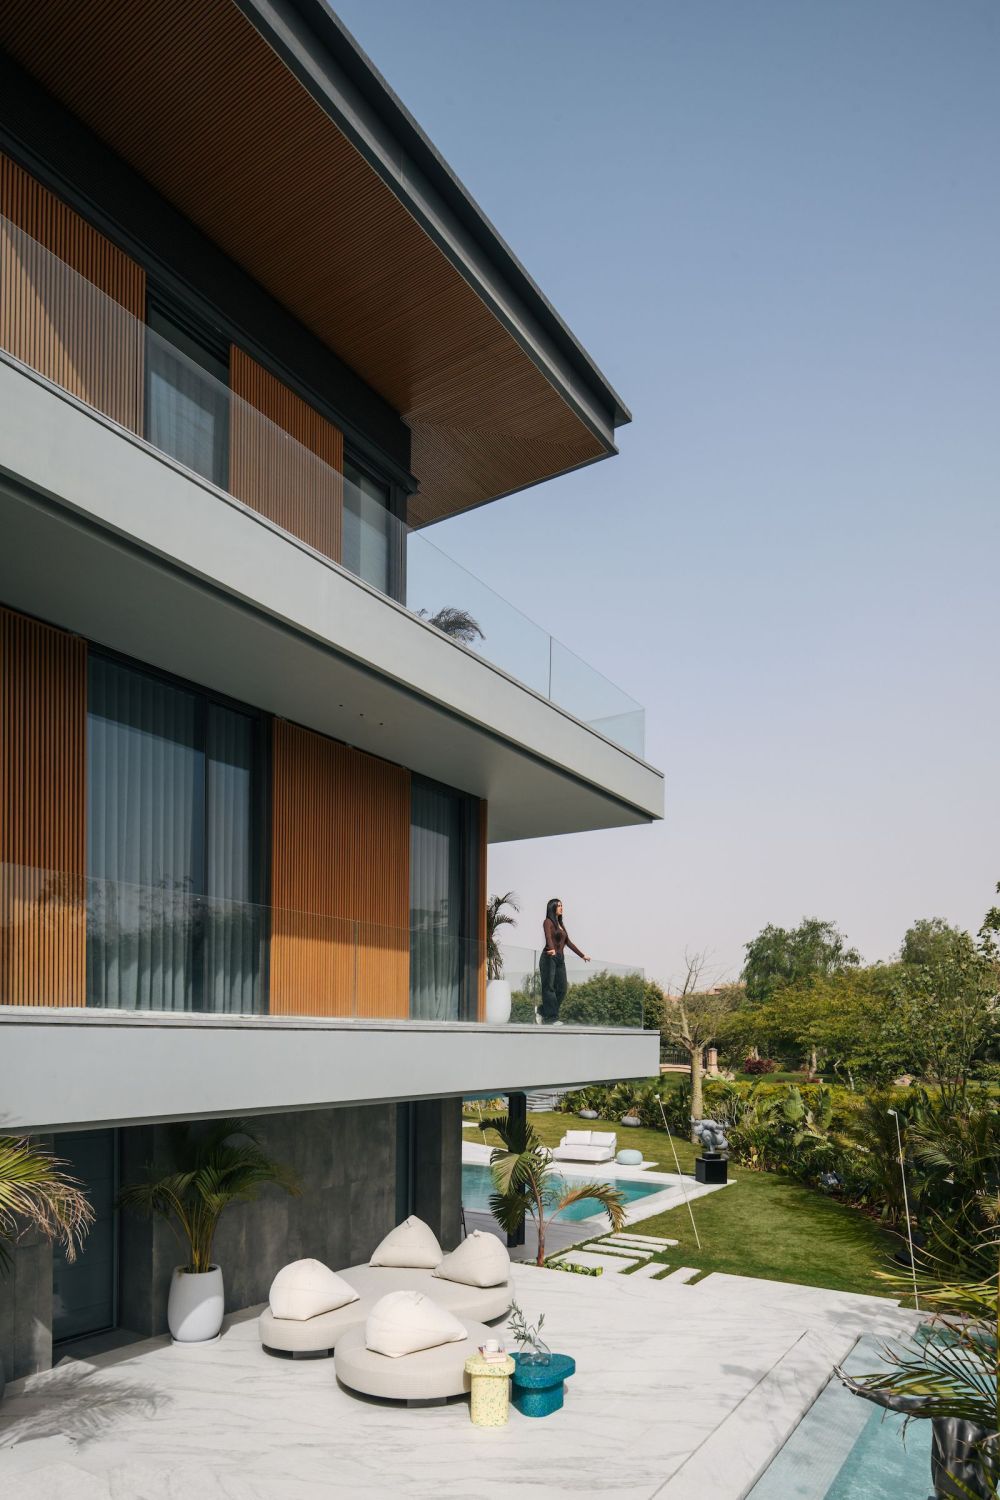
The concept shapes every element of the Continuum House, both indoors and out. The architecture is carefully composed within its lakeside setting, allowing water to become the organising axis, rather than just a view. Arranged as a series of boxy volumes broken up by terraces and pools, the building invites the eye to travel upwards, traversing a façade of limestone, textured plaster and ribbed bronze-toned metal screens; the latter provide rhythm, shade and privacy while emphasising a sense of vertical movement.
This subtle messaging prepares the visitor for more dramatic gestures within. The seven-bedroom home was designed for a large family whose daily life revolves around gathering. “The house was therefore conceived as a place that encourages interaction without sacrificing individuality,” says Fares. “Rather than separating family members into isolated floors, every level remains visually and emotionally connected.”
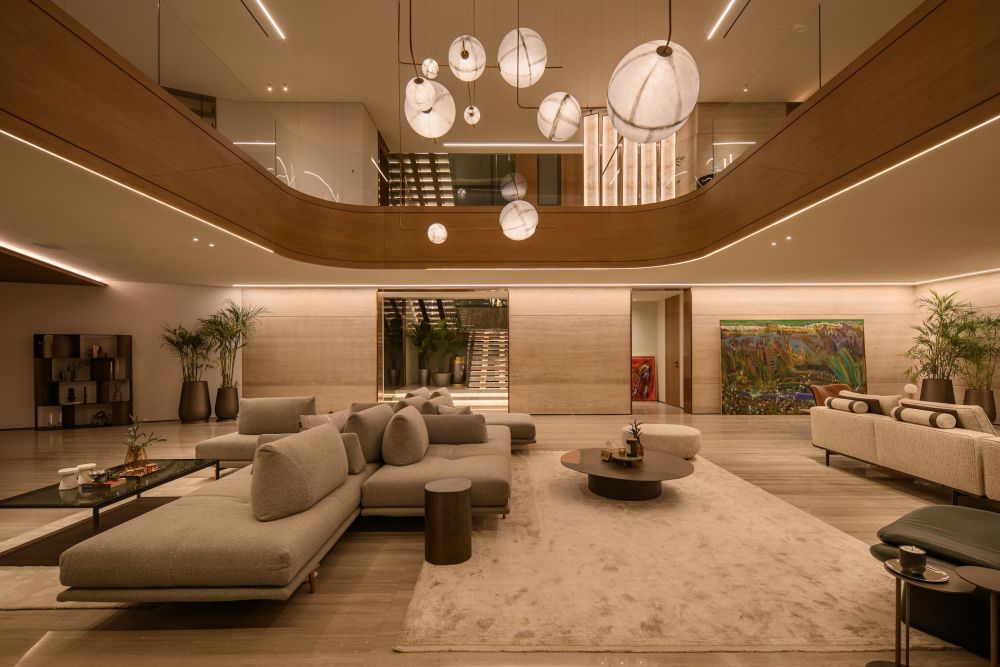
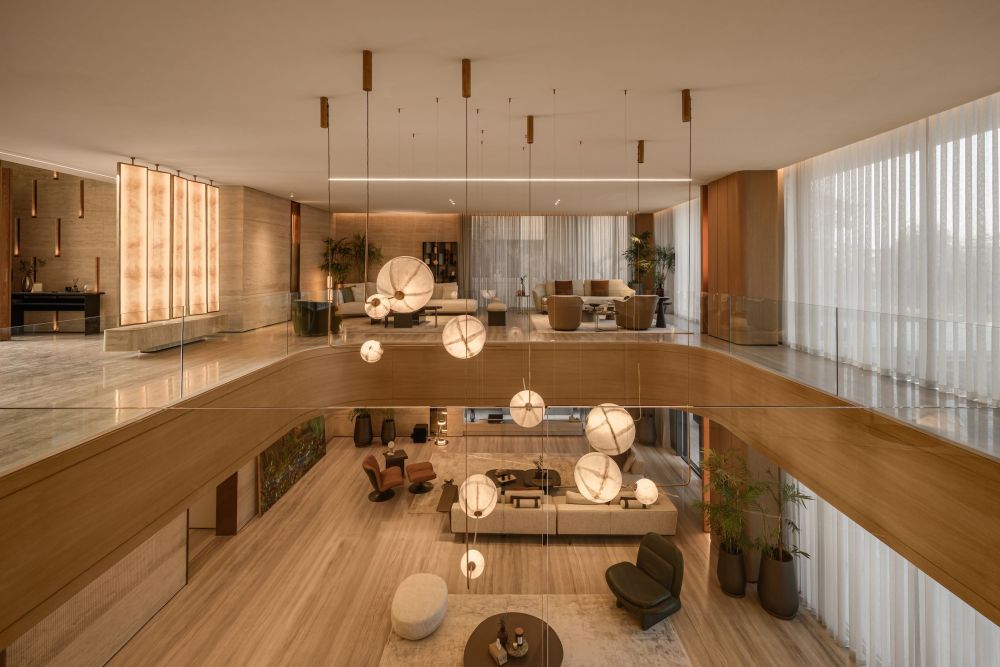
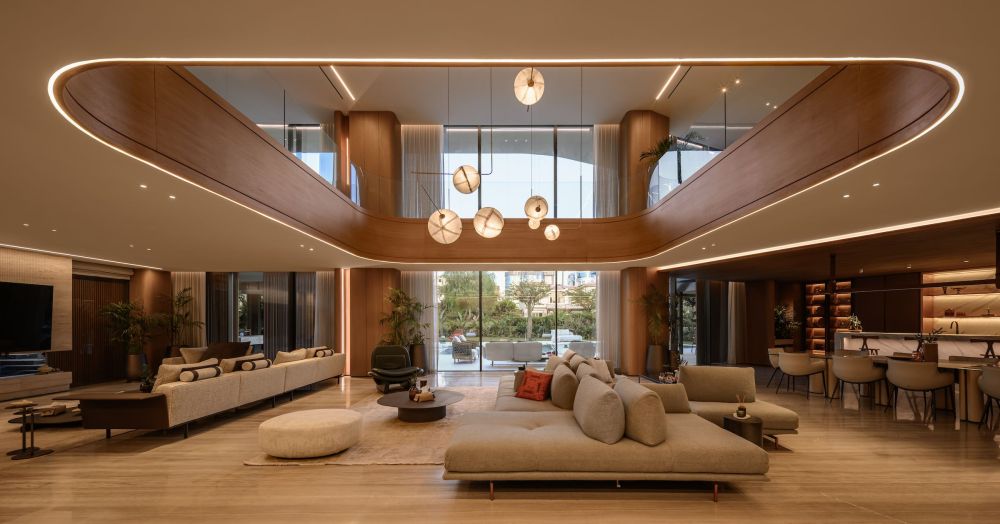
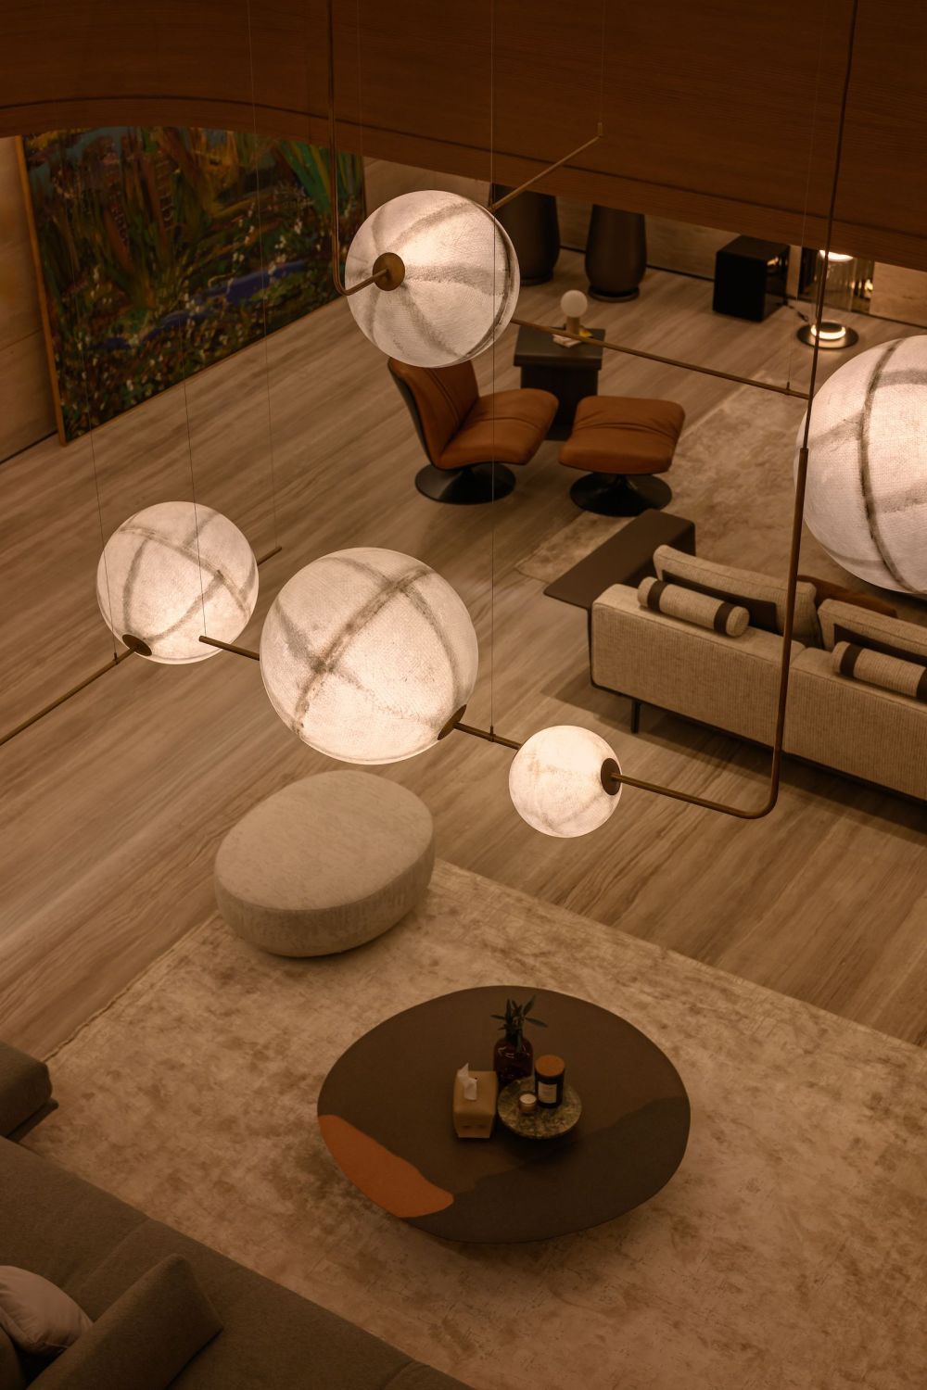
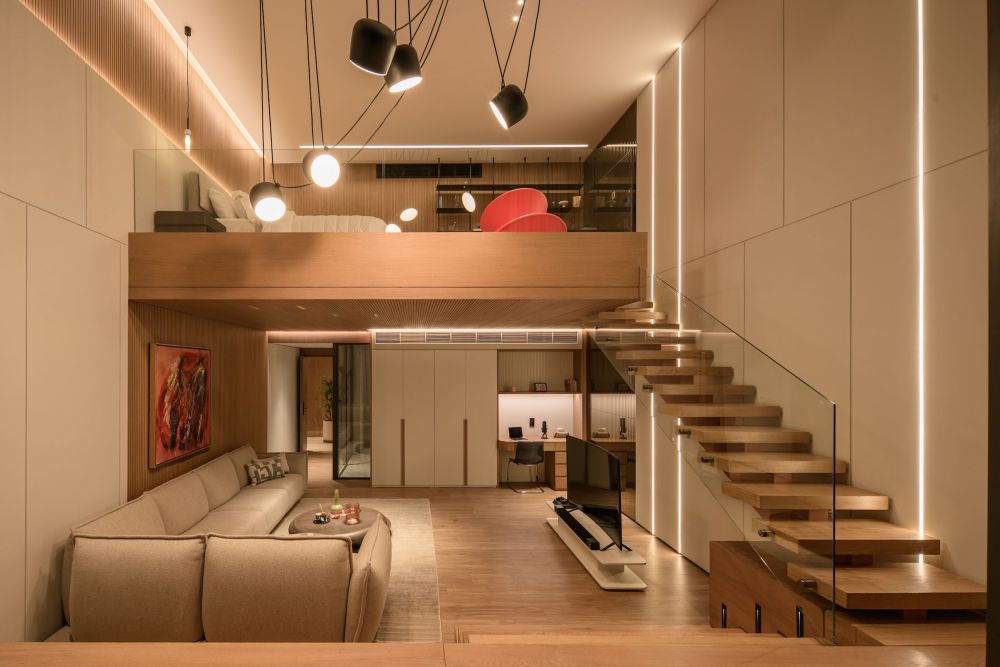
Inspired by the constellation-like lighting cluster by Henge that hangs above the central living area, Fares decided to open up the interior vertically, creating a soaring space surrounded by open walkways and lounge zones. From the basement entrance, the gaze ascends towards a double-height void which is not merely decorative – it gives the home a sense of scale and air. “Light enters from above and travels down through the void, shifting in colour and intensity through the day,” says Fares. “The basement is where the concept of vertical connectivity becomes most literal and affecting.”
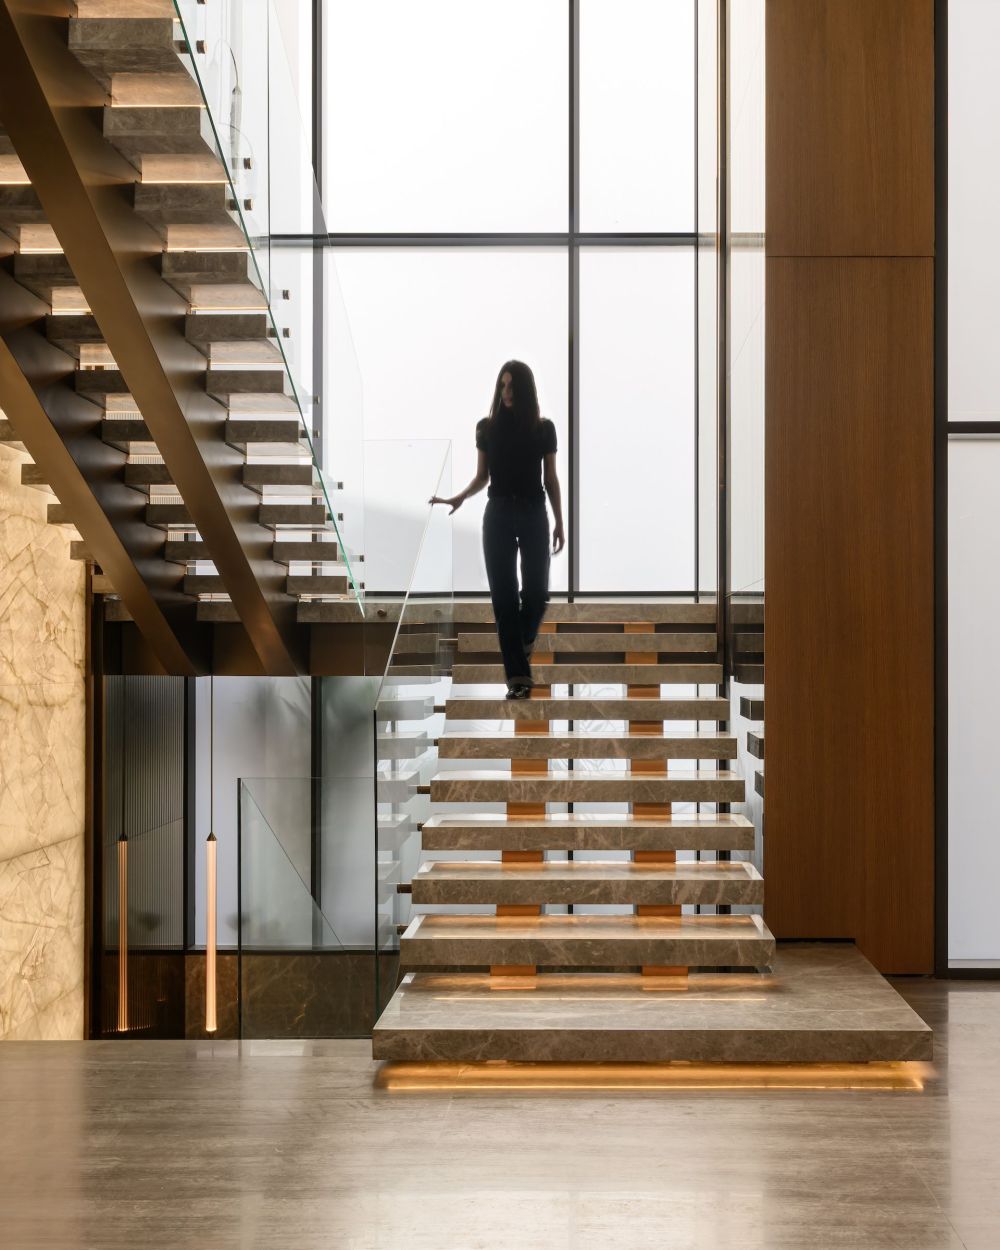
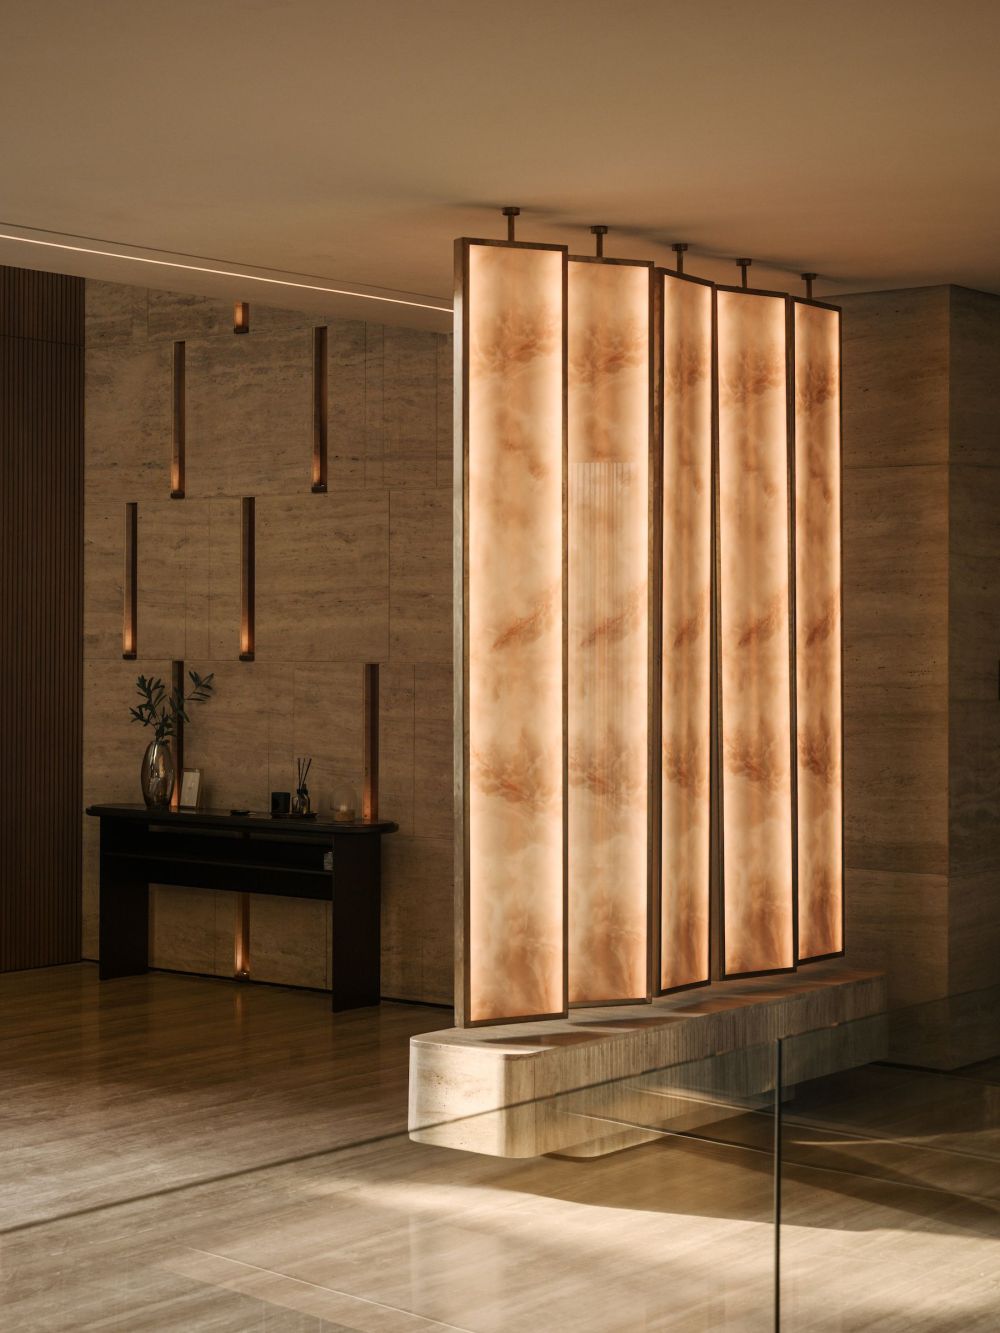
Holding the entire spectacle together is a custom staircase in oak, travertine and bronze, envisioned as a sculptural object in its own right. Framing views from every level, it also features backlit honey-onyx panelling, a detail that’s repeated as an architectural screen on the first floor. “At night, it emits a warm ambient glow, transforming the staircase into the visual heart of the home,” says Fares.
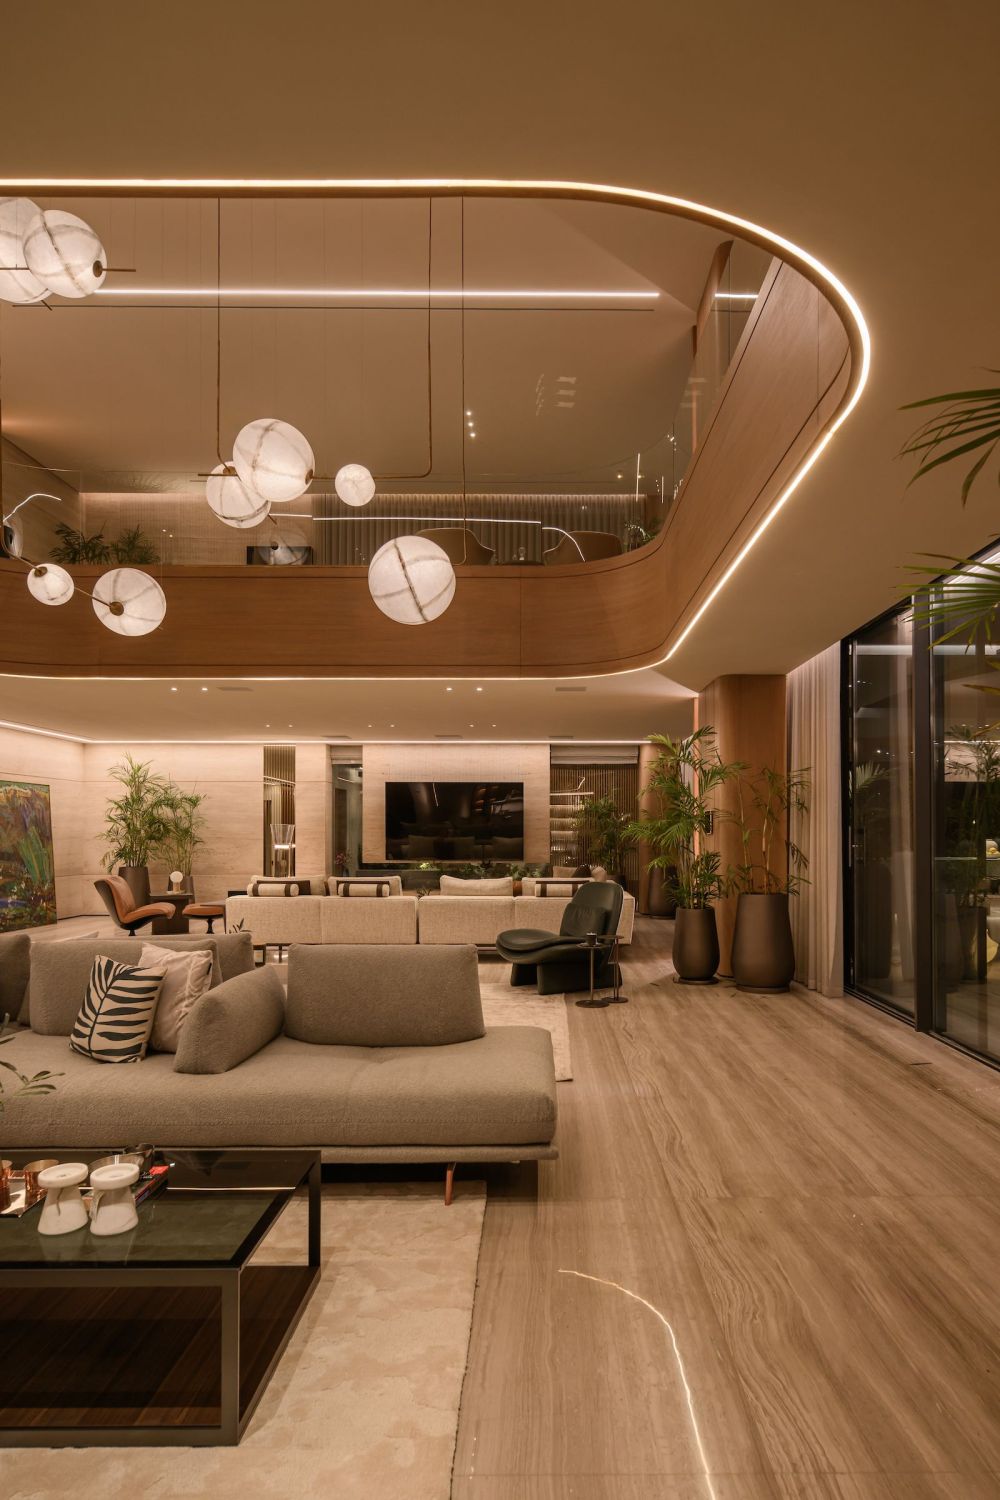
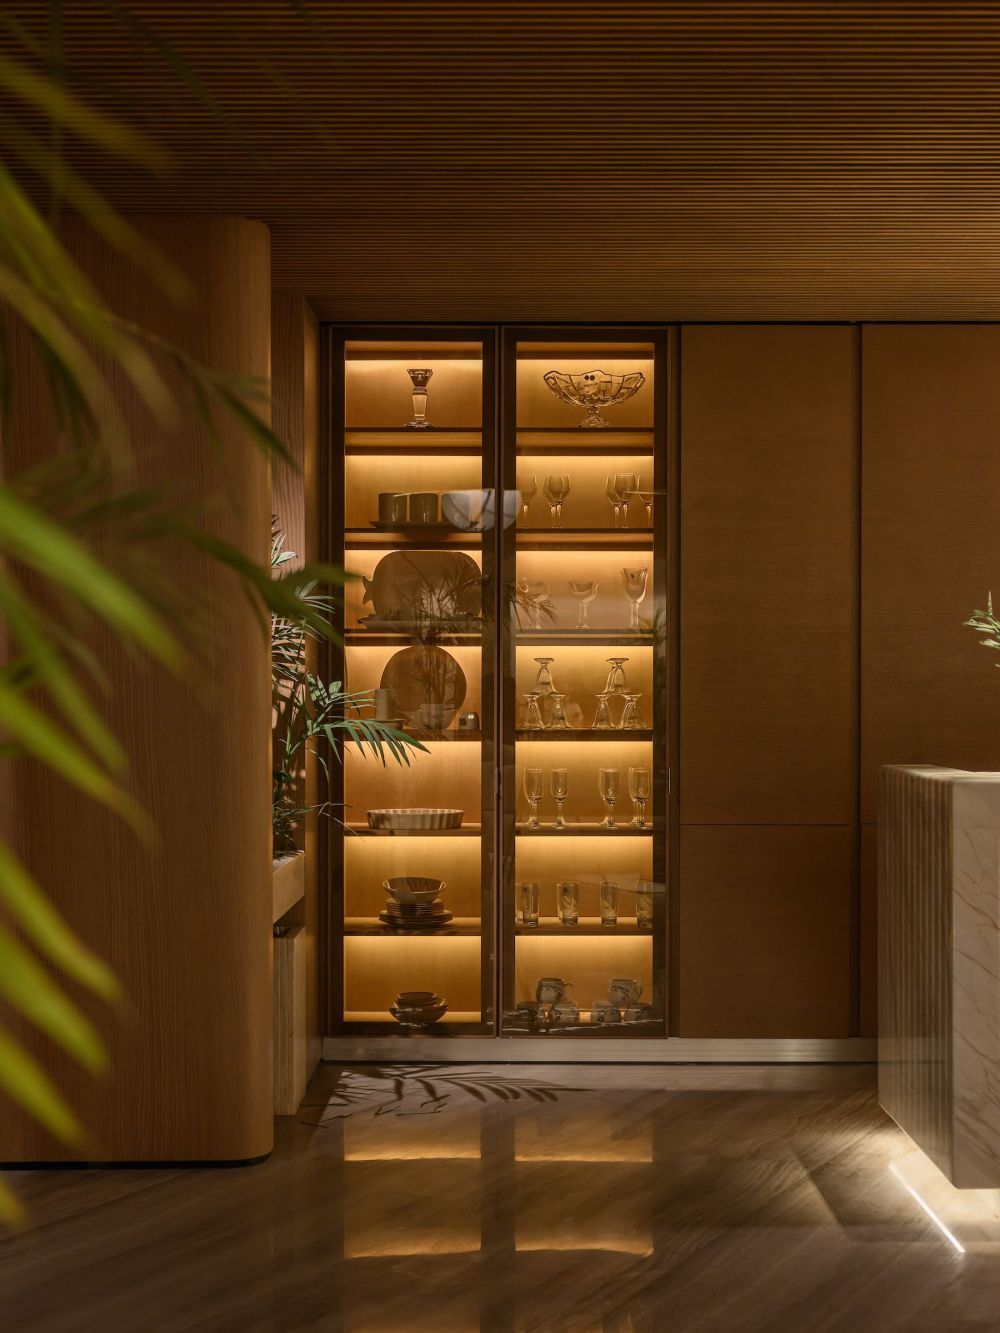
Atmospheric illumination, reminiscent of stage lighting, is a defining characteristic of Fares’ design. Throughout the Cairo home, he makes use of clever indirect lighting techniques. “While the backlit onyx creates a soft, luminous core that guides movement through the house, concealed lighting is also integrated into ceiling recesses, wall niches, joinery and stair details to create gentle gradients,” he explains. This method is even deployed outdoors, to mesmerising effect: hidden linear lighting contours the building’s horizontal planes, while integrated uplighting washes the textured stone façade. “After dark, the house appears to glow from within.”
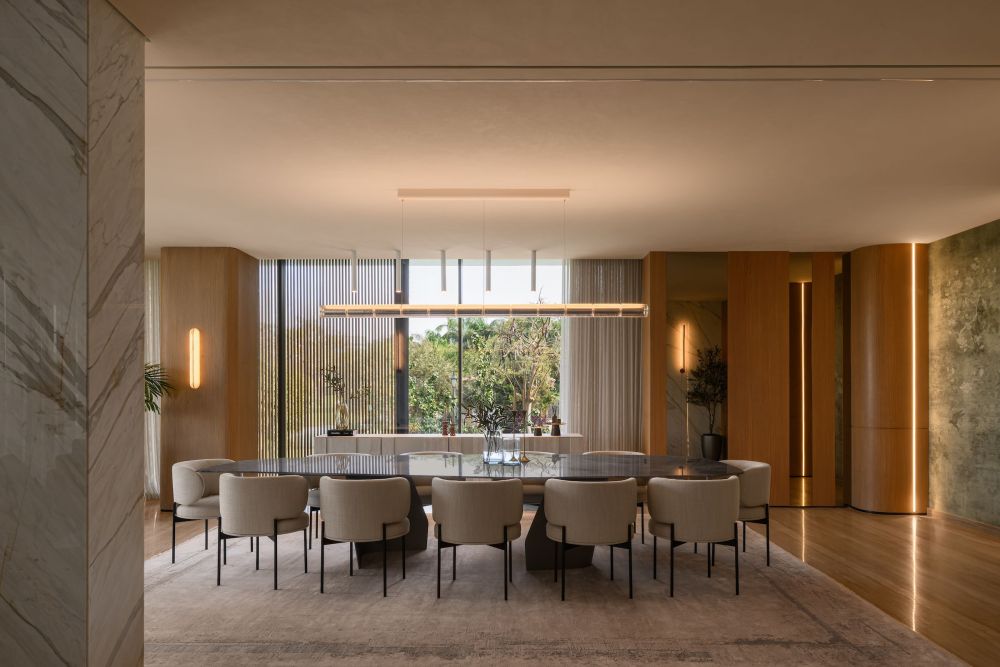
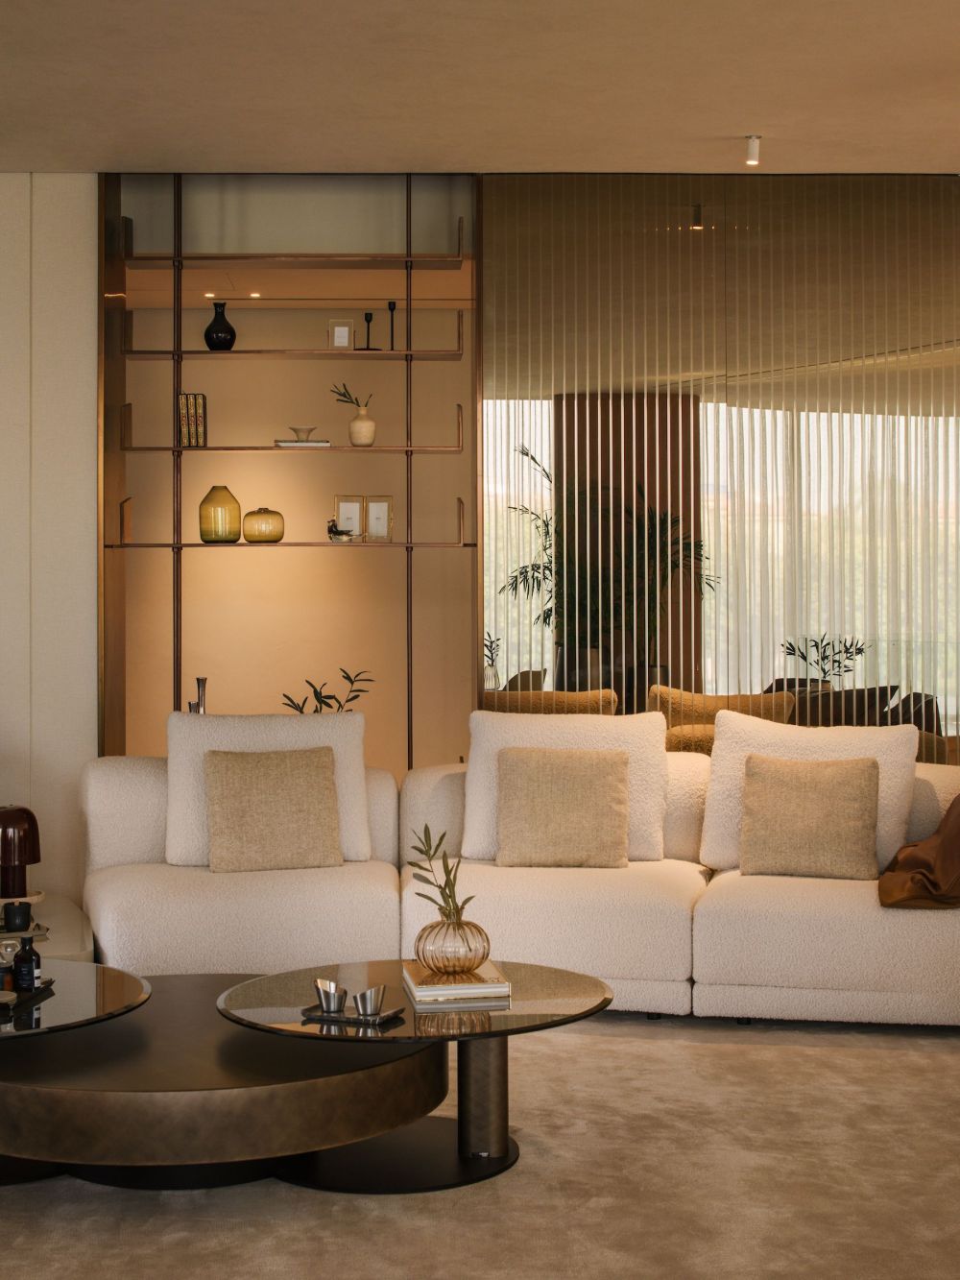
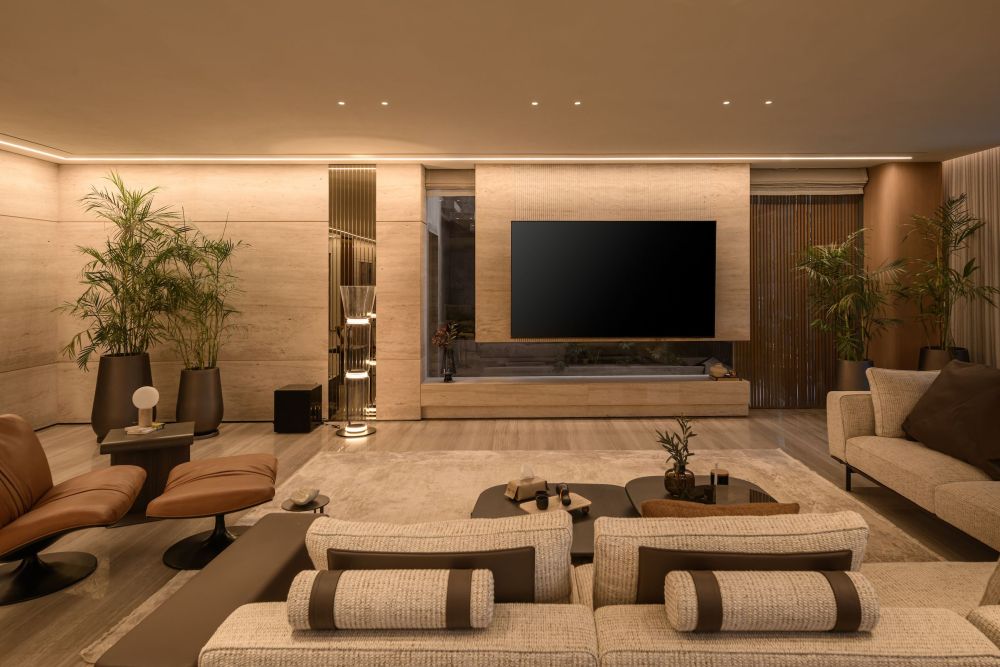
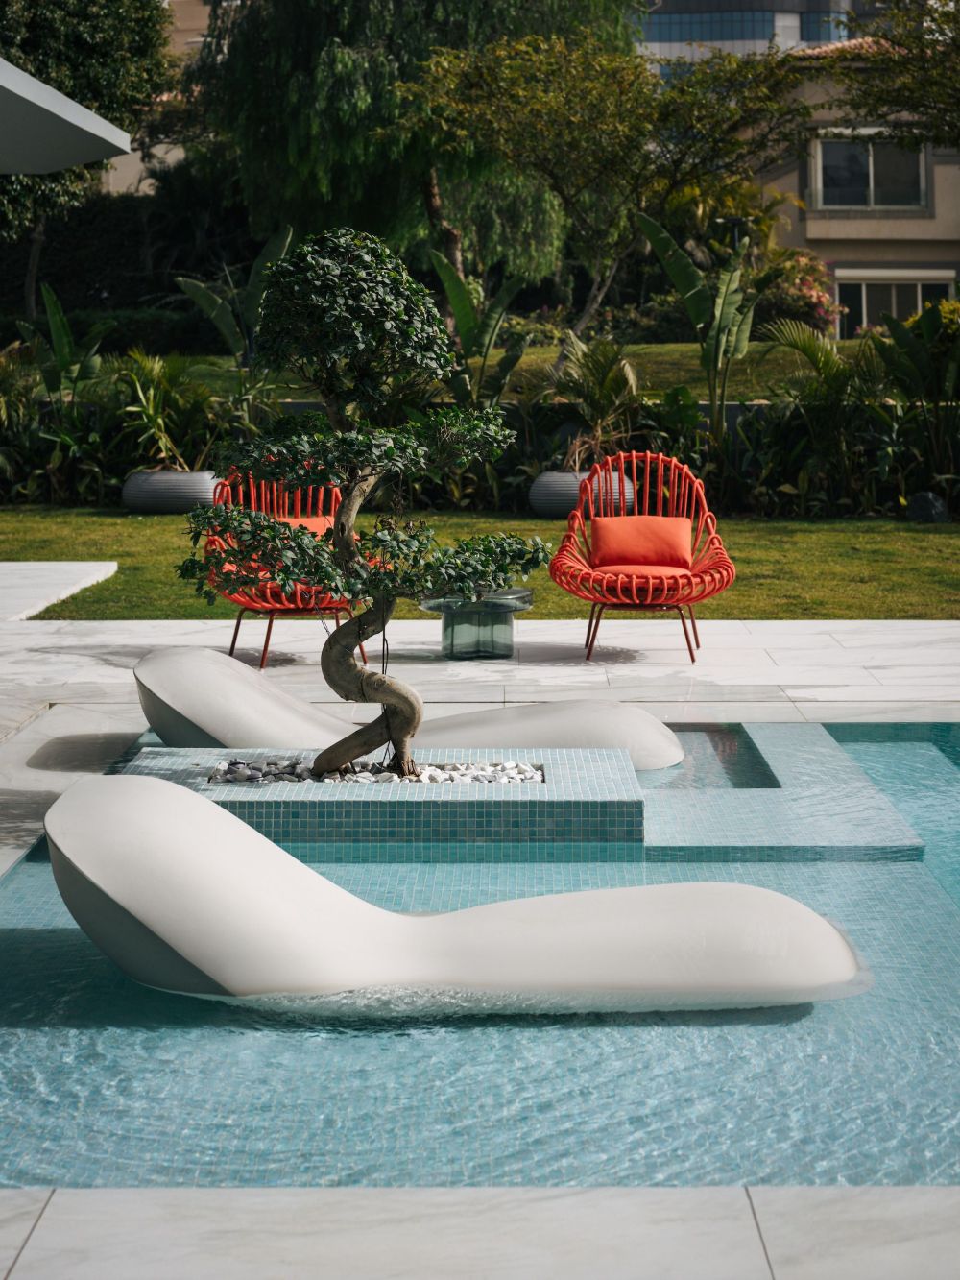
This approach allows materials to remain the focus. Interior walls are finished in hand-applied mineral plaster for subtle tonal variation; flooring is a mix of limestone and European smoked oak. “Every finish was selected for its tactile quality and how it responds to changing natural light,” says Fares, who covered furnishings in linen, bouclé wool and saddle leather for a sense of “warmth without visual clutter”. Furniture, which is by Italian brands including Poltrona Frau, Baxter and Calia Italia, was chosen to blend sculptural forms with comfort, encouraging the family to gather and linger. “Organic silhouettes soften the disciplined geometry of the architecture, while muted earth tones complement the material palette,” says Fares. “Accents of deep blue, burnt orange and golden yellow introduce subtle moments of energy, inspired by reflections on the lake and seasonal changes in the landscape.”
- 转载自:AD(admiddleeast)
- 图片@AD(admiddleeast)
- 国家:美国
- 编辑:序赞网
- 翻译:序赞网
- 阅读原文
|
|