约有200项符合查询结果,库内数据总量为1205582项。[ 耗时:0.0073秒 ]
1 / 老建筑改建--Arquia Banca新办公室,西班牙赫罗纳
11年前|大可乐zZ|办公|100%...筑空间赢得更多的照明与通风,以及更多的公共空间。 LightFloor plan proportions with a minimalistic facade with one of the facades facing a narrow street produce an interior space with scarce light. This project places the workplaces in the areas with more natural light. 老...
预览图片
2 / 特拉维夫B.S.R.集团办事处设计
6年前|OfficeSnapshots|办公|100%...s and is separated with a delicate copper detail.The architects designed a lighting array over the black mesh grid that filtered the exposed ceiling, which is noticeable in a fascinating effect when walking down the corridor. Decorative lighting designed specifically for each space and corner are al...


预览图片
3 / ABN集团 | 金融 | Woods Bagot | 2021 | 澳大利亚
4年前|Woods.Bagot|办公|100%... feeling of warmth and comfort are apparent throughout the working floors. Lighting was intentionally moody and targeted to specific zones, creating intimacy in settings that required softer lighting, while amplifying lighting within the Selection Centre where brighter and more consistent levels of ...


预览图片
4 / 诺沃克50天街道办事处设计
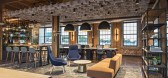
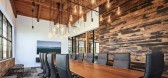
5年前|OfficeSnapshots|办公|100%...ty- exposed brick walls, high ceilings with exposed timber beams, large skylights, wood plank floors and a vintage freight elevator.
The design team’s approach was to embrace and enhance this historic charm and at the same time apply some careful restoration as needed. Badly worn wood floors we...


预览图片
5 / 以色列 | Jfrog | 办公 | 软件 | Switchup
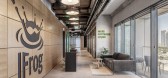
4年前|OfficeSnapshots|办公|100%...ately be greeted by a warm, inviting space, featuring modern furniture and light natural wood details. The phrase on the wall adjacent to the seating area—“Make Software Liquid”—gives employees and clients alike a taste of what JFrog’s values are as a company.,A large, open, central sitt...


预览图片
6 / 室内设计英语词汇
14年前|风巽子|图像标识|100%...屉拉手
EXTERIOR TILE FLOORING 室外地砖
FAUCET 龙头
FLUSH MOUNT LIGHTING 吸顶灯
GROUT 勾缝剂
HINGE 合页
LOCKERS 锁
LAMINATE 复合板台面
LIGHTING FIXTURE 灯具
LAVATORY / SINK 水盆
MEDALLION 地板拼花
MIRROR 镜子
PAINT-WALLS 墙漆
CEILING PAINT 天花板...

预览图片
7 / 纽约IA物业集团办公室设计
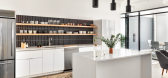
6年前|OfficeSnapshots|办公|100%...ated office space. The interior design concept focused on contrast and highlighting industrial design features of the space including the concrete floor and high open ceilings.
Upon entering the office, a common area featuring seating and a common pantry brings energy to the space. The pantry fea...


预览图片
8 / 胡志明市Tran Quang销售办事处设计
5年前|OfficeSnapshots|办公|100%...ing. We redesign the space to be an open floor plan filled with natural daylight and greenery. A celebration of vibrant colors is displayed with a background of white open ceiling and grey carpeted floor. The warmth of wood, in addition to other industrial materials such as perforated metal and mosa...





预览图片
9 / 房地产信托 | Hickok Cole | 2022 | 美国
1年前|OfficeSnapshots|办公|100%...expansive 12-foot-high windows provide unparalleled open space and natural light penetration in the DC commercial market. A floor-to-ceiling glazing wrap enhances the material’s biophilic nature and provides street views of the penthouse’s all-wood interior and exposed ceilings. A connecting sta...





预览图片
10 / THE BUND RESIDENCE VILLA | 召禾设计 | 2026 | 中国上海
1月前|召禾室内设计|住宅|100%...cing global influences, to create a calm, elegant living atmosphere with a light-luxury quality.
The interior is enveloped in warm wood finishes, accented by the solemn texture of marble and the subtle luster of metal details.
The functional layout — public areas on the 3rd f...


预览图片
11 / 墨西哥城旺德曼办事处设计
6年前|OfficeSnapshots|办公|100%...ract Workplaces was achieving a versatile space that would reflect and highlight Wunderman’s identity within the site of WPP Mexico, which it shares with other agencies from the same group similarly focused on marketing and communication services.An open floor plan was chosen for the workstations,...
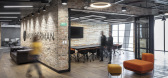
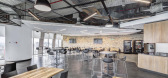
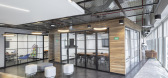
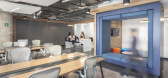
预览图片
12 / Quadro 办公室 | studio wok | 2022 | 意大利
3年前|OfficeSnapshots|办公|100%... the presence of four birch volumes blur this separation and allow natural light to invade the space. As well as acting as a container, these elements give the rooms hierarchy and allow them to be separated through integrated sliding walls.,The offices, that required more privacy, as well as the e...


预览图片
13 / 匹兹堡史密斯+侄子办公室设计
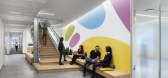
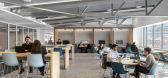
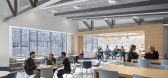
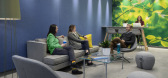
6年前|OfficeSnapshots|办公|100%...orker that salvages wood from the local forests; and custom tiles from LimeLight, a family-owned-and-operated business located in Pittsburgh’s Strip District, was commissioned for the kitchen and dining area. These materials complement an interior palette of crisp whites, soft grays, and warm wood...
预览图片
14 / 纽约瑞穗美洲总部设计
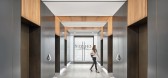
5年前|OfficeSnapshots|办公|100%...aircase with marble tread, set against a backdrop of wood slats and moving lights, leads elegantly to the third and fourth floors. The mathematical movement of the lighting references the technical mechanics of trading and can be reprogrammed as desired, emphasizing the core of the company’s work....


预览图片
15 / 奥地利云杉木屋|2021|MWArchitekten
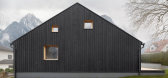
5年前|archdaily|住宅|100%... is based on the qualities of the existing building. The dark façade, the light window frames, and the red shutters are reinterpreted. The interior, which was clad with a lot of wood in the existing building and was more reminiscent of an alpine hut than a residential house, is translated according...


预览图片
16 / 奥斯汀Tree别墅
12年前|wangang2012|住宅|100%...ight wall, creating a continuity from exterior to interior. Inside, varied lighting illuminates the space: the downlights of the left wall provide an opportunity for art display, while the opposite stone wall is up-lit from the Brazilian cherry wood floor. These different light sources, in addition ...





预览图片
17 / NCR VOYIX 办公室 | Setter Architects | 2024 | 以色列
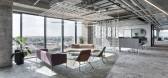
1年前|OfficeSnapshots|办公|100%...rves as an office floor and the company lobby. The lobby features dramatic lighting, combining a futuristic reception desk alongside walls covered in wood and metal, emphasizing the connection between nature and technology. Next to the lobby are two large, representative meeting rooms with natural a...


预览图片
18 / Raheen 澳大利亚天主教大学图书馆 / Woods Bagot
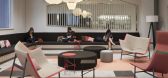
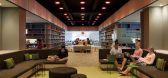
12年前|xinshaojie|文育|100%...ound floor, connected by a new stair, creating an opportunity for an open, light-filled student study area, multi-media projection room and Law Collection library on the first floor.Part of the vision of the project was to create a space that would appeal to students, a library that not only fosters...



预览图片
19 / 波尔图Armazém奢侈酒店 / Pedra Liquida
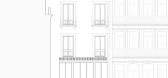
9年前|良太|酒店|100%...erior of the building was designed with a central patio allowing plenty of light inside and vivid spaces. ▼ 天井将明亮的自然光线引入内部,点缀其中的绿植则带来了勃勃生机,The central patio allows plenty of light inside and vivid spaces一层空间 Gourd Floor前台接...




预览图片
20 / 美国 | Venture X | 联合办公 | 2021 | Studio+
4年前|OfficeSnapshots|办公|100%...-to-ceiling glass surrounds the entire building perimeter to bring natural lighting to every office and capture views of the coastal skyline.,Miami-based award-winning biophilic design studio, Plant the Future, designed biophilic environments to promote well-being and a connection with nature. The...



预览图片
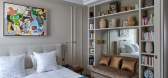
21 / 一对美国夫妇的梦幻巴黎的住宅装饰设计

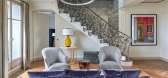
5年前|ArchitecturalDi|软装|100%... she met her current husband. Fast-forward to today, and walking into this light-filled, top-floor apartment is breathtaking. With stunning views of both the Invalides and the Eiffel Tower, this gracious space immediately brings to mind the refrain “location, location, location.”
Before emb...



预览图片
22 / 纽约市照相馆设计
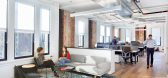
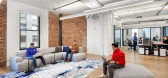
6年前|OfficeSnapshots|办公|100%... visual storytellers that it supports. The website’s user artwork is highlighted throughout the space while the reception and main bank of the conference rooms are deliberately located along the building’s south side to incorporate the view of historic Trinity Church and the waterfront.Utilizing...



预览图片
23 / House M /M住宅
11年前|大可乐zZ|住宅|100%...e dynamic of the three volumes especially with the combination of dark and light colour shades as well as the use of the materials themselves – pattern of wood panels and fiber-cement panels. Dark-light contrast facade complements the neighboring birch groves and its surrounding landscape. The fin...
预览图片
24 / Bellevue VMware办公室设计
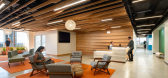
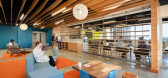
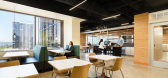
6年前|OfficeSnapshots|办公|100%... perimeter to various programmed spaces, all of which benefit from natural light and views. Workstations, meeting rooms and quiet areas occupy the lower floor. The unique approach to materials, relationships of the programmed spaces and furniture solutions creates an exciting new space.10 张图片 ...



预览图片
25 / 家庭房屋扩展在特拉维夫(2020)(铁锈建筑师)设计
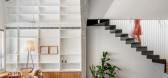
6年前|archdaily|住宅|100%... an open balcony and a double-height public space. In order to let natural light in, 4 skylight windows were placed on the sloping roof so that all the interior spaces receive air and light.,In order to maintain the simple and modernist design of the building, the architects maintained a functiona...


预览图片



