1 / ABN集团 | 金融 | Woods Bagot | 2021 | 澳大利亚
4年前|Woods.Bagot|办公|100%...together, everyone achieves more’ and balance this with the sense of homeliness and welcome that is synonymous with the ABN brand. The fit-out reflects ABN’s passion for building, commitment to quality, their sense of fun, and desire to provide a warm and friendly experience for all their staff ...


预览图片
2 / Floating Chair | Hongfei Ren 任鸿飞
5年前|behance|产品|100%Floating ChairFloating chair is a work that expresses rhythmic beauty with lines and surfaces, like a dancing streamer,Its lines are very rhythmic, like terraces in Southwest China,Its lines are also very varied, and the change of lines also follows ergonomics,The chair legs, armrests, and backrests...





预览图片
3 / 纽约市Tiptree办公室设计
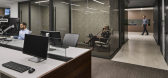
6年前|OfficeSnapshots|办公|100%... elegant and sophisticated light and dark palette of materials, with sharp lines and rich wood finishes, defines a new space created for Tiptree, Inc., a New York city-based holding company that combines insurance operations with investment management expertise as well as investments through Tiptree...




预览图片
4 / CLT 住宅 | Hello Wood | 2023 | 匈牙利
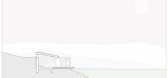
2年前|archdaily|建筑|100%...ing area, a snug bedroom, a sleek kitchen, and a bathroom that's all clean lines and quiet luxury. The guest room offers a quiet place for visitors to cozy up and forget their daily life.
Linking these spaces is a summer kitchen, roofed and cozy, with a furnace like a shark fin slicing throug...



预览图片
5 / 印度尼西亚 | B House | 现代 | 别墅 | 2019 | Gohte Architects
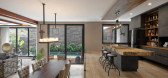
5年前|archdaily|建筑|100%...n this land is based on client requests where tropical mixed with rustic Balinese design for the main idea of the building. Tropical Design involves natural lighting and airflow circulation, with the usage of glass and void in particular. Concepting the design where important areas such as master be...




预览图片
6 / 多少家具北京店设计
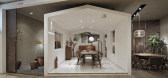
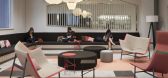
9年前|马蹄官方编辑|商业|100%...93号红星美凯龙家居商场一楼 Address: 1st floor, Red Star Macalline Home Shopping Mall, No. 193 Middle of East Fourth Ring Road, Chaoyang District, Beijing面积:190m2Area: 190m2设计:王善祥 参与设计:王善辉 李哲 多少家具 Designer: Wang Shanxiang ...



预览图片
7 / Raheen 澳大利亚天主教大学图书馆 / Woods Bagot
12年前|xinshaojie|文育|100%...thetics, Woods Bagot drew on the ultimate symbol of the library: books. In line with this, the materiality was inspired by paper, referencing textures such as folding, sewing, endpaper designs and bookbinding. Blonde timbers, crumpled paper lightshades and graphics that reference origami all complet...




预览图片
8 / 幼儿园Sluderno (2018) (Roland Baldi建筑师)设计
6年前|archdaily|建筑|100%...ural design, particular attention was paid to create a building with clear lines and recognizable elements that harmonize with the existing context of the village center of Sluderno. The idea behind the design was to give the architecture the iconographic shape of a house to create a friendly and fa...



预览图片
9 / 大自然的拥抱 | STUDIO57 | 2024 | 匈牙利

2年前|behance|概念|100%... of nature and warmth. The aesthetic achieves harmony between contemporary lines and natural materials such as wood and stone. The primary color palette features neutral shades with warm accents like terracotta and deep wood tones, creating a cozy and welcoming atmosphere.The interior is characteriz...


预览图片
10 / 庞蒂库斯之家 | Matas Miliauskas | 2022 | 英国
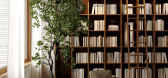
2年前|behance|概念|100%...e is this magical dining area that leads into the home library. Gracefully lined up shelves that go all up to the high wooden ceiling, elegant armchairs, soft linen curtains and lots of coolness with the painting selection makes a perfect reading room for winding down.The dining area itself is just ...




预览图片
11 / 巴西佐敦房子(2016)(FGMF Arquitetos)设计
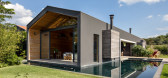
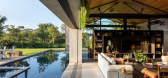
5年前|archdaily|住宅|100%... Pedras, Pedra cor, Portobello, Protecnica Revestimentos, Smart Pedras, Tecline,Lead 设计师:Fernando Forte, Lourenço Gimenes, Rodrigo Marcondes Ferraz ,Project Team:abriel Mota, Luciana Bacin, Ana Paula Barbosa,工程师:Stec do Brasil,景观设计:Rodrigo Oliveira,顾问:Ad...




预览图片
12 / 在纽约公寓的微妙的转变
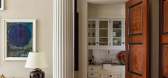
6年前|ArchitecturalDi|软装|100%...own moldings, faux-grained mahogany doors, and two stately Ionic columns delineating the living area.
So when Schafer decided to reimagine the parlor-floor space through a slightly more contemporary lens with help from his firm’s interiors department, it wasn’t without some hesitation. “I...



预览图片
13 / A·C·T | 漫步此间,渐生引力 - 弥尔设计
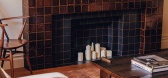
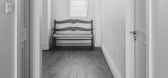
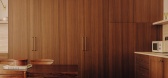
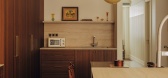
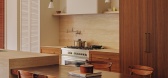
2月前|弥尔空间|住宅|100%...veryday items neat and organized.
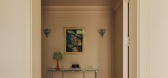
The curved vaulted ceiling uses fluid lines to soften the space’s rigidity and create a soothing atmosphere upon returning home. A geometric brass-and-glass pendant light hangs from the center of the vault, anchoring the subtle yet refined elegance found throug...
预览图片
14 / 不断扩展(连续扩展)等离子体工作室设计
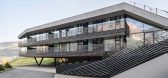
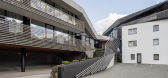
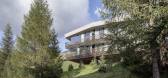
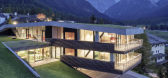
5年前|Archilovers|建筑|100%...ce will be an intensive green area – the wood instead defines the ground line of the Strata-Alma-Paramount Alma, developing in the lower part of the building.
In this way, the space created is thematically coherent, with framed views on the surrounding mountain landscape.
Gross spray plaster...

预览图片
15 / 澳大利亚布里斯班-Pony Restaurant
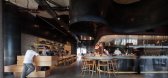
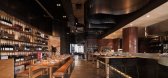
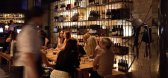
12年前|白人大毛|餐饮|100%...l that can be forged and shaped, reminiscent of a horse shoe or the curved line of a lasso loop. The stables were also evoked through choice of raw materials, exposed brick, raw steel, rough-sawn timber, wash troughs and exposed roughneck copper pipework, combined with comfortable leather upholster...


预览图片
16 / LKQ Fource 办公室 | Hollandse Nieuwe | 2023 | 荷兰
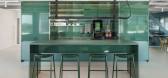
1年前|OfficeSnapshots|办公|100%...ed spaces that serve as buffers are placed along the façade in a diagonal line. This diagonal placement not only creates a playful effect but also maximises daylight ingress. The design includes a mix of workstations, focus areas and consultation rooms, providing suitable places for every work situ...




预览图片
17 / 美国纽约州萨加波纳克--Daniel’s Lane Residence
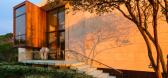
13年前|白人大毛|住宅|100%...siveness that unites the architecture with its interiors and the site. The lines between indoors and out blur as they become the greater part of the whole.
The client put his trust in Makoid’s ability to find the property and design a residence devoid of anything extraneous. His only mandate—he...




预览图片
18 / Di Dox House / Magaldi Studio 设计
6年前|archdaily|住宅|100%...bined with Natural oak wood for interiors and private areas. Interiors are lined with exposed wood beams and brick with a gray cement paste on walls, for a lighter and warmer effect, and laminate hardwood at the ceilings.Project gallery
,转载自:Archdaily,语言:English,阅读原文


预览图片
19 / 东京 TENTiE 办公室 | moss. | 2022 | 日本
4年前|OfficeSnapshots|办公|100%...*]An office represents the accumulation of individuals and intersection of lines.,The various voids created by the intersection of lines incorporate functions such as working places, meeting rooms and lounges.,A variety of plantings are placed to gently divide these relationships.,The planting...


预览图片
20 / 华盛顿特区联邦快递办事处设计
6年前|OfficeSnapshots|办公|100%...modate visitors.The mid-century modern design aesthetic incorporates clean lines, modern lighting and a neutral color palette with warm wood tones throughout the space. Glass walls with black mullions located throughout the suite flood the entire space with natural light and allow for maximum views ...


预览图片
21 / 丹麦作家之家(2020)SLETH architects
5年前|archdaily|住宅|100%...ings, staircase, windows, walls, and furniture. The wood generates a warm, lined interior and the ceiling slats create a good acoustical environment.,“The wood is a vital part of the appearance and design of The Author’s House. We needed a good quality massive wood which was affordable, yet ex...


预览图片
22 / 鲲誉设计 KUNYU-DESIGN | 新生 从乌黑到闪烁
2年前|鲲誉设计|商业|100%...ing from the disk layout, they all start with crystal coal mineThe tangent line is the concept of plane layout.In terms of material selection,The reception desk is made of ancient wood grain marble,The space is interspersed with black stone art paint and lamp film,It also emphasizes texture and cont...



预览图片
23 / 小办公室(2020)(delavegacanolasso)设计
5年前|archdaily|建筑|100%...ficent views of the oak garden. The module is made of a Corten Steel frame lined with OSB Poplar wood, insulated with 12cm of recycled cotton.,All kitchen furniture, cabinets and worktables are made of local wood, pine and poplar. The chairs are custom made by Dr. Cato, and the remaining furnishin...


预览图片
24 / 美国 | Petrie Partners | 金融 | 办公 | 2019 | Eppstein Uhen Architects
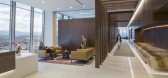
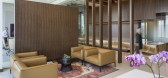
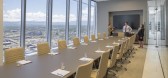
5年前|OfficeSnapshots|办公|100%...tom onyx branding wall and countertop with a cutout glass corner, hallways lined with millwork “trees,” providing natural wayfinding through design. EUA worked with the founders to architecturally express their values with a simple but commanding use of stone, wood, and glass, emphasizing Petrie...



预览图片
25 / Patom有机生活(2016)(NITAPROW)设计
5年前|archdaily|建筑|100%...ly soften its rectangular footprint while carefully preserving an existing line of fruit trees. The building's transparency and its modest size set out to unveil the expanse of the lush garden around and beyond its volume, which in turn create a setting where passersby can catch a clear glimpse of...



预览图片



