约有90项符合查询结果,库内数据总量为1205569项。[ 耗时:0.0260秒 ]
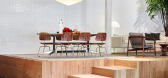
1 / 布里斯班 Living Edge 展厅 | Richards&Spence
6年前|Richards.Spence|商业|100%
Living Edge 在布里斯班推出了新的多功能陈列室和办公空间——位于这座城市充满活力的中心,罗伯逊街 171 号。该品牌因其对设计真实性的承诺而备受推崇,在定制空间推出,该空间已经对布里斯班建筑和设计社区产生了巨...



预览图片
2 / Living Edge在墨尔本推出贝茨Smart的新旗舰展厅。
6年前|Yellowtrace|产品|100% Designed by Bates Smart, Living Edge’s new national flagship showroom in Melbourne offers a light, open and modern space to experience some of the world’s most exclusive furniture and lighting brands. The new address at 650 Church Street, Richmond is an accessible, central location catering for...


预览图片
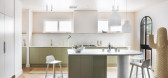
3 / 温柔的互动 | 切尔西街住宅 | Living Edge Design Studio | 2021 | 澳大利亚
4年前|The.Local.Proje|软装|100%
,切尔西街住宅以柔和的基础为基础,采用纹理、颜色和色调分层,营造出温暖和个性的家庭住宅。 Living Edge Design Studio通过结合自然和几何元素注入了一种俏皮的严谨,在现有的建筑外壳中增强了一个年轻家庭的日常生活。...


预览图片
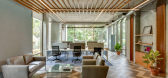
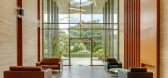
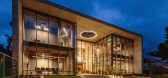
4 / 印度投资办公大楼(2019)(Living Edge Architects and Designers )(LEAD)设计
5年前|archdaily|办公|100%Office Buildings, Offices Interiors, Bengaluru, India,设计师:Living Edge Architects and Designers (LEAD), 面积: 15000 ft²,年份:2019,摄影:LINK studio,建造商: AutoDesk, Herman Miller, ARCHIDPLY, ECOSOCH SOLAR, Hunter Douglas, Nexion, Saint-Gobain, Trimble Navigation[*...



预览图片
5 / 重新定义现代主义 | 来自 Living Edge 的 BassamFellows 系列
3年前|The.Local.Proje|产品|100%
,在 Craig 和 Scott 谦逊地致力于奢华的指导下,该品牌从周围的建筑中汲取灵感,完善了一种真正独特的后奢华感。 BassamFellows 美学将当代建筑权威与极简主义的手工哲学相结合。 这体现在所有产品中,尤其是 20 年前的 2003...


预览图片
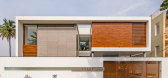
6 / 阿尔莎之家(2016)Living Edge Architects and Designers (LEAD)设计
6年前|archdaily|住宅|100%Casas, Chittoor, India,设计师:Living Edge Architects and Designers (LEAD), 面积:5000 ft²,年份:2016,摄影:LINK studio,提供协助:FunderMax, AutoDesk, HMG STONES, Trimble Navigation,负责建筑师:Dinesh Shanmugam, Shone Saju,业主:Anudeep, Sandeep,工程师...



预览图片
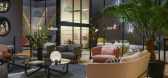
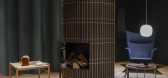
7 / 2018年沙龙移动最佳新家具和展台。(附视频)
6年前|Yellowtrace|产品|100% 156
Arflex stand designed by Bernhardt&Vela. 图片 © Nick Hughes/ Yellowtrace.One small corner of the enormous Baxter stand, featuring a new dining setting by Studiopepe. 图片 © Nick Hughes/ Yellowtrace.Left: Cappellini. Right: Carl Hansen stand by Despin...



预览图片
8 / 多乐士公布2025年色彩预测
1年前|The.Local.Proje|软装|100%
DesignByThem
Weaver Cabinet
Ross Didier
Fable Chair
Trit House
Chloe Coffee Table
Living Edge
Another White, Cactus
Living Edge
Wiggle Side Chair
Jardan
Tall Scallop Vase Sorbet
Jardan
Ridley
Jardan
Rockpool Vase X-large Grape
Brillo
Frankie Bench Seat
Living Edge
Cowrie Cha...


预览图片
9 / 2019年欧洲照明展上的最佳新照明设备。(附视频)
6年前|Yellowtrace|产品|100% 171
Some sample pages from our mighty MILANTRACE 2019 Digital Report. GET YOUR COPY OF MILANTRACE 2019 DIGITAL REPORT. Some sample pages from our mighty MILANTRACE 2019 Digital Report. Left: Roll & Hill Stand featuring Pole light by Philippe Malouin. Right: ...


预览图片
10 / Knoll’s New-Direction 2026 Collections at Living Edge
1月前|The.Local.Proje|产品|100%...ll’s storied tradition of cross-disciplinary collaboration is very much alive. In 2026, the brand sees an exciting new partnership with sculptural artist Dozie Kanu alongside fresh extensions to existing collections by architect and designer Jonathan Muecke and architecture practice Johnston Markl...


预览图片
11 / 澳大利亚设计师参加2018米兰设计周。
6年前|Yellowtrace|产品|100%Highlights From Milan Design Week 2018. Team Yellowtrace are flying to Milan courtesy of Cathay Pacific, who fly to Italy several times each week. Cathay’s great connections from Australia allow getting from Sydney to Milan in under 24 hours, including transit times. For more informatio...


预览图片
12 / e15 Ferdinand Kramer Collection at Living Edge .
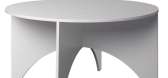
7年前|454578788|产品应用|100%...两张咖啡桌,从这个惊人的系列,现在澳大利亚独家通过LiveEdge。
更新-整个FerdinandKramer可通过LiveEdge订购,提前12周左右。夏洛特
fk04 calvert coffee table, navy finish from e15
fk04 calvert coffee table, clear finish ...


预览图片
13 / 2019年Salone del Mobile亮点:最佳新家具和展台。(附视频)
6年前|Yellowtrace|产品|100% 170
Some sample pages from our mighty MILANTRACE 2019 Digital Report. WOOHOO! Left: Cristallo Cupboard, the last design by the late Alessandro Mendini. Middle: Salvador Dali Sunbathing chair. Right: Explorer Tables by Jaime Hayon – all from BD Barcelona. Ava...


预览图片
14 / 设计师 Tom Dixon 和 Gufram 在2022年米兰设计周个展
4年前|The.Local.Proje|产品|100%
,今年,Sone del Mobile 在米兰设计周庆祝成立 60 周年。标记自己的里程碑,Tom Dixon 和 Gufram各自的展览 TWENTY 和 CACTUSRAMA 为备受喜爱的家具展注入了色彩和想象力的时刻。
,自 1961 年以来吸引了全球家具和设计市场,国际家具...





预览图片
15 / 悬崖上的房子(2019)(Auhaus架构)设计
6年前|archdaily|住宅|100%Houses, Ocean Grove, Australia,设计师:Auhaus Architecture, 面积: 437 m²,年份:2019,摄影:Derek Swalwell,建造商: ROGER SELLER, Astra Walker, Auhaus Architecture products,Lead 设计师:Kate Fitzpatrick, Benjamin Stibbard,工程师:R I Brown,景观设计:Bet...


预览图片
16 / 查尔斯·威尔逊为赫尔曼·米勒制作的玻璃瓶桌。
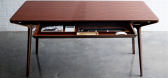
6年前|Yellowtrace|产品|100% Compact urban living of today means adaptable furniture has never been more valuable. Living Edge has the perfect solution in the Carafe table – a striking design by Sydney-based Charles Wilson that effortlessly transforms from a work desk to a dining table to meet the shifting needs of inner-ci...


预览图片
17 / 维特拉100微型画展首次抵达澳大利亚。
6年前|Yellowtrace|产品|100%Miniature of DCW Chair by Charles & Ray Eames.Left: Miniature of Tulip chair by Eero Saarinen. Right: Miniature of Stuhl W1 by Mart Stam.Left: Miniature of Coconut chair by George Nelson. Middle: Miniature of Hill House 1 by Charles Rennie Mackintosh. Right: Miniature of Lounge Chair & Ottoman by Ch...


预览图片
18 / Luminosity | 最新的照明系列 | Tom Dixon | 2022 | 澳大利亚
4年前|The.Local.Proje|产品|100%
,经过一年的主要数字活动,Tom Dixon 开始了欧洲的“盛大之旅”,他将参观总共八个城市,展示该品牌的最新照明系列,并探索发光度和物质性这两个关键主题。
,巡演于 2021 年 9 月 8 日在米兰的 The Manzoni、Tom Dixon 的餐厅...


预览图片
19 / 墨尔本Kapitol集团办公室 | March Studio | 2021 | 澳大利亚
4年前|OfficeSnapshots|办公|100%... office in the Melbourne CBD. The result is a clean, functional and highly liveable space, befitting of one of Melbourne’s most respected construction firms.,Kapitol’s head office is a collaboration between Kapitol Group, March Studio and Living Edge.,Living Edge were chosen as Kapitol’s f...




预览图片
20 / 阿姆斯特丹边缘技术办公室设计
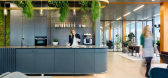
6年前|OfficeSnapshots|办公|100%Fokkema & Partners Architecten was tasked with the design of the EDGE Technologies offices located in Amsterdam, the Netherlands.Fokkema & Partners Architecten has a love for assignments that challenge them to the utmost: complex, multiple spatial problems, where the challenge consists of turning ...




预览图片
21 / 越南Breeze之家(2020)(C.A.T Design and Build)设计
5年前|archdaily|建筑|100%Houses, Sustainability & Green Design, Ho Chi Minh City, Vietnam,设计师:C.A.T Design and Build, 面积: 238 m²,年份:2020,摄影:Ha Pham,Lead Architect:Truong Cong Tri,设计团队:C.A.T Design and Build,业主:Ha Pham,Sustainable Design:Nguyen Dai Nhan,Sustainabi...


预览图片
22 / 董事会+塔楼别墅(2018)(Birdseye)设计
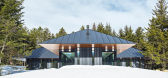
5年前|archdaily|住宅|100%Houses, House Interiors, Plymouth, United States,设计师:Birdseye, 面积: 2000 ft²,年份:2018,摄影:Jim Westphalen,建造商: AutoDesk, Artemide, Article Furniture, Crate & Barrel, Aaron Smith, DWR, Lekker Home, Trimble,Lead Architect:Brian Mac,Interior Design:Brooke M...


预览图片
23 / 索哈文之家 | Lightbody Architects | 2023 | 澳大利亚
2年前|archdaily|住宅|100%
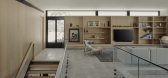
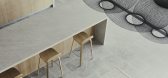
The name ‘Sjøhavn’ was inspired by the client’s Scandinavian origin and meant ‘Sea Gardens.’ Situated within the Noosa River network in Australia, the location is well known for being a place of leisure and relaxation for locals and tourists. Being riverfront, the house required a des...



预览图片
24 / 汤姆·迪克森(Tom Dixon)在伦敦展示2020年最新作品集
5年前|Yellowtrace|产品|99%The Octagon at Tom Dixon’s Coal Office took place during LDF 2020. Reception was transformed into a FAT Lounge where the new extensions to the range, FAT Chaise Longue, FAT two and three-seater sofas and FAT barstool were on display for visitors to relax, recline and slow down.The S-chair ‘Museu...


预览图片
25 / RJ 生活品牌推出“罗姆”系列产品
6月前|The.Local.Proje|产品|99%...life. With Roam, Melbourne-based RJ Living leans into that gentle chaos, delivering its most expansive collection to date – and one designed to move with you.Spanning living, dining, bedroom, storage and accent pieces, Roam is built around the idea that interiors should feel layered and lived-in r...


预览图片



