1 / 印度投资办公大楼(2019)(Living Edge Architects and Designers )(LEAD)设计
5年前|archdaily|办公|100%...e Buildings, Offices Interiors, Bengaluru, India,设计师:Living Edge Architects and Designers (LEAD), 面积: 15000 ft²,年份:2019,摄影:LINK studio,建造商: AutoDesk, Herman Miller, ARCHIDPLY, ECOSOCH SOLAR, Hunter Douglas, Nexion, Saint-Gobain, Trimble Navigation,负...


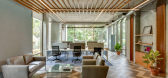
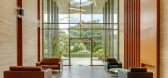
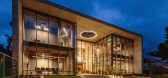

预览图片
2 / Living Edge在墨尔本推出贝茨Smart的新旗舰展厅。
6年前|Yellowtrace|产品|100%...d is an accessible, central location catering for commercial designers and architects, as well as Melbourne’s design enthusiasts.“Melbourne has always had a creative spirit with a thriving architecture and design community that’s world renowned,” says Aidan Mawhinney, CEO of Living Edge. “...


预览图片
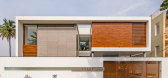
3 / 阿尔莎之家(2016)Living Edge Architects and Designers (LEAD)设计
6年前|archdaily|住宅|100%Casas, Chittoor, India,设计师:Living Edge Architects and Designers (LEAD), 面积:5000 ft²,年份:2016,摄影:LINK studio,提供协助:FunderMax, AutoDesk, HMG STONES, Trimble Navigation,负责建筑师:Dinesh Shanmugam, Shone Saju,业主:Anudeep, Sandeep,工程师...



预览图片
4 / Knoll’s New-Direction 2026 Collections at Living Edge
1月前|The.Local.Proje|产品|100%....
Founded in New York in 1938, Knoll has long collaborated with architects, artists and designers at the forefront of the cultural zeitgeist. Working with creative consultant Jonathan Olivares, Knoll’s storied tradition of cross-disciplinary collaboration is very much alive. In 2026, th...


预览图片
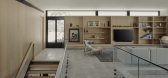
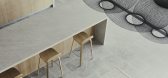
5 / 索哈文之家 | Lightbody Architects | 2023 | 澳大利亚
2年前|archdaily|住宅|100%...lly during the course of day and night.
,项目设计:Lightbody Architects,项目面积: 483m²,项目年份:2023,项目摄影:Brock Beazley,供应商: Eco Outdoor, Hekka Hoods, Knotwood ,首席建筑师:Jackson Lightbody ,项目建造:St Andrews Construction,...



预览图片
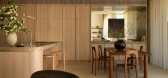
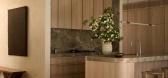
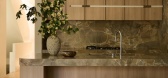
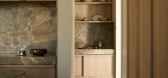
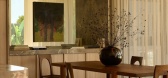
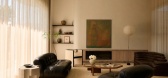
6 / Five Dock House | Stanton Architects | 2026 | 澳大利亚
3月前|estliving|住宅|100%...materials with the comforts of everyday living, Five Dock House by Stanton Architects is a contemporary family home in Sydney’s Inner West.
The natural stone, concrete and timber residence with partial water views combines tactile finishes enriched by natural light and spatial precision. From the...
预览图片
7 / 2019年Salone del Mobile亮点:最佳新家具和展台。(附视频)
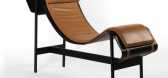
6年前|Yellowtrace|产品|100%... Padova. Middle: Anna Lamp, 1962 re-edition of original design by Egyptian architect Paolo Tilche from De Padova. Right: Etiquette Bed by GamFratesi for De Padova.Left: To celebrate the 10th anniversary of the Houdini chair designed by Stefan Diez, Farah Ebrahimi of e15 curated a palette of specia...


预览图片
8 / 峡谷小屋(Ravine House)Wheeler Kearns Architects 设计
6年前|Archilovers|建筑|97%...
General Contractor: Goldberg General Contracting, Inc
Landscape Architect: Kettelkamp & Kettelkamp Landscape Architecture
Civil Engineer: Daniel Creaney Company
MEP Engineer: AA Service Company Heating and Cooling
Lighting Designer: Lux Populi
Program
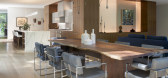
A new ...




预览图片
9 / 重塑紧凑的生活:住宅(Eastop Architects)设计
5年前|Yellowtrace|建筑|97%...
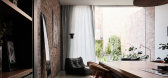
Shadow play with hints of chiaroscuro dips inside the interior of Eastop Architects’ Rose Street house. Nestled tightly between a low unit apartment and a mirroring neighbour, it’s an intimidating challenge to reconfigure. However, the Melbourne architecture and interior practice saw the restr...




预览图片
10 / 勒克洛斯别墅 | Bancaù Architectes | 2023 | 法国
2年前|archdaily|建筑|95%...
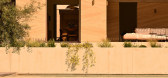
This intimate central space is an emblematic figure of Mediterranean architecture. It creates a shaded cool area deeply appreciated in summer, and enables a comprehensive ventilation of all surrounding spaces.
Because living along the Méditerranée means living outside a lot, the inter...


预览图片
11 / 麦基之家 | ZROBIM architects | 2023 | 白俄罗斯
2年前|ZROBIM|住宅|94%
ZROBIM architects – an advocate of cubic formula minimalism – is announcing a modern vision of faсhwerk technology and traditional downshifting living. Free from fences, with 65% of panoramic glazing,
no inside doors, this house is the manifest of exposed brave life on stage, which is ...



预览图片
12 / Zaha Hadid设计的新加坡Nassim别墅
14年前|wenming-1980|概念|93%...vely extend their supporting topography, coalescing into the landscape.
Architects: Zaha Hadid Architects
Project: Nassim Villas
Location: Singapore
Total Site Area: 33,000ft2
Footprint: 4,000ft2 each
Floor Area: 10,000ft2 each
Design: Zaha Hadid with Patrik Schumacher
Project Leade...



预览图片
13 / 2018年沙龙移动最佳新家具和展台。(附视频)
6年前|Yellowtrace|产品|93%...ini. Right: Tonelli. 图片 © Nick Hughes/ Yellowtrace.USM stand by Dutch architects UNStudio. Killer. 图片 © Nick Hughes/ Yellowtrace.Artek. 图片 © Nick Hughes/ Yellowtrace.Vitra. Available in Australia from Living Edge. 图片 © Nick Hughes/ Yellowtrace. Wittmann. 图片 © Nick Hughes/ Ye...



预览图片
14 / 新西兰鲁比岭别墅(2020)(Condon Scott Architects)设计
5年前|archdaily|建筑|91%Houses, Wanaka, New Zealand,设计师:Condon Scott Architects, 面积: 290 m²,年份:2020,摄影:Simon Devitt,建造商: Calder Stewart, Cavalier Bremworth, DRYDEN, Fisher & Paykel, GIB, HERMPAC, James Hardie, Jetmaster, Legrand, Resene, Stovax, Allproof, Blum NZ, Citta, David ...




预览图片
15 / 董事会+塔楼别墅(2018)(Birdseye)设计
5年前|archdaily|住宅|91%...e Furniture, Crate & Barrel, Aaron Smith, DWR, Lekker Home, Trimble,Lead Architect:Brian Mac,Interior Design:Brooke Michelsen Design,City: Plymouth,Country:United States,设计师描述 | Designer description: Board + Batten, located in the Green Mountains of Vermont, is a spacious guest...


预览图片
16 / 澳大利亚Kellett街住宅(2020)(C.Kairouz Architects)设计
5年前|archdaily|住宅|91%House Interiors, Northcote, Australia
,设计师:C.Kairouz Architects
, 面积: 390 m²
,年份:2020
,摄影:Dylan James, Damien Kook
,Lead 设计师:Chahid Kairouz
,设计团队:C.Kairouz Architects
,Builder:JBM Group
,Interior Design Team & Styling:Kimberley...


预览图片
17 / 越南Breeze之家(2020)(C.A.T Design and Build)设计
5年前|archdaily|建筑|90%... and Build, 面积: 238 m²,年份:2020,摄影:Ha Pham,Lead Architect:Truong Cong Tri,设计团队:C.A.T Design and Build,业主:Ha Pham,Sustainable Design:Nguyen Dai Nhan,Sustainability:EDGE Consultant, S4E Consulting,Contractor:C.A.T Design and Build,Building Physics...


预览图片
18 / Currawong Ridge | DFJ Architects | 2026 | 澳大利亚
1月前|The.Local.Proje|住宅|90%
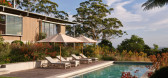
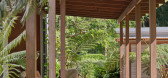
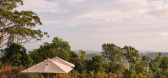
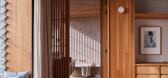
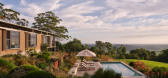
Designed by DFJ Architects, the home settles gently into the surrounding rainforest, with vistas stretching across the valley to the ocean and the lighthouse beyond. The coastal site has been approached with restraint; rather than asserting itself on the landscape, the project works with it. I...
预览图片
19 / Hendry Compound | HB Design | 2026 | 加拿大
6月前|The.Local.Proje|建筑|90%...s divided by a laneway, Hendry Compound – designed by Garret Cord Werner Architects & Interior Designers in collaboration with HB Design and Donohoe Living Landscapes – brings together a main residence and a guest and pool house, unified by a shared architectural language, layered interiors and ...
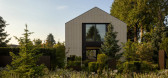
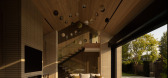
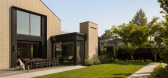

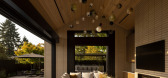
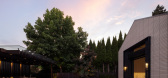
预览图片
20 / 维特拉100微型画展首次抵达澳大利亚。
6年前|Yellowtrace|产品|90%...s well as ideal illustrative material for universities, design schools and architects.In the touring exhibition at Living Edge, 100 miniatures of classic seats are presented on plinths in an elegant installation. The exhibition is accompanied by 40 wall-mounted panels comprising photographs, origina...


预览图片
21 / 老福特路(2020)(pH值+建筑师)设计
6年前|archdaily|建筑|89%Apartments, London, United Kingdom,设计师:pH+ Architects, 面积: 850 m²,年份:2020,摄影:Timothy Soar,建造商: Aurubis, Glazing Vision, Nemetschek, Wienerberger, Arkay Windows,业主:Earth Residential,工程师:ADS Consultancy,景观设计:BD Landscape Archi...



预览图片
22 / 阿姆斯特丹边缘技术办公室设计
6年前|OfficeSnapshots|办公|89%Fokkema & Partners Architecten was tasked with the design of the EDGE Technologies offices located in Amsterdam, the Netherlands.Fokkema & Partners Architecten has a love for assignments that challenge them to the utmost: complex, multiple spatial problems, where the challenge consists of turning ...


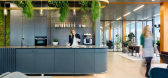


预览图片
23 / 南非250号住宅(2018)(Team Architects)设计
5年前|archdaily|建筑|88%Houses, Cape Town, South Africa,设计师:Team Architects, 面积: 439 m²,年份:2018,摄影:Adam Letch,建造商: AutoDesk,设计团队:Antony Abate, Rishaad Vally, Johann Strauss, Yaseen Noon,业主:Ben Schoeman & Fred Durow,Stuctural Engineers:Gustav Kroeger Consul...


预览图片
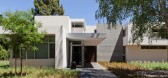
24 / 加利福尼亚被自然包围的家
10年前|liutai|住宅|88%This new clean-lined, modern family home was designed by Swatt |Miers Architects, surrounded by mature growth trees in Atherton, a town in San Mateo County, California. The clients asked the architects to build them a family-friendly dream home, with plenty of outdoor living space and tranquil yet s...


预览图片
25 / 蒙特利尔Gowling WLG办公室设计
5年前|OfficeSnapshots|办公|88%
Imperatori Design and Menkès Shooner Dagenais LeTourneux Architectes collaborated to design the law offices of Gowling WLG in Montreal, Canada.
The Montreal office of the international law firm Gowling WLG (Canada) LLP had ambitious objectives for their office redesign: it needed to distinguis...


预览图片



