约有60项符合查询结果,库内数据总量为1205582项。[ 耗时:0.0071秒 ]
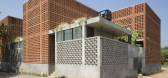
1 / 印度Sengal房子(2019)(Play/ Saketh Singh)设计
5年前|archdaily|建筑|100%...lt-form and landscape visually; while continuing to experience the natural surfaces and microclimate physically. The design is a progressive take on what hotels can be- based on the idea of user-comfort and their underlying experience; taking it a notch above conventional hotel experiences.,项目...


预览图片
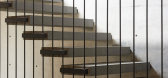
2 / Di Dox House / Magaldi Studio 设计
6年前|archdaily|住宅|100%...marbled granite with flambé finish for the floors, Access and surrounding surfaces in local stone (again keeping it local from a quarry in nearby Acatlan) with a natural finish, and Burned Wood clawing and Smoke brick combined with Natural oak wood for interiors and private areas. Interiors are lin...


预览图片
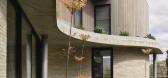
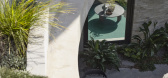
3 / Contour House | Zen Architects | 2025 | 澳大利亚
10月前|The.Local.Proje|住宅|100%... boldness yet restrained ambient colour – accented by foliage and timber surfaces – the home moves to the rhythm of the landscape. Nature’s soft hues are illuminated across playful living spaces, tranquil bathrooms and serene areas of relaxation. Tactile concrete, airy interiors and sprawling ...


预览图片
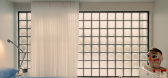
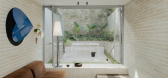
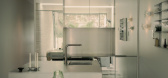
4 / Little James | Studio Carson Kelly
3月前|The.Local.Proje|软装|100%...omes the primary expression, reading less as finish and more as a textural surface. The bathrooms adopt a more immersive approach with stone treated as an envelope to form spaces that are intimate and quietly indulgent. Glass brick adds an atmospheric layer, helping to diffuse light and obscure view...
预览图片
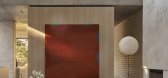
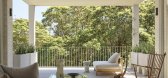
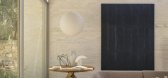
5 / Sculpted | Madeleine Blanchfield | 2026 | 澳大利亚
2月前|Madeleine.Blanc|软装|100%...riality: structural brick walls and concrete slabs remain exposed as final surfaces, requiring meticulous detailing and workmanship.
Having admired a previous MBA project on a similar block, the owner-artist and his family commissioned a second residence with a clear brief: create a space that nurt...
预览图片
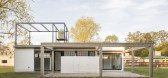
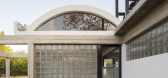
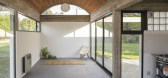
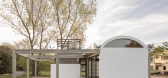
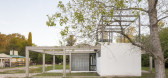
6 / 维吉尼亚州的房子(2018)(Reimers Risso Arquitectura)设计
6年前|archdaily|建筑|100%...wn center. The land occupation strategy focuses on the disposal of reduced surfaces on a more extensive modular grid. A system of galleries or patios is appealed as transitional spaces with the objective of producing all kinds of possible intermediate situations between what we consider purely inter...

预览图片
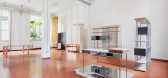
7 / 扫描电镜展厅在米兰开幕。
6年前|Yellowtrace|产品|100%...id objects. Duale brings two distinct tables together, one with a laminate surface, the other with white Lasa marble. Their size is imposing when combined, and the structure reconfigured as a pastiche of red mahogany, steel, painted iron and black MDF.Inspired by the chromatic contrast of a checkere...



预览图片
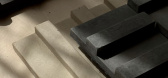
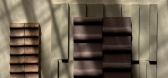
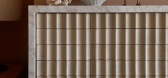
8 / 混凝土,但更凉爽 | kinney block
10月前|The.Local.Proje|产品|100%...concrete takes on subtle variation, tone shifting with sand and season, so surfaces mature with the spaces they inhabit. “We pour every day; it evolves,” Laconi notes. That living quality is why the tiles sit as naturally on a fireplace as on a facade or, unexpectedly, as display objects for foo...


预览图片
9 / 科廷大学米德兰校区(Curtin University Midland Campus)Lyons Architects 设计
6年前|archdaily|办公|100%...Kinnarps, Milliken Ontera, RBA, Robert McNeel & Associates, Smoke Control, Surface Squared, Tarkett Linoleum xf, Thinking Works, Zenith Interios-11Lead Architects:James Wilson, Director of LyonsDesign Team: Lyons, Silver Thomas HanleyClients:Curtin UniversityLandscape: Place LaboratoryConsultants:Jo...


预览图片
10 / Nude Story store | Roman Gulyaev | 2025 | 意大利
1年前|behance|商业|100%...temporary and futuristic feel. Stainless steel with its reflective brushed surface and sophisticated bright green colour (repeated in natural onyx) - locally form separate functional areas. The green colour of stainless steel was a challenge and we had to invent a new material that had never been us...


预览图片
11 / Surrey 112 | Smart Design Studio | 2026 | 澳大利亚
1月前|Smart.Design|住宅|100%...eciduous trees will further close the space as they mature. The same motif surfaces in the rear studio, this time as periscope-like volumes that conceal skylights and appear lantern-like at dusk, with a terrazzo-lined staircase drawing occupants to the garage below.
Smart says, “You can walk into...


预览图片
12 / 美国黄金时代葡萄酒吧(2019)(David Baker Architects)设计
5年前|archdaily|康乐|100%...gn opened the ceiling to full height, smoothed the walls, ground the floor surface down to its original aggregate, and reorganized the interior space.
,The renewed home of Golden Age Wine is characterized by a balance of comfortable warmth and uncluttered minimalism. With the building pared bac...


预览图片
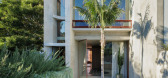
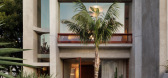
13 / The Corner Shop House | Downie North | 2025 | 澳大利亚
9月前|The.Local.Proje|住宅|100%...tones form the walls, while spotted gum veneer and integrated joinery keep surfaces uncluttered and sleek. The metalwork throughout is a rich terracotta hue. “If you consider each element individually, they’re all very bold,” says Downie, “but it all feels like the same family and works well...
预览图片

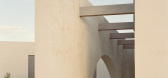
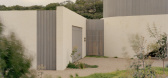
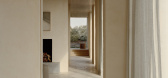
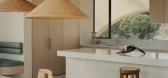
14 / Wildcoast House | Pandolfini Architects | 2026 | 澳大利亚
6月前|The.Local.Proje|住宅|100%...k, a material typically destined for landfill. The bricks’ rough, uneven surface form a substrate for the coarse render that gives Wildcoast House its weathered, tactile finish. “We got truckloads of these bricks. They were all mismatched and a bit ugly… the sort of thing no one wants. And whe...
预览图片
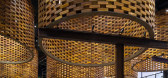
15 / 越南72地标Pizza 4P’s餐厅(2020)(ODDO architects)设计
5年前|archdaily|建筑|100%...such as wood - a local species of fast-growing acacia, rattan, tanned wood surfaces, sanded terrazzo, steel elements, etc. are low cost and local common materials. The restaurant interior was partially equipped with renovated and customized older furniture from one already terminated restaurant in H...



预览图片
16 / Seymour | Andrew McLeod | 2026 | 澳大利亚
7月前|The.Local.Proje|住宅|100%...ence the fine fenestration of the front verandah. Inside, polished plaster surfaces lend a lived-in softness, enhanced by diffused daylight that traces the rounded contours of walls, balustrades, ceilings and archways. “By adding warmth with timbers, natural stones and aged brass, large spaces are...


预览图片
17 / (景德镇御窑博物馆)Studio Zhu-Pei设计
5年前|Archilovers|文育|100%...mi-outdoor area under the arch, witnessing a picturesque scene: in daytime surfaces on these arches reflect the waves of water while low horizontal gaps tempt people to sit down on the floor to see the long horizon of the imperial kiln ruins, without expectation. Similar surprise would be created wh...




预览图片
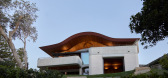
18 / South Coast Beach House | Casey Brown | 2026 | 澳大利亚
3月前|The.Local.Proje|住宅|100%...ing feels both experientially and conceptually cohesive. The interior hard surfaces – stone, concrete, brick and timber – either flow seamlessly between inside and out or feature the same material but with a subtle change. The bricks, for example, were selected after “a slightly deranged searc...
预览图片
19 / 丹麦法伯尔工厂(2020)(Arcgency)设计
5年前|archdaily|建筑|100%...dness of the building.,Wood construction, wood fiber insulation and wood surfaces To be resource consciousness is a core value for Arcgency. When working with adaptive reuse the office is concerned with using as much of the existing structure as possible. The new material that is added has to be s...


预览图片
20 / Bundarra | Smart Design | 2025 | 澳大利亚
9月前|Smart.Design|办公|100%...Heritage consulting by Urbis. Bricks by Brickworks. Tiles by Artedomus and Surface Gallery. Paint by Dulux. Artwork by Vicente Aguado, Anthony Burrill, Zhong Chen, Destiny Deacon, Bill Henson, Paddy Lewis Japanangka, Tim Johnson with Paul Rhodes, Nicholas Koshkosh, Elaine Li, Tomas Lineker, Vincent ...
预览图片
21 / 加拉加斯改善控股办事处设计
6年前|OfficeSnapshots|办公|100%...d play.A work table, designed for a dynamic workspace, serves as a modular surface that can be rearranged according to the developers needs. A meeting table defines a conference room that can be closed with pivotal panels for privacy and a dining/ping pong multipurpose table creates a space for recr...




预览图片
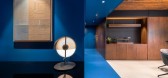
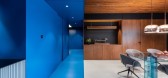
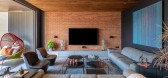
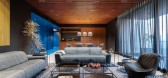
22 / (蓝色勺Haus豪宅)DIG Architects设计
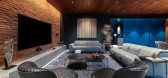
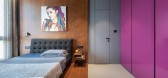
6年前|Archilovers|住宅|100%...The Blue Scoop’. The design intent for it was achieved by having all the surfaces connected to this volume in a single tone of color (Blue). This move creates an illusion of a chunk of mass being subtracted (scooped) and separated from the overall volume. Keeping the spaces muted around this scoop...
预览图片
23 / 2017米兰设计周澳大利亚设计师。
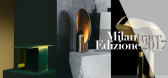
6年前|Yellowtrace|产品|100%...he volume during the process of colouring becomes visible on the table’s surfaces. This creates a bold effect, shifting between intense concentration in colour and beautiful subtle fades.Wove Chair. Fascinated by the deep and intense colour effects that occur in weaving, Truly Truly wanted to enr...


预览图片
24 / ZETR’s 总部 | ZETR | 2026 | 澳大利亚
6月前|The.Local.Proje|办公|100%...live arm, has furnished the space with iconic designs given a second life. Surface Gallery and Aldini created custom stonework while Tom Adair’s artwork adds a bold visual layer. Australian lighting is celebrated through pieces by Articolo Studios, Christopher Boots and Lost Profile Studio.
...


预览图片
25 / 澳大利亚脆脆房(2018)(buckandsimple)设计
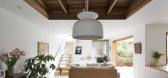
5年前|archdaily|建筑|100%... a minimal palette of concrete, naturally finished timber or white painted surfaces. every nook has been considered and formed into functional space in order to create variation throughout.
222
,转载自:Archdaily
,设计师:buckandsimple
[...
预览图片



