约有50项符合查询结果,库内数据总量为1205582项。[ 耗时:0.0059秒 ]


2 / 旧金山工业风格阁楼住宅Industrial-Style Loft in San Francisco
11年前|yangtomato|住宅|100%旧金山工业风格阁楼住宅Industrial-Style Loft in San Francisco
该贴已经同步到 yangtomato的微博


预览图片


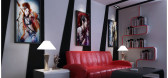

4 / 百万美元的豪宅Tribeca Loft Mansion has Million-Dollar Style
12年前|gf189189|住宅|100%Tribeca Loft Mansion has Million-Dollar Style
以4950万美元的价格标签,这个经典的石灰岩阁楼大厦在翠贝卡是一个纽约人的梦想。 空间是很难找到在曼哈顿的公寓,这个建筑提供30000平方米的它。 虽然它建于1862年,整个建筑被毁坏和翻新...





预览图片
5 / 工作室12公寓(2020)(T + T建筑师)设计
6年前|archdaily|建筑|100%...create flexible interiors of apartments, offices, and workshops in various styles and with a wide range of functionality.,“Studio 12” is a continuation of the “Studio 8” project and developed in the format of complex territory revitalization. Loft-quarter consists of four buildings with a ...


预览图片
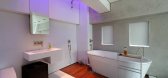
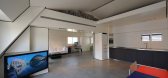
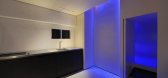
6 / 日本东京茶道阁楼 The Tea Ceremony Loft
14年前|charliexu|住宅|100%...Hiroo , the international neighborhood of Tokyo .
This typical Japanese style 3 bedroom apartment in a regular Tokyo Building , transformed to a sunny Penthouse Loft ,using special doors and closets enable the owners to have many versatile configurations of living.
Inspired from the Tea Ceremo...



预览图片
7 / 【北宸空间设计】洛阳首家明星美发沙龙 小P老师-P.Style造型
10年前|yangran0379|商业|100%...业复古风
商铺格局:商业街1-2层
商铺信息:小P老师-P.Style造型
设计总监杨冉的话:
遵从自然,按照自然的启示行事,而非刻意模仿自然;注重材料本质的运用,原木、砖石、水泥、玻璃、街头涂鸦、灯饰、老桌椅……...
预览图片
8 / 【北宸空间设计】洛阳首家明星美发沙龙 小P老师-P.Style造型
10年前|yangran0379|商业|100%...业复古风
商铺格局:商业街1-2层
商铺信息:小P老师-P.Style造型
设计总监杨冉的话:
遵从自然,按照自然的启示行事,而非刻意模仿自然;注重材料本质的运用,原木、砖石、水泥、玻璃、街头涂鸦、灯饰、老桌椅……...
预览图片
9 / 【北宸空间设计】洛阳首家明星美发沙龙 小P老师-P.Style造型
10年前|yangran0379|商业|100%...业复古风
商铺格局:商业街1-2层
商铺信息:小P老师-P.Style造型
设计总监杨冉的话:
遵从自然,按照自然的启示行事,而非刻意模仿自然;注重材料本质的运用,原木、砖石、水泥、玻璃、街头涂鸦、灯饰、老桌椅……...
预览图片
10 / 【北宸空间设计】洛阳首家明星美发沙龙 小P老师-P.Style造型
10年前|yangran0379|商业|100%...业复古风
商铺格局:商业街1-2层
商铺信息:小P老师-P.Style造型
设计总监杨冉的话:
遵从自然,按照自然的启示行事,而非刻意模仿自然;注重材料本质的运用,原木、砖石、水泥、玻璃、街头涂鸦、灯饰、老桌椅……...




预览图片
11 / 【北宸空间设计】洛阳首家明星美发沙龙 小P老师-P.Style造型
10年前|yangran0379|商业|100%...业复古风
商铺格局:商业街1-2层
商铺信息:小P老师-P.Style造型
设计总监杨冉的话:
遵从自然,按照自然的启示行事,而非刻意模仿自然;注重材料本质的运用,原木、砖石、水泥、玻璃、街头涂鸦、灯饰、老桌椅……...
预览图片
12 / 与Grazia&Co.合作寻找George Loft系列。
6年前|Yellowtrace|产品|100%...to produce a new range of wares. Hunting for George stocks every piece to style the perfect bedroom escape from floor cushions to bedside tables, bench seats and more.A standout from the range is the Rollo solid cylindrical ottoman, available in a range of leather and textiles, it’s handmade in M...


预览图片
13 / 法国Anduze,造纸厂改造的现代loft
11年前|(H´ェ`H)|住宅|100%...tside, there is a semi-covered patio and a garden that was reworked in the style of Mediterranean gardens. A water source was discovered during construction, which allowed for a fountain, thus adding the missing element needed to enjoy the beautiful days offered by this idyllic setting. [Photos and ...


预览图片
14 / 130 Barrow Street Loft by ixdesign

15年前|zj2907|住宅|100%...oned to bring organized function and a warm sensibility to a 1,050 sf loft-style apartment in New York City’s West Village. Located within a structure built as a truck garage in 1931 and converted to condominiums in 1983, the apartment was plagued with an awkward geometry, limited natural light an...



预览图片
15 / Maastricht Loft | Niels Maier | 2026 | 荷兰
5月前|estliving|住宅|100%... set-up. The clients envisioned a home centred on gathering, a hospitality-style kitchen and bar flowing into a generous dining and living room. Rather than separating these zones, Maier treated the loft as a single continuous space. “It had to feel open and fluid,” he says. “A place where coo...


预览图片
16 / TriBeCa Loft by Nexus Designs .
7年前|dallor|住宅|100%interior design of tribeca loft, nyc by nexus designs .
位于纽约市翠贝卡的一家包装纸厂,这个四楼的阁楼最近被墨尔本Nexus设计公司的幸运鸭子改造了。我觉得很幸运,尽管在这个项目上工作一定很糟糕。Pfffttt,对!Nexus的...





预览图片
17 / 新南威尔士Donny’s Bar酒吧
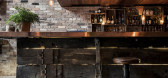
11年前|yangtomato|餐饮|100%...ercial look and feel. The brief was to create a warm and friendly New York style loft bar which would serve Asian style tapas and dumplings – on a tight budget.
Avoiding overt Asian theming, the designers instead opted for a pared back approach to the design, to suit the limited budget set for th...




预览图片
18 / Small is Beautiful Manhattan Micro Loft by Specht Harpman
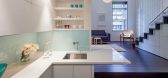
7年前|金妮·韦斯莱|住宅|100%...edroom Before/After Decorative Accessory Kitchen Lighting Living Room Loft Style Manhattan Modern Interior New York Remodeling Rug Small Apartment Small Space Specht Harpman Staircase Unique Design USA Wall Decor Wood Floors
关键词:艺术浴室卧室在装饰附件厨房照明客厅...


预览图片
19 / THE HEINZ JULEN LOFT-瑞士滑雪胜地里的度假屋
11年前|yangtomato|酒店|100%...士滑雪胜地里的度假屋
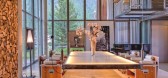
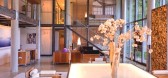
This property is a 300m² Manhattan-style loft apartment, built by local star designer Heinz Julen in his own unique stye using steel, textured concrete, wood and large expanses of glass which flood the space with light. The Loft was formerly Julen’s private h...




预览图片
20 / White Street Loft
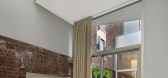
14年前|林邑溪风|住宅|100%...malist feel; the bamboo Shaker Box which has built-in storage and Japanese-style tables set in the floor – it can double as a stage or dance floor; the Kitchen/Dining room with plum-colored concrete floors and walls and a more formal arrangement of a table for 12 to 16 and an enormous kitchen; the...




预览图片
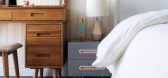
21 / 《 锦上流年》|王凤波装饰
7年前|王凤波装饰设计|住宅|100%...r:杨老师
配饰设计师 | Soft designer:王颖老师
风 格 | Style:现代简约
摄 影 | photography:立明
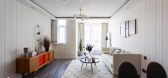
loft 户型通常是小户型,高举架,面积在30-50平米,层高在3.6-5.2米左右。
现代风格它是既美观又实用。由于户型属于开间因...



预览图片
22 / 艺术收藏价值2亿美元的纽约公寓
12年前|yanlinyu|住宅|100%...sing living room, an overwhelming sense of royalty takes over.
A Miro-style mural in Venetian plaster created by Madrid-based artist Ramon Canet catches your eye instantly. The interior further reveals floor-to-ceiling Corinthian columns, a 17th-century stone fireplace and next to it, a lovely ...


预览图片
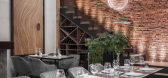
23 / KIKU牛排与红酒的餐厅(KIKU牛排和葡萄酒餐厅)ALEXANDRIN BURAGA设计
5年前|Archilovers|建筑|100%
KIKU STEAK & WINE RESTAURANT – ELEGANCE IN LOFT STYLE
Intimate atmosphere, elegant simplicity and subtlety are three indispensable components of a restaurant. For KIKU restaurant project we have chosen to create an elegant interior in loft style. Bare brick, rough concrete and wood wer...



预览图片
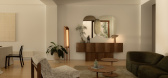
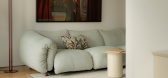
24 / 1927 St Kilda Loft | Furnishd Studio | 2026 | 澳大利亚
3月前|The.Local.Proje|软装|100%...d, contemporary interiors by Furnishd Studio that move beyond trend-driven style to create a comfortable, elevated aesthetic. “Heritage and modernity can coexist without compromise,” says Connie Yin, founder and studio director of Furnishd Studio. “Rather than erasing the building’s 1927 bon...


预览图片
25 / 立陶宛简约而时尚的阁楼式公寓
12年前|XYZLXG|住宅|100%...ania.”
A certain pleasant simplicity dominates the interior: industrial style and minimalism go hand in hand providing a comfy and modern living environment. The small terrace “attached” to the living room expands the entire unit, being the perfect spot to have breakfast or coffee during the ...



预览图片



