约有40项符合查询结果,库内数据总量为1205602项。[ 耗时:0.0056秒 ]
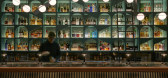
1 / 新加坡B酒吧(2018)(Wynk Collaborative)设计
5年前|archdaily|建筑|100%...th lighting built into the shelves.,We deliberately created intermittent extensions off the shelves to form subdivisions that allows for the wines and spirits selection to be sectioned and categorized. Sitting niches are built into the shelving units to encourage customers to linger and and have a...


预览图片
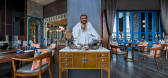
2 / 越南 | 河内 JW 万豪酒店 | 2018 | greymatters
4年前|Tophoteldesign|酒店|100%...店位置:Hanoi, Vietnam,室内设计:greymatters,酒店分类:Extension,开发商:Bitexco Group,酒店品牌:JW Marriott Hotels & Resorts,完成年份:2018,酒店集团:Marriott International, Inc.,酒店类型:Resort, Urban,入围奖项:Ahead Awards Asia 2019 Bar,...



预览图片
3 / Madeo办公室(Madeo Office)Studio COSMO设计
6年前|Archilovers|办公|100%...e aimed to connect two different floors both socially and spatially. Using extensive dark blue coloring, we created gateway of stairs and corridors to connect both floors.
Following the the trend of IoT, over 100 connected smart bulbs are programmed to provide natural light throughout the day...


预览图片
4 / Warner Music 办公室 | GRAEF Office | 2024 | 德国
1年前|OfficeSnapshots|办公|100%...uring the technical requirements for sound insulation were met.,After an extensive search, GRAEF identified a property in Berlin-Mitte that perfectly suited Warner Music’s needs. The building’s flexibility and design possibilities, along with its spacious terraces, made it an excellent choice ...


预览图片
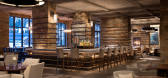
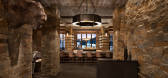
5 / 美国 | The Village | 黄石俱乐部酒店 | 2018 | Brayton Hughes Design Studios
4年前|Tophoteldesign|酒店|100%...of America,室内设计:Brayton Hughes Design Studios,酒店分类:Extension,酒店类型:All Suite, Resort,投资者:CrossHabor Capital Partners,完成年份:2018,开发商:CrossHabor Capital Partners,入围奖项:Ahead Awards Americas 2019 Bar, Club or Lounge,转自...




预览图片
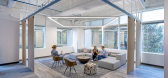
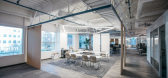
6 / 圣何塞贝宝办事处设计
6年前|OfficeSnapshots|办公|99%...cial spaces and calms areas designed for concentration and wellness. As an extension of PayPal’s durable team model to inspire greater connectivity across teams, speed and efficiency were two major focuses for the employees in this building. Eliminating assigned desks in this space has created mor...

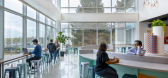


预览图片
7 / SL110A 游艇 | Lissoni&Partners | 2025 | 意大利
8月前|Lissoni.and.Par|康乐|98%...d collaborated on the new prow. The architecture is conceived as a natural extension of the outside, thanks to the large openings that provide continuity between the spaces.
The owner’s suite, situated on the main deck, is marked out by its generous size and a panoramic view of the sea, in addit...


预览图片
8 / 巴塞罗那文西佳乐酒店(Hotel Vincci Gala Barcelona)
11年前|DesigNet|酒店|96%... is divided into two parts, the old neoclassical facade and a new 3-storey extension. The facade of the extension consists of a curtain wall and a layer of panels of expanded metal and creates a dynamic facade with a composition of openings and variations of orientations of the expanded metal that i...



预览图片
9 / 美国纽约 SUBA 餐厅
14年前|will_fine|餐饮|96%...tent — to create a subterranean playground — could only be achieved by extensive excavation and structural reinforcing throughout. Over eight feet of earth was removed from the grotto, and ten reinforcing beams are used throughout to open wide span spaces, and are carefully matched to the existi...


预览图片
10 / 凤凰巴克莱集团办公室设计
5年前|OfficeSnapshots|办公|92%...t and enjoy the stunning mountain views. The conference rooms feel like an extension of this area, remaining sleek and quiet to let the natural scenery serve as the focal point.
In the private offices we placed l-shaped desks with two guest armchairs in most of the offices. The workstation desks ...
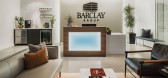


预览图片
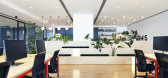
11 / 特拉维夫阿米斯办事处设计
6年前|OfficeSnapshots|办公|90%...nguage works as a common thread, linking the original space to its growing extensions, and thus providing a sense of identity and relevance. Photography12 张图片 | Pictures设计:Nurit Gil Architecture 客户:Armis, 面积:21,000 sqft年份:2020坐落:Tel Aviv, Israel, 行业:Consult...

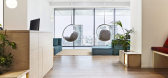
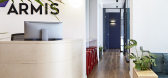


预览图片
12 / 墨西哥Ixi’im餐厅
9年前|wenming-1980|餐饮|89%...rovide seating for private engagements. The hallway exits into the covered extension, which accommodates a kitchen and a dining area with ample seating.


预览图片
13 / 75 State 办公室 | NELSON Worldwide | 2024 | 美国
1年前|OfficeSnapshots|办公|88%...e space with rugs, tree canopies, and fixtures, minimizing the need for an extensive removal of existing lobby assets.,From the revitalized rooftop terrace with its enchanting tree-lined outdoor bar to the garden-like lobby that pays homage to the building’s architectural motifs, every detail of...


预览图片
14 / HBA-苏黎世亚特兰蒂斯吉迪诺酒店 Atlantis by Giardino
10年前|charliexu|酒店|86%...ar from the city’s famous shopping avenue, Bahnhofstrasse. Now, after an extensive spruce-up by global hospitality design firm HBA - who have transformed the modernist building into a functioning hotel once again - the iconic property has recaptured its bygone glamour.
A tastefully muted colour p...




预览图片
15 / 蒙特利尔Gowling WLG办公室设计
5年前|OfficeSnapshots|办公|84%...cally located beyond the center core, immediately draws you in as a direct extension of the exclusive 37th-floor elevator lobby and opens up to the dedicated client area, with a coffee bar, numerous and different meeting rooms which expand and contract at will and offering spectacular panoramic view...


预览图片
16 / 美国 | Ducera Partners | 办公 | 金融 | 2021 | Ted Moudis Associates
4年前|OfficeSnapshots|办公|83%...d walls, creating the impression of an uninterrupted space. The client’s extensive modern art collection, strategically showcased along the mirrored interiors, appears to float in space.,The workspace is likewise designed to emphasize the surrounding city views. Ted Moudis Associates selected 12...


预览图片
17 / 美国 | Hacin + Associates | 办公 | 2018 | Hacin + Associates
4年前|OfficeSnapshots|办公|82%...viting to team members and visitors. At the rear of the space, there is an extensive material library, a model-making area, and breakout spaces with large monitors and pinup walls, facilitating creative work ranging from tactile to technological. In addition, the team can enjoy a casual lounge adjac...


预览图片
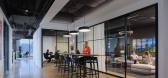
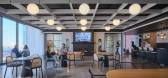
18 / Wilson Dow 办公室 | Partners by Design | 2024 | 美国
1年前|OfficeSnapshots|办公|81%...a cozy fireplace and a wine bar, showcasing Wilson Dow’s hospitality and extensive wine collection. Theater-inspired curtains and drapery play a pivotal role, creating moments of reveal and adding drama while modulating natural light and providing privacy.,Spaces cater to diverse needs, from tow...




预览图片
19 / Scotiabank 办公室 | KPMB | 2023 | 加拿大
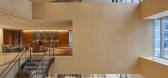
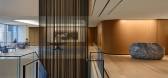
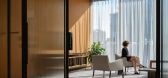
1年前|OfficeSnapshots|办公|80%...or them a global workplace strategy. The result is Scotiabank North, a new extension of the bank’s downtown Toronto campus located at Bay Adelaide North.,Engagement,Designing entirely new spaces for the Scotiabank ecosystem was a collaborative process largely conducted during the Covid-19 pand...



预览图片
20 / Limelight Boulder | WATG | 2025 | 美国
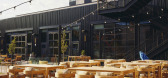
10月前|WATG|酒店|79%...to serve as a new landmark for the University of Colorado. Feeling like an extension of the campus, it provides a dynamic, inviting space for people to gather and connect.
Project Data
Location:Boulder, Colorado
Size:225,000 square feet total, 252 guestrooms, ballrooms, restaurant, ...



预览图片
21 / 曼联俱乐部L伦敦办事处设计
3年前|OfficeSnapshots|办公|74%...gold accents bringing warmth, and new lighting, full height windows and an extensive use of greenery adding vibrancy and colour.,Existing furniture has been cleverly reused, while there is large wall mounted imagery including the fashion retailer’s signature signage.,Offering an array of diffe...


预览图片
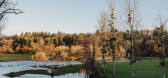
22 / 法国巴黎维涅城堡酒店(Chateau de Vignee) WeWantMore设计
5年前|Archilovers|酒店|74%...hateau’s greenhouse and vegetable garden. Arden pairs its dishes with an extensive selection of wines kept in the underground, circular wine cellar below the chateau’s courtyard.
,“A hunter’s hotel like Château de Vignée just calls for taxidermy sculptures to be integrated in the inte...




预览图片
23 / 印度卡纳塔克邦班加罗尔 LOFT 38 音乐主题餐厅
12年前|xinshaojie|餐饮|74%...oden log wall in deep hues of purple. The myriad of textures conceals the extensive acoustic treatment within the entire shell.
LED照明精心编制大幅飙升的列和轻轻集锦沐浴后木质墙在深紫颜色。纹理的无数隐瞒了广泛的声学处理在整个外壳。
The materi...



预览图片
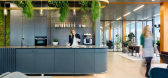
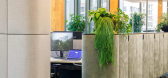
24 / 阿姆斯特丹边缘技术办公室设计
6年前|OfficeSnapshots|办公|74%...ll. Moreover, EDGE wanted a WELL certification, aiming for the top rating. Extensive exchange of knowledge with manufacturers led to screening of all materials for sustainable origins and non-toxic components. The discussions on how a forward-thinking developer’s office could look like resulted in...




预览图片
25 / 新加坡IMC集团办公室设计
3年前|OfficeSnapshots|办公|72%... doors, one is led to the outdoor garden terrace and greeted by fresh air, extensive landscaping, and modern outdoor seating. This green retreat doubles up as a multi-purpose hub that allows employees to take their work or lunch break outside, indulge in a spot of herb gardening, or relax with fello...




预览图片



