1 / 东京 Morght 办公&展厅 | moss | 2022 | 日本
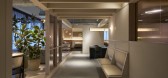
4年前|OfficeSnapshots|办公|100%...here one can experience the company’s world view.
,By setting up “louvers” in the leading lines from the entrance area to the office and showroom areas, and by daring to lower the ceiling height, a sense of expectation and security is created as one moves toward the back of the building.
...


预览图片
2 / 重生的房子(2020)(Alhumaidhi建筑师)设计
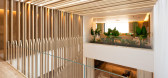
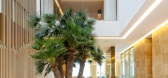
5年前|archdaily|建筑|100%...t the main functional spaces from both ends. The main atrium is lined with louvers that serve as form and function: shielding the view of movement along the staircase; and activating the triple high space with texture that creates a play of shadows throughout the day.,The exterior volume consists ...




预览图片
3 / 宜兰礁溪捷丝旅 Just Sleep Jiaoxi
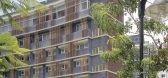
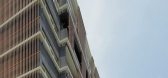
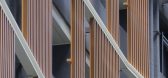
10年前|charliexu|酒店|100%...The idea was to create a form of bathhouse along the balcony with vertical louver attached to it. The bathhouse images bring back to the memory of good old time: soaking hot spring with families, curling-up smoke, smelling of cypress go along with the sulfur and noise in the dark and glossy Japanese...


预览图片
4 / L-Shaped Family Home Fascinates With Interconnected Spaces
11年前|ygyn241|住宅|100%...oors keep a constant connection to the outdoors. Upper windows have wooden louvers that filter sunlight into the master suite, creating the desired atmosphere. Mediterranean architectural elements were combined with a clean modern aesthetic based on precise proportions. Framing carefully contoured g...


预览图片
5 / Tenjintyo露台(2020)(Yoshitaka Suzuki and Associates)设计
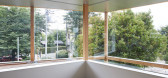
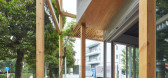
6年前|archdaily|建筑|100%... terrace, and part of the greenway.,In the middle of the first floor, a louver (partly a wisteria trellis) has been added to provide a calm place to stay underneath. The louvers also protect the residents from eyes on the passerby through the large windows on the second floor, which are open to th...




预览图片
6 / 宁静的房子(2020)(Tal Goldsmith Fish Design Studio)设计
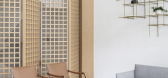
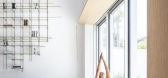
6年前|archdaily|住宅|100%...nection between the two areas, we designed 6 meter high see-through wooden louvers, sitting inside an oblique wooden frame. The square net pattern continues to the TV room pivot doors.
,opposite to the louvres, on the other side of the living room, we incorporated a wooden window sit, framing a...



预览图片
7 / 静安社区游泳池的房子(2020)(PRA)设计
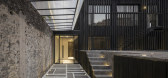
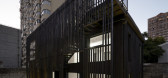
5年前|archdaily|建筑|100%...,Shou Sugi Ban, our choice of primary cladding material and accompanying louvers, is a technique not particularly widespread in China. This left us to stage a series of experimentations with local wood workers and contractors. Trial and error ultimately produced a product that came together well. ...


预览图片
8 / Nowon妇女的教育中心(2018)(The Place_Design Lab)设计
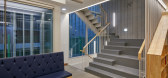
5年前|archdaily|文育|100%...cent buildings to secure sufficient light and views. Furthermore, vertical louvers were installed at the main entrance and the staircase, to not only control the light and block the sightlines but also to create a layered sense of space. In this way, diversity and depth of space were added during th...




预览图片
9 / 日内瓦别墅(Geneva Villa)JM ARCHITECTURE设计
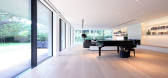
5年前|Archilovers|住宅|100%...skylights or windows, and the foyer facing North is screened with vertical louvers in order to provide privacy.
All millwork, doors, vanities and kitchens are custom designed, combining white lacquer mdf and a selection of different marbles.
The villa reaches the highest standa...




预览图片
10 / 京都威斯汀宫口教堂翻新(2020)(KATORI archi+design associates)设计
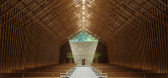
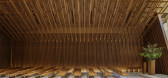
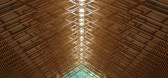
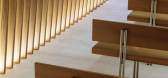
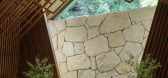
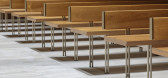
5年前|archdaily|建筑|100%...ith the woods behind the building by redesigning the windows.,The wooden louvers on the walls create a sense of depth and rhythm, both tying the entire space together by linking to the ceiling lattice and ensuring the high quality, serene reverberations required in a chapel. As a show of respect t...
预览图片
11 / 咖啡厅梅尔巴
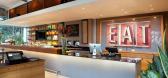
13年前|kingqy燕子|餐饮|100%...elegant lifestyle, with daylight filtering through the 4-metre high timber louvered windows to a comfortable, rustic yet elegant interior.在外观、现代澳大利亚方言说话的容易,优雅的生活方式,与日光过滤通过四高木材百叶窗板的窗户一个舒适、乡村但优雅的...


预览图片
12 / 在新加坡公寓装修(2018)(工作室遗嘱+建筑师)设计
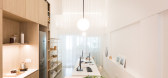
5年前|archdaily|建筑|100%... SPACE-SAVING strategies of compacting functions at strategic locations.,Louvered windows and epoxy flooring, commonly found in such flats, were adopted throughout the interior to assimilate the flat with its neighbours. Internal surfaces were kept white for daylight reflection with accents of tim...
预览图片
13 / DH Triangle School /韩国三角形学校
11年前|大可乐zZ|办公|100%...The façade of the building with a transparent skin is defined by vertical louvers, an architectural device that maintains an appropriate balance between illumination and privacy. On the contrary, closedness is the way of responding to the existing building to the west which has different programs. ...
预览图片
14 / 你以前从来没有见过这种百叶窗。
6年前|Yellowtrace|产品|100%...nd goldsmith Kia Utzon-Frank.Kia’s version, titled the KUFTwist (FKA the Louver Twisting Comb), combines science, innovation, and artistry. Regular blinds require a pull mechanism or motorised system to control shade and create privacy—they are full of purpose but lack any aesthetic or artistic ...



预览图片
15 / 朴居設計研究室丨时间的形状-WEASPE门窗展廳設計
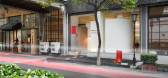
6年前|Hi设计|设计情报|100%...w everything outside, a linear horizontal window for peeping inside, a louvered window with shadows on the wall. We can also imagine a door to slide horizontally, a door for leaning on, a door for pushing through, a door to lingering at, a door with hesitation to knock on. The desire for...




预览图片
16 / 现代办公室 | Spaces & Design | 2023 | 印度
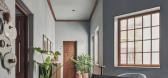
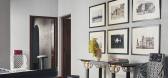
1年前|OfficeSnapshots|办公|94%...mlessly incorporated her signature style, the extensive use of Burma teak, louvered windows, and doors, with the existing structure — both aligned to blend classic and contemporary elements. The design language of the entrance gives a peek into the rest of the office. The mosaic floor and the high...




预览图片
17 / 仙台工作室080共享办公室设计
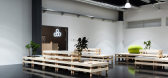
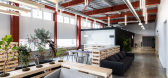
6年前|OfficeSnapshots|办公|93%...program. In the unit work area, a light bar was set parallel to the wooden louver, securing the illuminance necessary for desk work, and the height was set to 3,000mm. The free space was surrounded by a vertically arranged light bar, and the height was set to 3,250mm in a calm illumination plan. The...



预览图片
18 / 孟加拉国达卡国际大学行政大楼(2015)(Archeground)设计
5年前|archdaily|建筑|93%...s climatic condition was overcome by introducing a layer of L-shaped metal louvers in front of the glass surface. These metal louvers work as a windbreaker and minimize the wind thrust.,The achievement of this project is the unique construction process of its Envelope. This method made the buildin...


预览图片
19 / 羅馬利亞--布加勒斯特私人住宅設計Smart Prefab Design from Romania
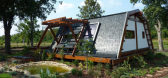
13年前|huangfuhaoren|住宅|92%...depending on these readings, the system automatically opens and closes the louvers.A rainwater recycling and storage system is built right in - no maintenance required!
The house is operated by an automated computer system that reduces power consumption and manages the fire monitors; burglar mo...




预览图片
20 / Marais | JiaHao Liao | 2026 | 法国
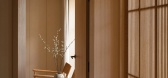
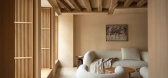
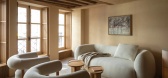
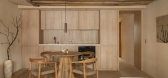
8月前|NewNorm|住宅|92%... the low ceiling height. Fluted glass, carefully spaced kitchen cabinetry, louvered wardrobe fronts and radiator covers, along with sculpted interior shutters, draw the eye upward and lend visual lightness without relying on overt gestures.
Light, proportion and material sensitivity guide Marais, a...
预览图片
21 / 连南楼建筑设计(2019)(a round architects)设计
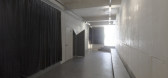
5年前|archdaily|建筑|91%...nce from the west side, and expresses various textures.,Wood: The wooden louver expresses visual shielding and semi-space according to direction. Different patterns and colors express natural warmth and convey the depth of time.,Small Gravel with resin : A combination of several colored small gr...


预览图片
22 / 斯里住宅 | Design Kacheri | 2022 | 印度
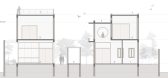
2年前|archdaily|建筑|91%...western side of the house is lined up with balconies, which are covered by louvers that help with both shading and security. A lot of emphasis was given to cross ventilation. The staircase area was designed to be a vent with concealed hit-and-miss windows, helping both with cross ventilation and rel...




预览图片
23 / Multibanca 办公室 | CF taller de arquitectura | 2023 | 墨西哥
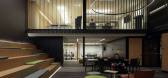
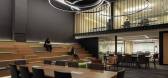
1年前|OfficeSnapshots|办公|88%... clients.,The base tone of the place gains texture thanks to steel plate louvers on the windows of the private areas in the upper bays, the beams supporting these mezzanines, and the Irving grating metal structures on bridges and elevators.,It’s in the furniture, the wooden steps, and some wal...



预览图片
24 / 几何住宅
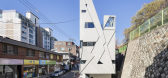
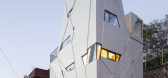
9年前|我的名字叫做蓝|住宅|88%...ourse, it can be controlled with a variety of devices, such as curtains or louvers, but they can’t be used as the fundamental solution. Thus, I proposed small and unique windows to my client for this project. At first, they were concerned that it would be too dark inside but it has resulted in a s...


预览图片
25 / 河边的住宅 | Chon.a | 2019 | 越南
2年前|archdaily|住宅|88%... the bedrooms hidden behind wooden porches, discreetly private through the Louver doors. Nestled next to a magnificent river at the foot of the mountain, with rows of wild purple linden trees, everything is just right. It's all here, in every serene breath of poetic spirits.
,项目设计:Cho...


预览图片



