约有1,000项符合查询结果,库内数据总量为1205574项。[ 耗时:0.0063秒 ]
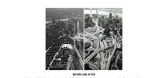
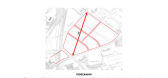
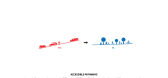
1 / PITT-Pittsburgh Lower Hill Master Plan
10年前|daojie.zhang|概念|100%PITT-Pittsburgh Lower Hill Master Plan



预览图片
2 / potrero lower level conversion
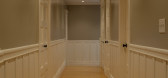
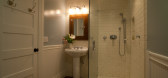
7年前|p609520|住宅|100%...s, interior design, portfolio, spec, brands, marketplace, products Potrero Lower Level Conversion
关键词:建筑、建筑新闻、室内设计、组合、规格、品牌、市场、产品等
客户几年前以单身男子的身份购买了房子,现在有了妻子和两...

预览图片
3 / 美国Lower Foxtail 公寓
13年前|施主别改方案|住宅|100%-
地点:美国蒙大拿州,黄石公园滑雪场
设计:Reid Smith Achitects & Teton Heritage Builders


预览图片




5 / 纽约下东区精品酒店A LOWER EAST SIDE BOUTIQUE HOTEL
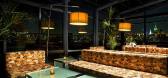
11年前|yangtomato|酒店|100%A LOWER EAST SIDE BOUTIQUE HOTELAt the epicenter of downtown Manhattan’s vibrant New Renaissance in cuisine, galleries, live music clubs, and nightlife spots, the fun-defining SIXTY Lower East Side evokes the youthful spirit of its all-hours neighborhood–an indie-vibed district on display from n...




预览图片
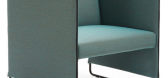
6 / Pedrali launch three "lowered and enlarged" lounge chairs
7年前|ShKyTLpZ|产品应用|100%
Dezeen促销活动:意大利品牌Pedrali推出了三张新的躺椅,每把都是为了让酒店的候车室、酒吧露台和办公室公共区域更加舒适(幻灯片)。
阿拉酒廊扶手椅
为了更新其现有的原木,Zippo和ARA范围与休息室适...





预览图片
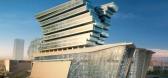
7 / 中国,广州,琶洲酒店/凯达环球
14年前|yawin1990|建筑|100%...own the bulky mass and allow light to enter the inner exhibition hall. The lower levels include multiple levels of retail spaces, an exhibition hall and eateries, and there is a connection to a subway station on the lower floor.
Sliding floor plates break down the bulky mass and allow light to ente...




预览图片
8 / 曼彻斯特希尔顿大厦
15年前|charliexu|建筑|100%Manchester Hilton HotelDesign : Ian Simpson Architects
Location: lower end of Deansgate, east side
48-storey tower, hotel at base
Residential tower with hotel element
Lower section + podium: Four star Hilton hotel - 285 beds, up to and incl. Level 23 where the building steps outUpper section: 21...





预览图片
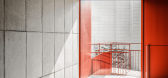
9 / 韩国 | Hannam Place | 汉南广场 | 2020 | One O One Architects
5年前|archdaily|建筑|100%...m” is derived from the name of the neighborhood “Hannam-dong”.,The lower volume and upper volume of the narrow and long building of about 4m in width and 20m in length are separated, and there is an entrance through the gap between them. The distinction between the lower and upper volumes is...




预览图片
10 / 曼彻斯特希尔顿酒店 Hilton Manchester
14年前|charliexu|酒店|100%...辑
Manchester Hilton
Hotel Design : Ian Simpson Architects
Location: lower end of Deansgate, east side
48-storey tower, hotel at base
Residential tower with hotel element
Lower section + podium: Four star Hilton hotel - 285 beds, up to and incl. Level 23 where the building steps outUpper se...


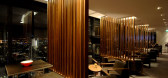



预览图片
11 / Tsubo Niwa House | Fraher & Findlay
6年前|Fraher.Findlay|住宅|100%...included a loft, rear and side infill extension. A set of living spaces at lower ground floor level were used as additional accommodation for visiting family, it was important for these to be connected to the main house above.
The design response looked to introduce a courtyard within t...


预览图片
12 / 美国蒙大纳白鱼湖旁的别墅

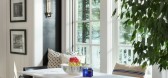
10年前|liutai|住宅|100%...o long. The main challenge was the topography, so the builder had the site lowered eight feet to bring it closer to the water. Extensive retaining walls were constructed and a twelve foot basement was created, taking six months just to get the lot they way they wanted it before they could even begin...



预览图片
13 / 南非 | House F | 别墅 | 2020 | Elphick Proome Architects
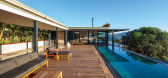
4年前|archdaily|建筑|100%... follows a processional route down an inconspicuous open staircase into a lower entry court and series of walkways and courtyards. The five bedrooms, living spaces, wine cellar, workspace, gym, and sauna are distilled into an arrangement of three simple rectangular pavilions set over two levels –...


预览图片
14 / 别墅B (2019) (ANDU架构师)设计
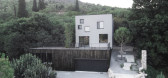
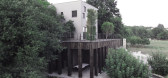
5年前|archdaily|建筑|100%... At the top level you can find the bedrooms and common areas while on the lower level, you can find the living room with kitchen and dining room.,The lowest level of the building is reserved for guest area, services and parking lot. The areas on lower level are unified with the terrace, creating ...


预览图片
15 / 中国黄陂洞作战基地遗址(2010)(West-line Studio)设计
5年前|archdaily|建筑|100%...and endless. The circular half-closed space around the tower is built on a lower and concave floor level. First the ramp, which breaks into the circle, and then this round lower space introduce the main element, the tower, which stands solitary at the top of the mountain. It is originated by a folde...


预览图片
16 / 伊斯坦布尔联合办公 | KONTRA Architecture | 2022 | 土耳其
4年前|OfficeSnapshots|办公|100%...areas have been created where its users can work in joy and comfort.,The lower floor, which is connected to the shopping mall’s continuous circulation creates a campus-like atmosphere with its amphitheater seating areas. Office Link, where the dynamics of colors are noticed as soon as they enter...



预览图片
17 / 加拿大渥太华-Dunrobin Shore
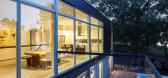
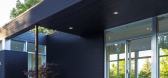
12年前|白人大毛|住宅|100%...e interior; bamboo stair treads complement polished concrete floors in the lower level. Bamboo flooring and cabinetry bring warmth to the master suite. The open-riser stair with its glass guard keeps the lower level family room feeling connected to the main living space.
该贴已...




预览图片
18 / Oko House | Makhno Studio
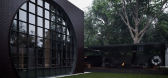
5年前|Sergey.Makhno|概念|100%...d guests of the house have a view of the natural green landscape.Backyard (lower level), that is separated from a living part (upper level) by a concrete gate, exactly imitates a Japanese garden – there are bonsai trees, various types of mosses and other oriental plants, Japanese lanterns and an a...





预览图片
19 / 中国多功能活动空间公社(2021)(KOKAISTUDIOS)设计
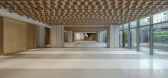
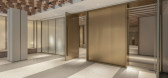
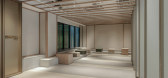
5年前|Archilovers|建筑|100%...n space and connecting corridor, cleverly concealed sliding doors mean the lower ground level venue can be configured in multiple ways. A neutral backdrop for events of all kinds, a palpable garden motif nonetheless runs throughout the space, drawing connections with the hotel’s celebrated design ...



预览图片
20 / 澳大利亚 Bronte 之家 | 2020 | Tobias Partners
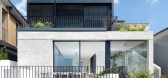
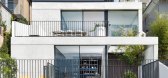
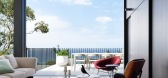
5年前|archdaily|建筑|100%...ey flat facades overlooking streets or visible from the foreshore, leaving lower levels disconnected from other functions of the house and upper levels disconnected from the ground. We wanted to take a more sensitive approach to the topography of site and how the building reads from the public domai...


预览图片
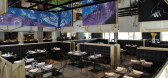
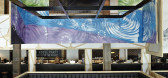
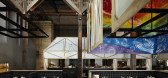
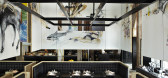
21 / 悉尼NEILD AVENUE餐厅 BY LAZZARINI PICKERING ARCHITETTI
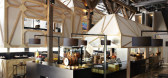
11年前|yangtomato|餐饮|100%...ctions as the ultimate intimate dining experience. The houses can even be lowered or raised to perfectly match the mood: “The inherent theatricality of the moving houses creates a myriad of configurations: houses lowered at the beginning of a night or on a quiet night to screen off empty spaces, ...

预览图片
22 / SX120游艇 | Lissoni&Partners | 2025 | 意大利
8月前|Lissoni.and.Par|康乐|100%...tal-like film and internally in wood.
The large, 40 sqm beach area on the lower deck connects with a spacious interior lounge. On the same deck are four cabins, one of which can be transformed into another lounge when required, a hammam and an area for the crew.
The owner’s cabin is situated on ...


预览图片
23 / 纽约市电线切割工办公室设计
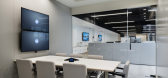
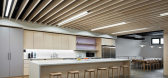
6年前|OfficeSnapshots|办公|100%.... The main level houses the reception area and open workstations while the lower level focuses on the array of specific “testing areas”. The research that goes behind each review is often done on location in dedicated testing areas within the office. The office also serves as a backdrop to produ...




预览图片
24 / House Pedra | Marcos Bertoldi | 2024 | 巴西
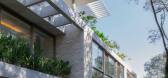
1年前|archdaily|建筑|100%...and private quarters, is positioned 1.2 meters above street level. The two lower levels accommodate service areas, garages, caretaker's quarters, and a game room.
As if a second structure were delicately resting atop the lower mass, the attic consists of a white steel frame with wide eaves and ...




预览图片
25 / 玻利维亚CC住宅(2019)(Sommet)设计
5年前|archdaily|建筑|100%...ize the house in a composition of two volumes that overlap each other. The lower volume contains the public program of the house, while the upper volume contains a private access from the garage that leads directly to the bedrooms.,The lower floor is organized under the concept of an open plan and...


预览图片



