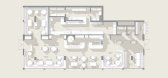
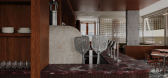
1 / JUNO 餐厅 | MA Studio | 2025 | 沙特阿拉伯
1年前|behance|概念|100%...新现代的空间。
MAIN HALLTIMBER ROOMPRIVATE ROOM
JUNO
Interior designers: MA Studio
Project area: 200 sq. m
Project year: 2025
Location: Riyadh, Saudi Arabia
Visualizations: viz cultura
,转载自:behance
,作者:原文作者
,图片@MA Studio
,语言:英语
,...



预览图片
2 / APOLLO | MA Studio | 2024 | 阿联酋
1年前|behance|概念|100%APOLLOInterior designers: MA StudioProject area: 120 sq. mProject year: 2024The Palm Jumeirah, Dubai, United Arab EmiratesVisualizations: viz cultura,转载自:behance,作者:原文作者,图片@原文作者,语言:英语,编辑:序赞网,阅读原文


预览图片
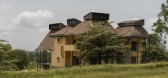
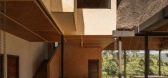
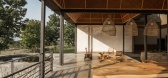
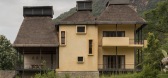
3 / Serenity | ma+rs | 2025 | 印度
4月前|archdaily|民宿|100%...观设计:Oikos Ecological Solutions oikos.co.in@gmail.com,Ecological Design:Oikos Ecological Solutions oikos.co.in@gmail.com,Lighting 设计师:Studio Abelha,项目承包商:SK Structures,Category: Lodging,Project Architect: Indulekha Paul,Graphics: Zeel Rupareliya,Project Direc...

预览图片
4 / 7 峡谷庭院 | ConCom Studio | 2025 | 中国浙江
7月前|archdaily|办公|100%...席建筑师:Wang Weijie, XuLiang,工程师:CCDI (Suzhou) Survey & Design Consultants Co., Ltd.,景观设计:CONCOM Studio,项目顾问:Zhejiang Dadongwu Group Construction Co., Ltd,Category: Retail, Retail Interiors,Project Architect: Ye Kai,设计团队: Wang Weijie, Xu Liang...


预览图片
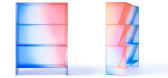
5 / 由Buzao工作室制作的Halo夹层玻璃收藏。
6年前|Yellowtrace|产品|100%Halo console and wall hanging. Emerging Chinese design studio Buzao has launched a new laminated dichroic glass collection Halo. The first batch of the release includes a range of display furniture, floor lights and a wall hanger. To mark its initial launch, Buzao created a pop-up gallery in Shenzhe...



预览图片
6 / 班加罗尔兰姆斯洛克办事处设计
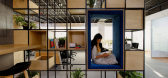
6年前|OfficeSnapshots|办公|98%ma+rs were engaged by Lambsrock, a corporate management company, to design their offices located in Bangalore, India.Located on the second floor of a commercial building, Plexus is a somewhat rectangular floor space with windows running along three sides. This 2000sqft office space is designed to ac...


预览图片
7 / 艺术空间:六个创造者的美丽家园
6年前|TheModernHouse|设计情报|98%... St John Street, London EC1
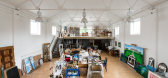
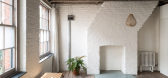
During our recent visit to designer Małgorzata Banys house in north London, which she shares with artist Tycjan Knut, we were taken by the pairs artful adaptation of a warehouse building into a beautiful home with studio space. Feeling inspired, wev...




预览图片
8 / 意大利Studio Agorà工作室(2020)SCEG ARCHITETTI设计
5年前|Archilovers|办公|94%...EG per rivestire alcuni elementi d’arredo del nuovo progetto di interior design dello studio legale Agorà a Torino.
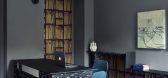
Il nuovo ambiente è stato sviluppato da Stefano Carera e da Eirini Giannakopoulou come un luogo archetipo, statuale e assoluto come quello dell’Agorà, uno dei primi s...


预览图片
9 / 意大利Take Time公寓(2020)Flussocreativo Design Studio设计
5年前|Archilovers|住宅|94%...o e inclusivo. Sono questi gli ingredienti del progetto che Flussocreativo Design Studio, giovane team bresciano, ha interpretato secondo il suo approccio all’interior design colto, rigoroso ma sorprendentemente leggero.
La villa, un’architettura strutturata su tre livelli con altrettanti a...


预览图片
10 / 盒子外:我们搬入盒子的碗是如何诞生于设计师马ł戈尔扎塔·巴尼的创作过程中的?
6年前|TheModernHouse|软装|93%...and-made objects, represents The Modern House’s first foray into product design. Overseen by Faye Toogood, the box serves as an alternative celebratory gift for the discerning and design-conscious buyers we serve.
Through our series ‘Outside the Box’, we’re meeting the makers behind each ...


预览图片
11 / Fitzroy Residence | Christine Rose | 2025 | 澳大利亚
1年前|estliving|住宅|92%...街道两旁一排排五颜六色的露台中,人们通过Christine Rose Design和STUDIO-LIU的作品展现出一种改革的表情。这两位设计师在近十年前曾在另一家公司合作,并一直设想在未来的项目上进行合作。在City Geeks的建筑指导下,该项目的改...


预览图片
12 / 喜鹊巢科创中心 | 朗荷STUDIO | 2022 | 中国湖北
3年前|序赞精选|办公|90%...马先锋
,软装设计:LH HOME
,摄影摄像:吴辉
ABOUT DESIGNER
马先锋(VAN MA)
朗荷STUDIO
创始人 / 设计总监
以宋代山水画意境为哲思,将久远时代的价值观融入到当今的设计文化之中:每一幅山水画都在创造一个优雅世界...




预览图片
13 / RDJ住宅 | Jacobsen Studio | 2023 | 巴西
3月前|Jacobsen|建筑|89%...a, maíra martins, juliana dalkimin, pedro felix, otavio augusto
INTERIOR DESIGN:jacobsen
INTERIOR DESIGN TEAM:
paulo jacobsen, bernardo jacobsen, edgar murata, marcelo vessoni, marcela guerreiro, marcela penteado, décio araújo, luiz santini, luana bueno, breno pinheiro, manuela porto
LIGH...


预览图片
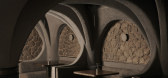
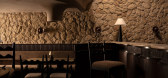
14 / CallMe Ten 餐厅 | RENESA | 2024 | 印度
1年前|archdaily|餐饮|88%...其中,并且非常人性化。
,项目设计:RENESA Architecture Design Interiors Studio,项目面积: 6000 ft²,项目年份:2024,项目摄影:AVESH GAUR ,首席建筑师:Sanchit Arora,Category: Restaurants & Bars,设计团队: Sanchit Arora, Janvi Bhatia,Lead Team...



预览图片
15 / The Artistry of Brokis at Koda Lighting
1年前|The.Local.Proje|产品|85%...ocal Project Issue No. 15Issue No. 15Issue No. 15 features work from Smart Design Studio, Fearon Hay, Aires Mateus, MA+Co and Neometro, Faulkner Architects, MCK Architects, Richard Stampton Architects, Jolson, Archier, Neil Architecture and more.order now In Partnership with Koda Lighting,项目...





预览图片
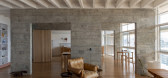
16 / 科潘D公寓 | Estúdio BRA Arquitetura | 2023 | 巴西
2年前|Estúdio.BRA|住宅|85%...t located in the center of São Paulo, specifically in the Copan Building (designed by Oscar Niemeyer in 1966). The invitation, made by a young woman and her son, had the main request of enhancing the visual possibilities of the city skyline.
After assessing the building's superstructure, w...


预览图片
17 / Republic II Residence | Lane Studio | 2025 | 澳大利亚
9月前|The.Local.Proje|住宅|84%...temporary minimalist apartment that emanates calm sophistication. Interior design practice Lane Studio collaborated with Boffi | DePadova to craft a meticulously detailed and monochromatic fit-out for this one-bedroom home.The client’s brief was to create a refined, masculine and serene interior w...


预览图片
18 / SOMESOME酒吧餐厅 | 2021 | 星球建筑
5年前|archdaily|餐饮|82%... Yachen Liu, Zhu Ke, Qin Zheng
,国家:中国
,设计师描述 | Designer description: With the vision of dining experience being both modern and classic, trendy and artistic, the audacious brand SOMESOME teams up with MARS Studio to open its new restaurant in Taikoo Li Sanlitun. Instead...




预览图片
19 / MAD作品,街区公寓71 Via Boncompagni
11年前|eminamcd|建筑|82%... 71 Via Boncompagni in the heart ofRome in early 2010. After four years of design development and hearings, the project was recently approved by the Rome Planning,Programming and Implementation Department, and Rome City Council. The project now enters the implementation phase, and will becomeMAD’s...
预览图片
20 / (勃朗特的住宅)Justin Long设计
6年前|Archilovers|住宅|81%...coordinated by the team of Boffi|DePadova Studio Sydney, and the landscape designer William Dangar of Dangar Barin Smith studio. Steel, stone and wood are the other materials used to intensify the natural, casual and above all welcoming atmosphere of this house. Hospitality and
conviviality are th...


预览图片
21 / 活着的教堂(The Living Chapel)MCA - Mario Cucinella Architects设计
5年前|Archilovers|设计情报|81%...a al “Laudato Si’ Garden - The Living Chapel”, un’installazione di design di Mario Cucinella Architects nata dalla collaborazione con Artemide, che ha supportato lo studio nella definizione e realizzazione della scenografia di luce, e di GiPlanetGroup artefice dell’ingegnerizzazione dell...



预览图片
22 / CosMax 美容医疗中心 | NC Design | 2022 | 中国香港
3年前|序赞精选|康乐|80%
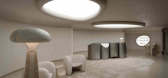
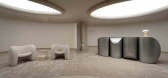
,NC Design & Architecture Ltd: CosMax 位于香港市中心一幢现代高层写字楼内,是最新成立的美容医疗中心,其内部设计灵感来自象征生长、更新和长寿的地下蘑菇洞。 当病人到达时,空灵的主题将他们忙碌的城市生活转变为宁静、...




预览图片
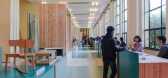
23 / 2017年上海沙龙泰利特酒店让您一瞥中国设计的未来。
6年前|Yellowtrace|产品|79%...ng from University of Technology in Chao Yaing, which expresses the young designer’s awe and respect for women. 图片 © Nick Hughes/ Yellowtrace. I think it would be fair to assume that, when most of us think of Chinese design, we immediately think of copies. Replicas. Fakes. Or the antiques. U...





预览图片
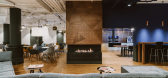
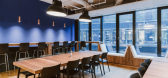
24 / 华沙Ergo数字IT办公室设计
6年前|OfficeSnapshots|办公|79%Trzop Architekci was tasked with the modern design of Ergo Digital IT’s offices, located in Warsaw, Poland.Trzop Architekci studio introduced unique design solutions in a space tailored to the employees’ needs.Workspace has a modern character and is reminiscent more of an elegant hotel lobby, th...




预览图片
25 / 鳞见設計丨MQ STUDIO 发型工作室
6年前|Hi设计|设计情报|79%...lly when shampooing, almost half asleep and half awake. We hope that our design results are in such a state, like a prism, illusory, but clear, precise and interesting.
http://p3.pstatp.com/large/pgc-image/RhZUyxhFEcvwLH
http://p3.pstatp.com/large/pgc-image/RhZUyzk84KyE8K
入口门面是...
预览图片



