约有300项符合查询结果,库内数据总量为1205586项。[ 耗时:0.0072秒 ]
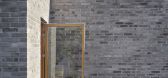
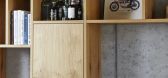
1 / 丹麦汤米·兰德之家(2020)(Tommy Rand)设计
5年前|Archilovers|住宅|100%... the middle of a square window, like a sculpture. The spiral staircase are made from CNC cut plywood. There are 630 pieces, and they are assembled and glued on site, piece by piece. The shape of the spiralstair, is like a snail house which opens up more and more as you go up to the 1st floor. It is ...



预览图片
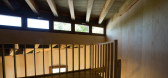
2 / 葡萄牙树屋(2015)(RA + TR arquitectos)设计
5年前|archdaily|建筑|100%...bjective was to build a tree house that affords a view of the sea. A house made of wood. However, it became clear on our visit to the site that the existing trees were not large enough to build the house as desired: with an open plan living and kitchen space, a bathroom and a space for sleeping.,T...



预览图片
3 / 印度尼西亚 | FM House | 住宅 | 2021 | sontangMsiregar Architects
4年前|archdaily|建筑|100%...ks as the main material, thus the building had a monochromatic tone that's made the building have an exclusive feel. The building mass pushes back to create a clear picture for the main building, also created a carport in the front yard. With a 616 sqm area, the building mass can be organized into m...


预览图片
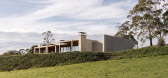
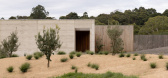
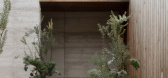
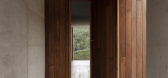
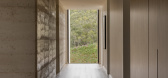
4 / Deans Marsh House | Tecture | 2023 | 澳大利亚
1年前|Tecture|住宅|100%In Partnership with Made by Storey ,项目文案:Millie Thwaites,建筑设计:Tecture,项目摄影:Timothy Kaye,项目施工:BDH Constructions,室内设计:Tecture,摄影布景:SideProject Projects,Engineering by:Page-Green & Associates,Joinery by:MDR Joinery,Ramme...
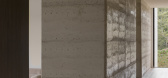
预览图片
5 / 俄罗斯 | Modular House on the Slope | 住宅 | 2020 | BIO-architects
4年前|archdaily|建筑|100%... to the trees.,The unusual location of the house and its high foundation made it possible to create a large storage area under the house. Powerful cantilever arms of the upper part create a visual effect of the construction being detached from the ground. The difference in heights adds a sense of ...


预览图片
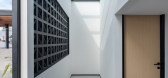
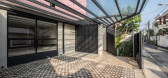
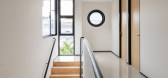
6 / 印度Cempaka Putih之家(2020)(Studio Arsitektropis)设计
5年前|archdaily|建筑|100%... the house gets very high heat radiation during the day, thus this side is made massive and closed. Meanwhile, to reduce solar thermal radiation on the west, north and east sides, window openings are made on the top floor (second floor) with additional sun protection fins.,The space arrangement ...


预览图片
7 / 当天之家:由Robinson Rak建筑师和Cohen制造的Armadale House
6年前|TheModernHouse|住宅|100%
Robinson Rak Architects and Made by Cohen transformed this dark Victorian home in Melbourne, Australia, into an open, light-filled living space. A fully glazed exterior wall connects the kitchen with the adjoining courtyard and clerestory windows further illuminate the large living area.
A s...



预览图片
8 / 斯里兰卡博尔戈达之家(2018)(Lalin Design)设计
5年前|archdaily|建筑|100%...eel vertical lines. Furniture and décor were custom designed by Lalin and made especially for the Bolgoda House.,This includes the ‘Estate Chair’ made with stainless steel wire frame body and a leather upholstered seat, the credenzas, made with coconut wood in an opposing chevron pattern. Dé...


预览图片
9 / 法国121住宅(2020)(A6A)设计
5年前|archdaily|建筑|100%...fabrics warmly enhance a South American atmosphere. Oak plywood furniture, made to measure and "homemade", structures the interior: doors, frames of kitchen furniture, bookcase, dresser, desk, bed frame, dressing room, shelves in bedrooms or even room divider. the stairs. On entering, a first level ...




预览图片
10 / 无境之居
12年前|onson|住宅|100%...共舞。House without scenarioI think that the program of a residence is made of a small thing which cannot be expressed by language one by one. The general act in a residence, for
example, eating, reading a book, sleeping, which considered clearly made to language is also made of continuation of...
预览图片
11 / 国家在皮亚琴察在皮亚琴察山)(国家房子Geert Koster设计
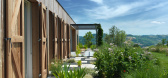
5年前|Archilovers|建筑|100%...l that would blend in with the surrounding. For this reason the choise was made to cover the exterior of the house with natural larch wood, as traditionale used for mountain cabins, which gives the building an extra insulation, is maintenance free and gives the house a beautiful grey colour while ag...




预览图片
12 / 盒子外面:法耶·托古德在策划现代房子的盒子里移动。
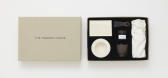
6年前|TheModernHouse|软装|100%... produced the first British selvedge denim jeans, milled in Lancashire and made in London
More of Faye’s ‘Spade’ chairs surround the dining table. The shutters are made from Valchromat
The ‘Roly Poly’ chair is another of Faye Toogood’s sculptural furniture designs
...



预览图片
13 / 印度农村里的房子(2019)(Studio Inscape)设计
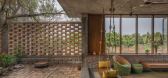
5年前|archdaily|住宅|100%...a courtyard house at the same time. Compressed Stabilized earth blocks made from clay of the farm land ,ergonomically designed sill levels, multi functional & non-rigid furniture layouts, human scale- relatibility, materiality are the factors that not only make the project sustainable but also e...


预览图片
14 / Native House | Alexander Kovpak
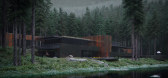
5年前|behance|概念|100%... you landed on another planet. You did, but time stands still.The house is made of corten steel. Designers wanted to keep integrity with nature. As if no one has stepped foot in there, and the building appeared when dinosaurs were roaming around the Earth.Nature lives inside the house. The archite...



预览图片
15 / 建筑师的房子(2015)(Alexey Ilin architects)设计
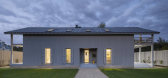
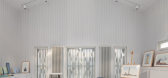
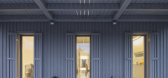
6年前|archdaily|住宅|100%...Ilya Mochalov,设计师描述 | Designer description: The cottage is made entirely of wood, inside and out, and the natural self-sufficiency of this material became one of the key themes of the design. The structure is also made of wood. Of course it is made from local wood, still the most affor...


预览图片
16 / The House of the Green Pond | aceboXalonso studio | 2025 | 西班牙
5月前|archdaily|住宅|100%...uild a pool, sacrificing nearly all of the twenty-eight square meters that made up the backyard of their home, which until then had been a place for children's revelry and a respite from domestic tasks. It is possible that the decision was made simply in response to changing circumstances: with the ...


预览图片
17 / 庭院别墅 | Rushi Shah Architects | 2023 | 印度
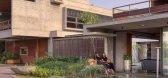
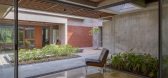
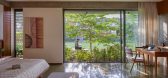
2年前|archdaily|建筑|100%...signed on the master planning of the premise, which compliments the custom-made rug and sums up the vibrations of the space.
Both the master bedroom and the house are planned with a timeless design language, considering each user’s age. The internal planning of the rooms and walk-in wardrobe ...



预览图片
18 / 文化日记:2月份最佳活动和展览
6年前|TheModernHouse|设计情报|100%... Collect, Saatchi Gallery, London. Photo: Sophie Mutevelian
Made in North Korea: Everyday Graphics from the DPRK, House of Illustration, London. Photo: Phaidon
Ferrari: Under the Skin, Design Museum, London
With the end of winter in sight, our curated edit of ta...





预览图片
19 / 盒子外面:设计师奥利维亚·菲德斯正在为我们的盒子里面的活动制作杯子。
6年前|TheModernHouse|软装|100%...y into product design is here. Our moving-in box is a curated edit of hand-made objects that we give as a celebratory gift when someone buys a house through our agency.
In our series ‘Outside the Box’, we’re meeting the designers, artisans and craftspeople involved, chatting with them in th...




预览图片

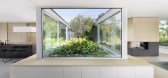
20 / 荷兰内与外的房子(2020)(Bedaux de Brouwer Architects+i29)设计
5年前|archdaily|建筑|100%...ands
设计师描述 | Designer description: This generous villa is made for a family of four, allowing for all rooms to be horizontally connected. A sustainable and spacious home that blurs the lines between interior and exterior space. In the center of the living area, a lush green patio ...




预览图片
21 / 奥地利云杉木屋|2021|MWArchitekten
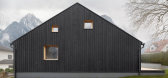
5年前|archdaily|住宅|100%...*]国家:奥地利,设计师描述 | Designer description: The House Made of Spruce is a renovation with a partial replacement building. The original house was built in two stages. The basement was built before the Second World War. It was, in corresponding prosperity, designed for a large hou...


预览图片
22 / 树屋(2019)(Pablo Luna Studio)设计
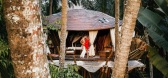
5年前|archdaily|住宅|100%...eter diameter and 8 meter long bamboo pillars.,Tree House’s ceiling is made from 3 centimeter wide x 2.5 centimeter thick x 4 meter long bamboo splits, creating a grid-shell that derives its strength from its double curvature. The overall shape shows the integration of architecture and environme...


预览图片
23 / 哥伦比亚 | 2 House | 别墅 | 2015 | aRE - Arquitectura en Estudio
5年前|archdaily|建筑|100%...e and the mountains are enclosed. At the same time, a series of holes were made to the original prism of the house with the intention that they function as visual leakage points of the different spaces. The house is made up of a solid element closed in its limits with the street, where it becomes a ...


预览图片
24 / 德国阿伦--The Affalterwang house
13年前|白人大毛|住宅|100%...dern home has been built on an uneven, stone-filled plot, the decision was made to build a split-level house。

预览图片
25 / Static House TWS & Partners
13年前|mengxiaoyin|住宅|100%...et standing lamp, and modern glass stainless steel coffee table.The custom made, main entrance, wooden door was made by Kayun (wooden artist from Bali), designed with specific floral pattern, to reflect the courtyard inside.The dining table also made from one piece natural finished wooden slab, juxt...


预览图片



