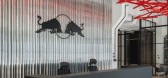
1 / 波兰 | Red Bull | 红牛 | 办公室 | 2021 | MXCF Architekci
5年前|OfficeSnapshots|办公|100%...g plastered acoustic ceilings to the existing slabs. The lighting function makes it possible to adjust the color temperature of light to ongoing needs in open space areas.,Two office floors are finished with new white marble terrazzo floor with white and black stone grain. Chosen walls of the offi...




预览图片
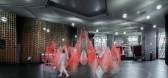
2 / Wutopia Lab俞挺工作室丨Red LaLa Land艺术装置
7年前|室内赞条|设计情报|100%...ion that glass fibers are weaved into one and combined with epoxy resin to make a composite bundle then being weaved again along the path created by the calculated form. The modular form of this installation is varied on different parts and it is successfully done after applying an optimized robotic...



预览图片
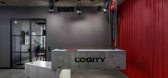
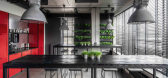
3 / 哈尔科夫逻辑办公室设计
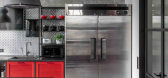
6年前|OfficeSnapshots|办公|100%...nd then surrounded with authentic items. Ventilation channels are open and make an image on a ceiling. Names of departments are stenciled on the concrete. Lamps were designed for industrial premises, but we restored and cleaned them. We made some flower pots ourselves from already beloved mesh.In th...



预览图片
4 / 俄罗斯世界级游泳健身俱乐部(2019)(VOX Architects)设计
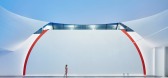
5年前|Archilovers|建筑|100%...light, while the red linear graphics and soothing blue swimming pool basin make this contrast more complex and sophisticated. In the play room and the children group programs room the coloristic scheme is coupled with bright splashes of oval orange lights, a modular sofa and pieces of furniture, exc...


预览图片
5 / Oh Joy studio
13年前|claireyiyan|办公|100%...d then is able to bring that exuberance into a three-dimensional space and make it cohesive. The result is one happy, happy workspace! -Amy
Studio designed and styled by Emily Henderson
Sr. Designer/project manager: Samantha Gluck
Photography: Zeke Ruelas
Image above: I have so many talented ...
预览图片
6 / 布加勒斯特熊属啤酒厂办公室设计
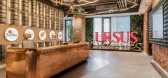
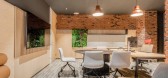
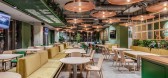
3年前|OfficeSnapshots|办公|100%...eadquarters in the northern business district in Bucharest. The aim was to make the transition from a classic office to a Collaborative Hub where people would return after the pandemic.,The architects initiated the design process during the pandemic. This resulted in a space planning that was atyp...


预览图片
7 / 中国北京 | Commerce & Finance Law | 办公 | 律师 | 2021 | Ujing Interior Design
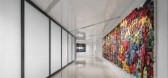
4年前|OfficeSnapshots|办公|100%...n, semi reflective metal spray paint panels are used on the top surface to make the space bright and transparent and have a sense of visual extension based on the fact of 2.6 m of the floor height. The ceiling near the wall adopts semi reflective material, and in the middle area adopts wood color me...


预览图片
8 / OSSU EATERY 酒吧 | DA bureau | 2022 | 俄罗斯
2年前|DaBureau|康乐|100%..., which are often found on Asian streets; somewhere they are fixtures that make contribute to the cyberpunk atmosphere.AXONOMETRY OF THE BASEMENT FLOOROn the basement floor we have located a secret bar. It is made in the style of an underground abandoned place where some furniture has been left. T...


预览图片
9 / Murata 办公室 | SBE_SPACEBASE | 2024 | 韩国
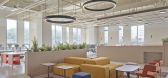
1年前|OfficeSnapshots|办公|100%...You Desperately Want to Go to_Gwanggyo,” began with a reflection on what makes an office truly desirable. Rather than using Murata’s branding color of red directly, the Gwanggyo office incorporates various warm tones derived from red to create a modern, warm, and lively atmosphere. The space is ...



预览图片
10 / 伦敦JLL NXT办事处设计
6年前|OfficeSnapshots|办公|100%Tétris was tasked with the design for the JLL NXT studio located in London, England.Innovative design + technology = a force to change the (real estate) world.When JLL asked us to partner with them to revolutionise the way occupiers search for new office space across London, we listened, designed, ...
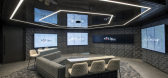



预览图片
11 / 线状建築設計研究室丨十三式·江湖菜
6年前|Hi设计|设计情报|100%...” one after another rise, at the same time the rattan skin of 4mm wide makes all “bamboo” skin created rich material texture feeling. For the visual surface designer of space large area to rammed earth, red brick to show the simple style of space, swing heroic texture.
入口处红砖...


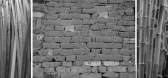


预览图片
12 / 迈阿密Horcasitas Apartment Remodel公寓室内设计
14年前|马蹄天涯|住宅|100%...lumbing fixtures, recycled marble tiles, and the re-use of existing floors make an aggressive remodel gentle on our planet.
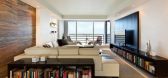
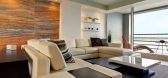


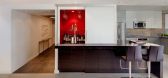
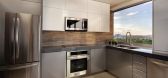
预览图片
13 / Rosefinch 投资办公室 | Mi2 | 2021 | 中国上海
4年前|OfficeSnapshots|办公|100%... the unique Eastern origin of this flourishing company and showcasing what makes it stand out in the international capital and investment market.,The lobby area and conference space have been connected via a natural transition that allows the lobby to extend to as deep as 13 meters to the exterior...


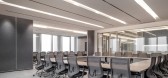

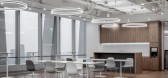
预览图片
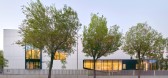
14 / Magicbox办公室 | OMA Octavio Mestre Arquitectos | 2022 | 西班牙
3年前|OfficeSnapshots|办公|100%...re space and remain visible, resting on the structural concrete walls that make up the facades.,The careful design of the thermal enclosure in all its components, combined with an efficient air conditioning system with heat recovery units, make the building highly energy efficient.,For the desig...


预览图片
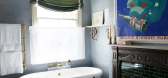
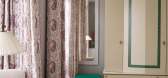
15 / 迷人的伦敦女王伦公园公寓,由设计师Beata Heuman改造的家
5年前|ArchitecturalDi|软装|100%...our best behavior. She
has such a skill for stylishness but also how to make a home.”
A custom-made runner by Heuman rises up the staircase. Vaughan lantern; Farrow & Ball paint on walls and woodwork.
Simon Upton
Designer Beata Heuman in the entrance hall, framed by vintage brass sliding...



预览图片
16 / LMS 齐云山 / ChIna Lin-xi设计事务所
7年前|设计师-梦来|商业|100%...自己的故事。
On the first floor, the clever shape of the island makes the original space too tough, a little more aura,
the story of LMS also opened from this.Clothing is a container, containing the floating soul, space is also
a container, chengCarry and guide the story.We built a "mo...


预览图片
17 / 宝格丽
13年前|sangziyan|软装|100%...diose doors of the Bulgari Hotel in Knightsbridge, London, was enough to make me realize, once again, that no matter where your beginnings may hail from, you have the power to conquer the entire world if you never give up on your dreams, follow your instinct and overcome all the obstacles that may...
预览图片
18 / Annie Ritz Lives Here
3月前|The.Local.Proje|软装|100%...let my imagination flow, asking myself simple questions: I wonder if I can make a kitchen out of this stone? I wonder if I can make a bedroom in the language of a library? I wonder if I can create a wild and whimsical wellness garden? I wonder if I can create a home that feels simultaneously natural...


预览图片
19 / 恐龙设计的“沙”系列。
6年前|Yellowtrace|产品|100%...k Vassallo also worked on the campaign with hair by Michelle McQuillan and make-up by Victoria Baron. The pieces were modelled by Georgeson’s daughter Nova Orchid, and Camille Ormandy, the daughter of Olsen and Ormandy.Georgeson’s photo essay creates the sense that the Sand collection is an orga...





预览图片
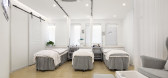
20 / 【无中生有设计】 《 韩 辰 怡 美 》皮肤管理中心
8年前|王凯利ARJ|康乐|100%...ned with the business. Home needs, a new layer of leisure nail service, to make space more intelligent. We will try our best to build a red beauty salon.
▼ 门店外观,Tthe external view of the restaurant
银灰色外墙涂料整体饰面,让店铺从整条街上异常显眼,并在上...


预览图片
21 / 登勝作品 | Fight together——南京河西醫美營銷事業部
4年前|登胜设计|办公|100%...at a certain degree, so in the meantime, it is necessary to evade them, or make them "disappear" in the view and naturally blend into the interior design.
於是,設計師想到了利用圓弧的陰陽圍合屬性,將整個空間分成兩大主要區域,四個組成部分,完成了基本的...




预览图片
22 / ThermoFisher 办公室 | ThermoFisher in-house | 2024 | 中国江苏
1年前|OfficeSnapshots|办公|100%,客户:ThermoFisher, ,面积:4,000 sqft,年份:2024,坐落:Suzhou, China, ,行业: Technology, ,The overall design of ThermoFisher’s Suzhou office is energetic and serious. The staircase uses the brand’s theme colour-red. The collaborative space is designed to stimulate c...


预览图片
23 / 基辅Mykylsko-Botanichna街规范套件设计
3年前|OfficeSnapshots|办公|100%,客户:Unnamed Company, ,面积:3,122 sqft,年份:2022,坐落:Kyiv, Ukraine, ,行业: Spec Suite, ,Temp project created a simple, modern, and dynamic space for the Mykylsko-Botanichna Street Spec Suite in Kyiv, Ukraine.,The office in a modern classical style consists of two...


预览图片
24 / 伦敦Depop办公室设计
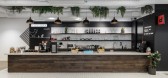
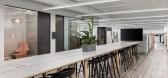
3年前|OfficeSnapshots|办公|98%...ed clothes that can be rotated. The soft furnishings and homely atmosphere make this the perfect space for staff to take time away from work and socialise with colleagues and visitors.,Influencers form a key part of Depop’s strategy, and their new workplace was going to be a tool to strengthen t...




预览图片
25 / ACE 办公室 | TANK | 2022 | 荷兰
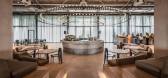
1年前|OfficeSnapshots|办公|97%...rking from home.,About the space,The ground floor is fully designed to make things happen – ‘create waves’ – and make a positive impact on society. Anything should be possible. You may attend a lecture, have drinks at the bar, hang out, present your work, meet new people, put products on...




预览图片



