约有2,000项符合查询结果,库内数据总量为1205597项。[ 耗时:0.0063秒 ]
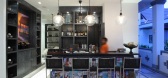
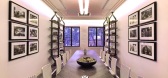
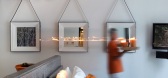
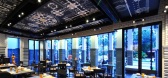
2 / Many Little 酒吧 by Hecker Guthrie
6年前|Hecker.Guthrie|康乐|100%
维多利亚州莫宁顿半岛上的红山绿叶成荫,风景如画,并通过增加全日制饮食“ Many Little by Polperro”巩固了自己作为享乐主义目的地的地位。 由墨尔本当代重量级人物设计; 赫克·格思里。 est最近推出的Piccolina Gelateria和South Y...


预览图片
3 / Mani Tower House / Z-level
11年前|那明媚blue|住宅|100%Architects: Z-level
建筑师:Z-level
Location: Mani Peninsula, Greece
位置: 摩尼半岛,希腊
Architect in Charge: Elena Zervoudakis
建筑师: 埃琳娜 · 基斯
Area: 150.0 sqm
建筑面积: 150.0 平方米
Project Year: 2011
项目年: 2011年
Photographs: Babis Louzidis
照片...




预览图片
4 / A Cantilevered Chair by Many Hands Design
7年前|hheee|产品应用|100%
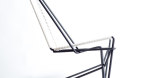
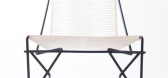
约瑟夫朗,许多手设计,制作了一个悬臂椅子,名为CR 45,由高碳钢和绳索。名字和设计都受到了悬臂杆(CR)的启发,这是椅子最突出的特点。这45个国家的国家代码打电话给丹麦,原来的原型是在那里设计的。
...




预览图片
5 / Simple home for a growing family with many operable screens to open or separate
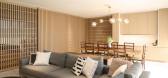
7年前|yuclan|住宅|100%建筑师:铅笔办公室地点:新加坡年:2016年面积:3.660平方英尺/340平方米
“一个成长中的家庭的简单家庭解决了一个更普遍的挑战之一:养育一个五口之家;为成人提供娱乐和放松的空间,同时允许童年的欢乐和混乱...



预览图片
6 / 希腊 | 巨石屋 | 2021 | Desypri & Misiaris Architecture
4年前|archdaily|住宅|100%
该项目的主要“想法”是承认并受到 Mani 住宅形式的一个特殊特征的启发——“Ksemonia”(意为“孤独的人”),它们是孤独的塔楼或独立的小型住宅区 。 远远望去,这些石砌的塔楼似乎只是这片土地的又一个元素,就像从土...


预览图片
7 / modern icons r company impresses with its exhibition of brazilian design
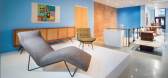
7年前|adsxr|产品应用|100%The New York design gallery R. & Company is staging 'Brazil Modern', an impressive exhibition of furniture, textiles, and archival material ranging from the 1940s to 2012
继今年早些时候举办的“莉娜·巴迪·罗伯托·伯勒·马克思”展览之后,纽约设计...



预览图片
8 / modern icons r company impresses with its exhibition of brazilian design
7年前|钟情智慧网|产品应用|100%The New York design gallery R. & Company is staging 'Brazil Modern', an impressive exhibition of furniture, textiles, and archival material ranging from the 1940s to 2012
继今年早些时候举办的“莉娜·巴迪·罗伯托·伯勒·马克思”展览之后,纽约设计...


预览图片
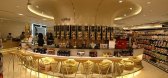
9 / GREAT Food Hall Gourmet Shopping Supermarket上海方国商业设计
8年前|boyiyuzheng|商业|100%
www.fangordesign.com
Opened in 2000, the Great Foodhall has gradually changed from being a large dining-in food court toward being a gourmet shopping supermarket. Since no overall strategy had been considered during this change, many aspects of the design had become inconsistent or outdated. N...





预览图片
10 / Orange space | Pavel Pura
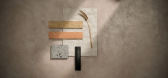
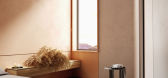
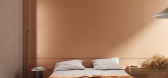
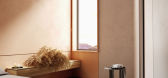
5年前|behance|产品|100%Reference RenderVisualization: Pavel puraDesign: ORB-Space.comyear: 2020This work is done according to the reference. The project was carried out by the Kiev design bureau ORB-Space. Rendering of the original: Anastasia Bila. Many thanks to everyone who worked on the project and created this beautif...

预览图片
11 / Casa Mani(2019)(SEZA Architects \u0026 Interior Designers)设计
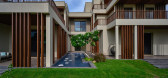
6年前|archdaily|住宅|100%Casas, Mathura, India,设计师:SEZA Architects & Interior Designers, 面积:2 m²,年份:2019,摄影:Dinesh Mehta,提供协助:Hansgrohe, Villeroy & Boch, Adobe, AutoDesk, Blum India Pvt. Ltd., Crestron, Durall Systems India (P) Ltd, Flos (Indoor lighting), Hafele india Pvt. Ltd...


预览图片
12 / 瑞典多个庭院的房子(2020)(Claesson Koivisto Rune)设计
5年前|Archilovers|建筑|100%
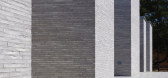
Claesson Koivisto Rune slice and dislocate to ‘double’ the box in beach house project
Hidden just on the tree-line, behind a sandy ocean beach, the topography of the plot is characterised by soft undulation as it is formed by sand dunes conquered by vegetation. Stairs and levelled terrac...


预览图片
13 / Ascott -广州盛雅服务公寓(酒店式公寓)
13年前|Simonous|酒店|100%Springdale Guangzhou serviced apartments provide a private retreat for international travellers on business and leisure vacations. These spacious and modern serviced apartments within this historic city of Guangzhou are designed for comfort and convenience. Located in Tianhe's prime business distric...


预览图片
14 / 墨西哥城谱品牌办公室设计
6年前|OfficeSnapshots|办公|100%
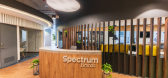
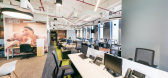
BACE Arquitectos was tasked with the office design for Spectrum Brands, a global consumer products company, located in Mexico City, Mexico.
Spectrum Brands is an American group of big consumer brands, with presence in more than 160 countries. Being a group with focus on different markets, refle...



预览图片
15 / 采访//悉尼设计师Rachel Vosila。
6年前|Yellowtrace|产品|100%Chair 41:52 from ‘One a Week’ project.Chair 14:52 from ‘One a Week’ project.Chair 7:52 from ‘One a Week’ project.Chair 5:52 from ‘One a Week’ project. + Tell us a bit about your self initiated project ‘One a Week’. How did it come about and what did you learn while creating the c...


预览图片
16 / EvoStyle推出了其首款产品Anywhere Office。
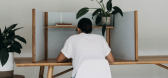
6年前|Yellowtrace|产品|100%Evostyle’s portable on-desk privacy and acoustic screen can be mounted on most desks or tables. A highly respected Australian solid timber manufacturing business, Evostyle, was determined to see the global economic changes of 2020 in a positive light.Well versed in producing high-end furniture for...



预览图片
17 / 澳大利亚砖拱+混凝土屋顶建造的房屋(2020)(Jesse Bennett Architect)设计
5年前|Archilovers|建筑|100%
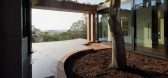
,Tjuringa house re-imagines and retells the story of this site as a new adaptable family home, conjuring the essence and character of the previous existing home and applying it to a new programme that resonates with a new family and extended future family structures that may evolve.
,Tjurin...



预览图片
18 / 房子H (2018) (Onishimaki + Hyakudayuki建筑师)设计
6年前|archdaily|建筑|100%Houses, Japan,设计师:Onishimaki + Hyakudayuki Architects, 面积: 215 m²,年份:2018,摄影:Kai Nakamura,负责建筑师:Onishimaki + Hyakudayuki Architects,设计师描述 | Designer description: This is a house designed for a couple in Tokyo. Since the site was surroun...




预览图片
19 / 科恩教堂(Cohen Chapel)Joaquim Portela 设计
6年前|Archilovers|建筑|100%
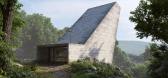
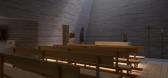
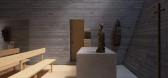
A Chapel that integrates the landscape, becoming part of it. This project forced us to analyze many similar buildings, that although isolated, all seem to be designed by nature and became a part of it. We always start with a sketch of the initial shape, however in this particular case we started w...



预览图片
20 / 日本原宿美容院(2018)(nanometer architecture)设计
5年前|archdaily|康乐|100%Wellbeing, Wellness Interiors, Shibuya City, Japan,设计师:nanometer architecture, 面积: 94 m²,年份:2018,摄影:Koji Tsuchiya,Design Team :Atsumi Nonaka,Yuki Mitani,Client :so.,Contractor :ROOVICE,City:Shibuya City,Country:Japan,设计师描述 | Designer descr...


预览图片
21 / Róisín Lafferty Gallery | Roisin Lafferty | 2026 | 爱尔兰
5月前|RoisinLafferty|软装|100%
RÓISÍN LAFFERTY GALLERY
Róisín Lafferty Gallery is many things, collectible design gallery, hub of creative talent, inspiring interior and showcase of new collections, representation of world class designers and artists, to name a few, but from the first step inside, it reveals itself as ...


预览图片
22 / 贡献贴-国外经典门五金Emtek
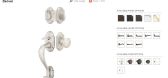
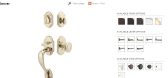
13年前|汤小偷|材料应用|100%About Emtek
Emtek® is dedicated to bringing interesting, well made hardware back into American homes. Until about 1930 there was a proud history of hardware in America. Hundreds of small factories made an enormous variety of creatively designed products. Craftsmen from many disciplines devoted the...


预览图片
23 / 沙迦来自企业的办公室设计
5年前|OfficeSnapshots|办公|100%
Roar completed the design of the AUS Enterprises offices, an educational organization located in Sharjah, United Arab Emirates.
AUS Enterprises is an organisation that connects companies with academic research from the American University of Sharjah. The brief for this large commercial space on...


预览图片
24 / 我们访问Salone del Mobile的亮点。米兰,上海,2017年。
6年前|Yellowtrace|产品|100%Shanghai Exhibition Centre lit up in red for the VIP opening of Salone del Mobile.Milano Shanghai on November 22nd, 2017. 图片 © Nick Hughes/ Yellowtrace. VIP opening of Salone del Mobile.Milano Shanghai 2017. Nick shooting and drinking champagne at the same time. Skills! 图片 © Nick Hughes/ Y...





预览图片
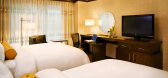
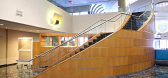
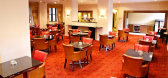
25 / 美国纽约Belcor Builders酒店
13年前|林小木|酒店|100% 本帖最后由 魅鏃 于 2013-3-14 15:02 编辑
美国纽约Belcor Builders酒店
地址:
20 Newtown Plaza
Plainview, NY 11803
USA
About Belcor
We're Building the Future
For more than 30 years, Belcor Builders has been the premier leader in providing state of the art design, new cons...



预览图片



