1 / DAUM总部基地 DAUM SPACE.1
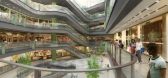
12年前|天之道|建筑|100%韩国建筑事务所Mass Studies为一家国际IT公司设计了其总部基地大楼——Daum Space.1。建筑位于韩国济州岛。由于他们意识到韩国快速增长的人口数量和人口密度已经让这个国家成为世界上城市化程度最高的地区,所以该公司选择将...
预览图片


3 / 山地建筑--韩国 Mass Studies
12年前|邓仲文|建筑|100%朝鲜半岛最南端海域的Changseon岛上正在大力发展度假旅游产业,“Southcape Owner’sclub会所”应运而生。这个复合建筑群妥帖的布局在群岛变化剧烈的山地地形上。
该会所占据度假村的制高点,平面布局好像一对长短不一,中间...


预览图片
4 / 韩国 Southcape 业主度假俱乐部 | 2013 | Mass Studies
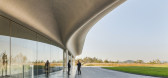
5年前|Mass.Studies|酒店|100%...与该地区独特群岛的海岸线保持一致。
,设计师:Mass Studies
,面积:15101 m²
,年份:2013
,摄影:Kyungsub Shin, Yong-Kwan Kim, Wan Soon Park
,设计师:Minsuk Cho, Kisu Park, Junkoo Kang, Younkyoung Shin, Bumhyun Chun, Wonbang Kim, Yuseok Heo, Sungpil W...




预览图片
5 / 韩国济州岛的DAUM总部大楼
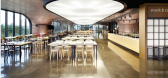
11年前|花琪儿|办公|99%...名称和基地:daum园区总体规划&daum空间 建筑师:mass studies - minsuk cho, kisu park 设计团队:hyunjung kim、jisoo kim、sungpil won、nikolas urano、sebastien soan、junghye bae、jangwon choi、kwonwoong lim、youngjoon chung、bhujon kang、zongxoo u、taehoon hwa...


预览图片
6 / 印度垂直的四合院(2020)(Manoj Patel Design Studio)设计
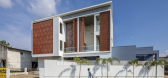
5年前|archdaily|住宅|91%Houses, Vadodara, India,设计师:Manoj Patel Design Studio, 面积: 287 m²,年份:2020,摄影:Umang Shah,负责建筑师:Manoj Patel Design Studio,设计团队:Manoj Patel, Shivani Tamboli, Aishwarya Gupte, Urvesh, Rajeshwari,City:Vadodara,Country:India,设计师描...

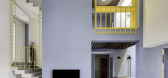

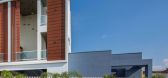

预览图片
7 / 韩国Oktokki航天中心设计
15年前|blueblief|建筑|90% 韩国Oktokki航天中心位于汉江流域的Ganghwa岛,由Mass Studies设计。Oktokki航天中心是一个主题公园,用地面积14854平方米。由侧重于空间科学和航天航空的教育展览、户内/户外互动的儿童设施组成。这个项目使3个潜在的不相容...

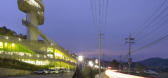
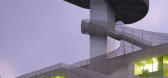


预览图片
8 / 韩国Changseon岛高尔夫会所
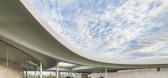
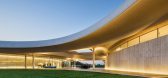
10年前|liutai|康乐|89%Southcape高尔夫会所位于韩国Changseon岛,由韩国Mass Studies工作室设计。会所为South Cape Owner’s Club提供餐饮水疗SPA等休闲项目,项目依山傍海,景观视野非常优秀。
建筑体量呈现为“一对向外弯曲的体块”建筑师描述到,体块四周...


预览图片
9 / 韩国CHANGSEON岛高尔夫会所
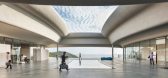
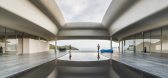
12年前|天之道|商业|89%Southcape高尔夫会所位于韩国Changseon岛,由韩国Mass Studies工作室设计。会所为South Cape Owner’s Club提供餐饮水疗SPA等休闲项目,项目依山傍海,景观视野非常优秀。
建筑体量呈现为“一对向外弯曲的体块”建筑师描述到,体块四周...



预览图片
10 / Raichur 的 A Zubaidah 清真寺 | Neogenesis+Studi0261 | 2022 | 印度
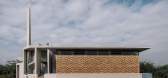
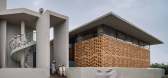
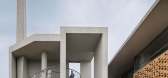
3年前|序赞精选|建筑|86%,Neogenesis+Studi0261: A Masjid, usually a quintessential Islamic building, is a “place of prostration”, which means ‘kneeling’. contemporary mosques are designed to exhibit these transformed forms establishing a unique identity of their own; ‘Masjid-e-Zubaida’ being one such example.[...



预览图片
11 / 韩国汉城:松原艺术中心(songwon art center)
13年前|jalyn|办公|81%...松原艺术中心(songwon art center) 有着良好盛名的mass studies最近完成了位于韩国汉城的松原艺术中心(songwon art center)新方案,项目的地形很具挑战性,位于两条路所交汇出的不规则的三角地上。同时介于周边已有住宅的存在...



预览图片
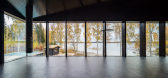
12 / 3平方的房子(3平方的房子)工作室Puisto建筑师设计
5年前|Archilovers|建筑|75%...概念图:待补充……
,相关附件下载:
,附件:STUDIO PUISTO_3-Square House_Detail_1_10.pdf
,附件:STUDIO PUISTO_3-Square House_Floorplan_1_100.pdf
,附件:STUDIO PUISTO_3-Square House_Full Detail_1_20.pdf
,附件:STUDIO PUISTO_3-Square House_Section_1_1...




预览图片
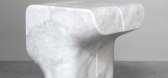
13 / 在巴黎的工具画廊里,吉劳姆·德尔维涅(Guillaume delvigne)的凳子
6年前|Yellowtrace|产品|73%...in, and carrying that through to expression of finish.Paris-based Delvigne studied at the L’École de Design Nantes Atlantique and the Politecnico di Milano. He then started his career in Milan, working alongside artisans and then eventually designing independently. He later moved back to Paris ...




预览图片
14 / SAOTA uses line to reframe the ocean at kloof 151 in cape tow
13年前|BILI|建筑|73%project info:project name: kloof 151
location: clifton, cape town
architects: saota - stefan antoni olmesdahl truen architects
project team: philip olmesdahl, stefan antoni & johann van der vyver
interior design: antoni associates
project team: mark rielly & ashleigh gilmour
'kloof 151' is a p...


预览图片
15 / 丹尼尔·博达姆的“纪念碑”家具收藏。
6年前|Yellowtrace|产品|69%...The Monument collection is available by appointment from Daniel Boddam’s studio in Sydney’s Darlinghurst and online. ,Creative direction by Karen McCartney. Styling by David Harrison. ,摄影 @ Kelly Geddes. ,转载自:Yellowtrace,语言:English,阅读原文


预览图片
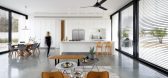
16 / (房子的橄榄树林)Henkin Shavit Design Studio设计
6年前|Archilovers|住宅|69%...……
,转载自:Archilovers,设计师:Henkin Shavit Design Studio,坐落:,语言:English,阅读原文




预览图片
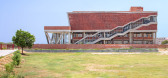
17 / 圣安德鲁斯大学女生宿舍(2020)(零能源设计实验室)设计
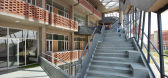
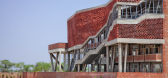
5年前|archdaily|建筑|67%...Zero Energy Design Lab, 面积: 25000 ft²,年份:2020,摄影:Studio Noughts and Crosses,建造商: ACP, Asian Paints, Samsung, Ultratech,负责建筑师:Zero Energy Design Lab,设计团队:Sachin and Payal Seth Rastogi,Structural 顾问: DESIGN SOLUTIONS,Civil Contrac...



预览图片
18 / Little Birch House | buck&simple | 2025 | 澳大利亚
1年前|archdaily|建筑|66%
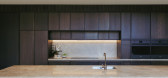
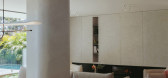
Little Birch represents a case study in the bespoke detail. Realising a young family's dream to achieve the day-to-day calm of resort living adjacent to the daily grind. Resort vibes, domestic ease. Located on the traditional lands of the Kameygal people, city and district views abound as this...



预览图片
19 / 比利时卡拉克特酒店(2018)(OPEN ARCHITECTES)设计
6年前|archdaily|民宿|66%...embedding of the volume in the natural terrain, coupled with a judiciously studied layout of the building, makes it possible to reduce the height between the slope and the natural level of the ground below the authorized 4.50 meters.,The strength and simplicity of the architectural part naturally ...


预览图片
20 / 意大利佛罗伦萨的学生公寓
14年前|大陈|设计情报|66%
C+S Associati | SHN – Student housing Novolihttp://www.arthitectural.com/wp-content/uploads/2011/10/SHN-E01-Z-640x497.jpgThe student housing in the former Fiat area in Novoli, Florence, was designed to adapt to the constraints of the brief – the perimeter of the lot, the fixed alignment, the...
预览图片
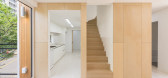
21 / 韩国龙仁市全田楼(2020)(Simplex Architecture)设计
5年前|archdaily|建筑|66%House Interiors, Yongin-si, South Korea
,设计师:Simplex Architecture
, 面积: 177 m²
,年份:2020
,摄影:Yusub Song
,建造商: DAELIM BATH, TERRACO, Ceramic One, Eagon, Kujungmaru
,Lead 设计师:Greg ChungWhan Park, Sanghun Song
,City:Yongin-si
,Country...




预览图片
22 / 科廷大学米德兰校区(Curtin University Midland Campus)Lyons Architects 设计
6年前|archdaily|办公|66%...esentation – done in collaboration with Curtin’s Centre for Aboriginal Studies. ‘Kya Wandju Wadnju’ (Welcome) is embossed in the mass concrete entry beam, whilst integrated ceiling and wall panels of significant flora and fauna are found throughout the interior, alongside the integrated Noon...


预览图片
23 / 澳大利亚丹顿自选公寓(2020)(Kennedy Nolan)设计
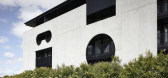
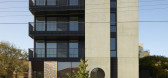
5年前|Kennedy.Nolan|建筑|65%Social Housing, Sustainability, Residential, Melbourne, Australia,设计师:Kennedy Nolan, 面积: 2820 m²,年份:2020,摄影:Derek Swalwell,Lead 设计师:Patrick Kennedy and Rachel Nolan,设计团队:Victoria Reeves, Susan Syer, Michael Macleod, Jacky Oro, Jack Lawrence, ...



预览图片
24 / Beat Pack Studio LOOP
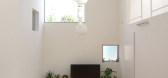
15年前|qiaomaomao|住宅|65%...建筑面积:91.58平方米
项目年份:2008-2009
Architects: Studio LOOP
Location: Sagamihara City, Kanagawa, Japan
Site Area: 111.25 sqm
Building Area: 54.21 sqm
Total Floor Area: 91.58 sqm
Project Year: 2008-2009
Photographs: Courtesy of Studio LOOP
In past 60 years, as info...




预览图片
25 / 浮动墙的房子(2019)(波峰建筑师)设计
6年前|archdaily|住宅|63%...建造商: AutoDesk, D'Décor, Grohe, Kohler, NATUZZI, Toto, Adobe, Kosh Studio, Saint-Gobain, Script, Wurfel,负责建筑师:Vishwas Venkat, Vikas MV,设计团队:Shreya Ramachandra, Vishwas Venkat, Vikas MV,Client:Chandrashekhar Reddy,工程师:Shivalinge Gowda K,景观设计:C...


预览图片



