



2 / 华沙机密快速消费品公司办公室设计
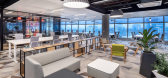
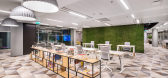
5年前|OfficeSnapshots|办公|100%Massive Design has developed another creative office design for an FMCG company located in Warsaw, Poland.After the last office renovation project in 2008 undertaken by Massive Design, this FMCG company’s corporate offices were considered one of the most creative in Poland, thanks to the implement...



预览图片
3 / ToruńNeuca办公室设计
5年前|OfficeSnapshots|办公|100%
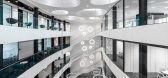
Massive Design has imagined the interior design of the modern Neuca offices, the leading wholesale distributor of pharmaceuticals, located in Toruń, Poland.
With the cooperation of the Grupa Projektowa Port as a building architect and WSP as MEP designers, Massive Design prepared the 18 500 sq...


预览图片
4 / 华沙甲骨文办公室设计
5年前|OfficeSnapshots|办公|100%
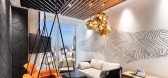
Massive Design was engaged by software giant, Oracle, to design their offices located in Warsaw, Poland.
Rapidly changing design trends give no clear answer to which way we should go to create an office that will not become outdated after a few years. It is a real challenge to create an interes...


预览图片
5 / 美国纽约市格林威治村的露台公寓
13年前|pigheat|住宅|100%Two Bedroom Apartment with Massive Terrace in Greenwich Village
This two bedroom, pre-war condominium residence was designed by Messana O’Rorke Architects in the heart of Greenwich Village’s Gold Coast in New York City, USA.
But the best part of this property is definitely the landscaped and i...


预览图片
6 / La Mania 办公室 | Trzop Architekci | 2023 | 波兰
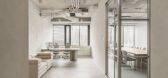
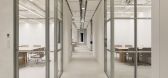
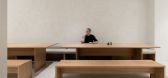
1年前|OfficeSnapshots|办公|100%...ng fixtures give a factory character, softened by a solid oak table with a massive circular leg.,The workplaces are designed as seemingly typical open spaces, but the designed desks are not typical tables, but furniture with one large top without divisions and with a characteristic massive leg.,...


预览图片
7 / 卡托维兹Panattoni办公室设计

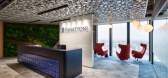
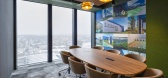
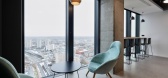

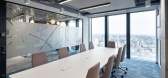
3年前|OfficeSnapshots|办公|100%...:2022,坐落:Katowice, Poland, ,行业: Real Estate Services, ,Massive Design completed a space with distinct offices for Panattoni in Katowice, Poland.,Panattoni has expanded its presence in the Silesian Urban Area by relocating its regional branch to the 27th floor of the KTW II offi...
预览图片
8 / 华沙高纬物业办公室设计
5年前|OfficeSnapshots|办公|100%
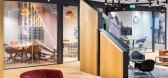
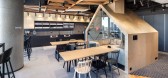
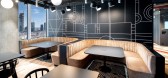
Massive Design has achieved the office design for Cushman & Wakefield located in Warsaw, Poland.
Cushman & Wakefield has consolidated its Warsaw offices in The Warsaw Hub. Now its employees gained access to all the amenities and creative workspaces on nearly 2,500 sq m of office space spread o...



预览图片
9 / 华沙保密公司办公室设计
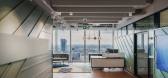
2年前|OfficeSnapshots|办公|100%...sqft,年份:2023,坐落:Warsaw, Poland, ,行业: Insurance, ,Massive Design sought to create a homey environment for employees at a confidential company’s office space in Warsaw, Poland.,After Covid pandemic most of the office space was reinterpreted for people that used to work in...


预览图片
10 / 胡志明市Concentrix办公室设计
3年前|OfficeSnapshots|办公|100%...een attracting global attention for years. The cave’s grandeur, with its massive stalactites, sparkling underground rivers, and surreal landscapes, is unparalleled. Son Doong Cave has recently inspired a group of architects and designers from Huynchi to create an internationally top-notch workspac...




预览图片
11 / 加拿大文化博物馆的“日本的创新表演”展览
14年前|大陈|设计情报|100%...nterpret the relationship between Japanese culture and design.
"Given the massive 650 square metre space, we decided to use ‘roofs’ in a variety of sizes and heights to demarcate the different exhibits, rather than constructing temporary interior walls." say Nendo of their design approach.
A s...
预览图片
12 / 布鲁克林医疗互助保险办公室设计
5年前|OfficeSnapshots|办公|100%...he design challenge was the overwhelming scale: to design and populate the massive structure – humanely.
The given somber and dysfunctional building demanded a comprehensive transformation. The design solution employed traditional town planning principles for an interior space creating an over...



预览图片
13 / 罗布·肯农
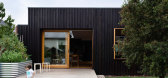
12年前|那明媚blue|住宅|100%...n architect Rob Kennon. I'm smitten with the dark wood exteriors, and that massive kitchen island.
有些圆滑,简单,时尚的空间选择从澳大利亚建筑师罗布·肯农设计的。我迷上了深色木外墙,巨大的厨房岛。


预览图片
14 / 伦敦Shoreditch 现代住宅
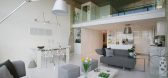
11年前|(H´ェ`H)|住宅|100%This apartment is located in Shoreditch, London, England.
The house is radiant white, with massive windows to allow all-natural light movement in.
这套公寓位于Shoreditch,伦敦,英国。房子是璀璨的白色,有大面积的窗户让自然光与室内充分接触。



预览图片
15 / KASEH | Studiovlach | 2023 | 法国
1年前|Studiovlach|产品|100%
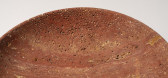
KASEH
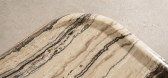
Centre de table en pierre massive de travertin rouge32x20cm
Design mobilier et conception : Thomas Vlach
2023
Édité par la galerie PARSA Édition
Parsa-edition.com
Prix et informations sur demande
,转载自:Studiovlach,图片©Studiovlach,编辑:序赞网,阅读原...




预览图片
16 / HASHT | Studiovlach | 2023 | 法国
1年前|Studiovlach|产品|100%
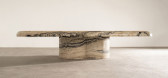
HASHT
Table basse en pierre massive de Traonyx160x100xH35cm
Design mobilier et conception : Thomas Vlach
2023
Édité par la galerie PARSA Édition
Parsa-edition.com
Prix et informations sur demande
,转载自:Studiovlach,图片©Studiovlach,编辑:序赞网,阅读原文



预览图片
17 / 房子由森林和池塘(2020)(JRA Jarousek.Rochova.Architekti)设计
5年前|archdaily|住宅|100%...lding into the slope along its long side. The house is hidden behind stone massive wall from the street and from the entrance area and as a contrast opens to the private garden by the full light glazed wall. We have placed the main longitudinal mass of the house in the upper part of the plot. On t...


预览图片
18 / Happynest办公室(2019)(FATTSTUDIO)设计
5年前|archdaily|办公|100%...oses. We have a lively and colourful canteen. Our account offices have the massive folder wall and noise suppression printer room and we also have the multiple size meeting and seminar room to use as the common meeting area.,In the other hand, our nerd technical support group has the gigantic desi...


预览图片
19 / 岛上(岛)cl # 233;离散元Lesnoff-Rocard设计
5年前|Archilovers|建筑|100%...t lost on the edge of a tiny little street that ends abruptly abutting the massive fundaments of a cluster of towers. This brutal situation, in between high density modernist utopia and the modestly grandiloquent 19th century architecture, emphasizes the feeling of being a tiny little Défense-less ...



预览图片
20 / 印度Alembic Real Estate房地产办公室(2020)(Crossboundaries)设计
5年前|archdaily|办公|100%... the campus are parallelly planned and moving forward in the Art District. Massive facilities of boilers, sheds, storages, distillation plants that once processed pharmaceuticals and chemical material now become potential spaces to hold an alchemy of public interventions. With this background and a ...

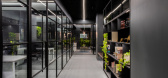

预览图片
21 / hover esstisch
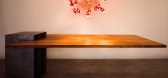
7年前|康桥123|产品应用|100%...蒂奇。参考资料来源:Raue und ungeschliffene Metall Korpus steht massiv auf de m boden,and holiert MIT der Schlichtheit und Eleganz der Nussbaum Massivholz-Esstischplatte perfekt。书名/作者声明:[by]杜克·舒斯特尔。
Firm Schuster Innenausbau
...
预览图片
22 / Chesa通过Principela 19号(2020)(传奇)设计
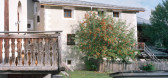
5年前|archdaily|建筑|100%...eeper into the room. The installation keeps a respectful distance from the massive, white walls with the various niches and original pine doors. Statically relevant larch posts and transoms and a massive wooden wall that emerged structure the space today "as found" and their presence encourages the ...




预览图片
23 / YABU--The Four Seasons Hotel,Toronto, Canada(附平面、多图)
13年前|bbq0819|酒店|100%...ining” restaurantmasterminded by Michelin-star chef Daniel Boulud, and a massive spa with views over the city.




预览图片
24 / 勒克洛斯别墅 | Bancaù Architectes | 2023 | 法国
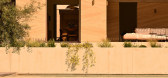
2年前|archdaily|建筑|100%... constructive logic and a strong notion of sustainability, the choice of a massive stone structure to express the significant minerality in the project appeared evident.
The initial shape of the project results from a set of simple and monolithic volumes emerging from the ground. Each block respo...


预览图片
25 / 印度尼西亚 | B House | 现代 | 别墅 | 2019 | Gohte Architects
4年前|archdaily|建筑|100%...d view of those elements.
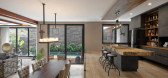
,Façade. The Goal of Design is not to form massive facade, Architect play on the building composition with different natural resources and transparency cutting through horizontal and vertical line considering the tropical aspect. The residence is constructed mainly fr...




预览图片



