约有50项符合查询结果,库内数据总量为1205582项。[ 耗时:0.0065秒 ]
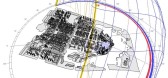
1 / 平潭海峡论坛商务区的总体规划China-Taiwan Master Plan for CBD
14年前|charliexu|概念|100%这是10design为福建平潭规划的93公顷滨海CBD。
这个企划是一个新兴的商业中心,期望可以推动中国和台湾之间的交流和商业贸易。同时规划中还
包括一个系列海峡论坛区项目:剧院,会展中心,配套的商业及文化设施。
CBD...




预览图片
2 / 改变的时机:秋季房地产市场
6年前|TheModernHouse|设计情报|100%...he popular Broadway Market and the open spaces of Hackney Downs.
Modern Masters: Farnley Hey, West Yorkshire
Widely recognised as one of Britains most exceptional Modern houses, Farnley Hey was designed by celebrated architect Peter Womersley in 1954. Maintained in remarkably original conditio...


预览图片
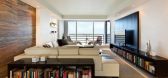
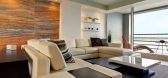
3 / 迈阿密Horcasitas Apartment Remodel公寓室内设计
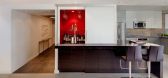
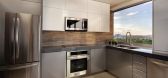
14年前|马蹄天涯|住宅|100%...vide a seamless transition from one space to another. The wall separating master bathroom from sleeping quarters is punctured with three vertical windows that create a day-lit master suite with views of Biscayne Bay; on the bedroom side, the openings are integrated with the custom-made headboard. ...


预览图片
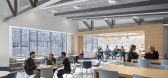
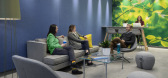
4 / 匹兹堡史密斯+侄子办公室设计
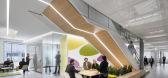
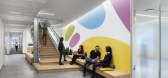
6年前|OfficeSnapshots|办公|100%...eadquarters is located within “Three Crossings 2.0”, a Perkins Eastman-master planned development. The adaptively-reused warehouse, now called “The Stacks”, is located in the heart of the newly-coined “Robotics Row”, an area within the Strip District neighborhood of Pittsburgh. Oxford De...


预览图片
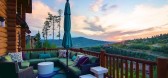
5 / [别墅] Charming Log Residence in Colorado Unveiling Spectacular Contemporar...
11年前|huiquan05|住宅|100%...in from either the deck or the patio below.
The upper level hosts the master bedroom, an additional bedroom with private bath, and a comfortable loft. The master bedroom accommodates a cozy fireplace and sitting area, plus a small deck. A spacious walk-in closet with built-ins leads to an amazi...




预览图片
6 / 开放式房屋:建筑师西蒙·阿斯特里奇在塔夫内尔公园用粘土房屋打破了模具。
6年前|TheModernHouse|设计情报|100%...sh clay finishes
Stairwell
Cornish clay design for the master bedroom
Threshold between the sleeping and communal spaces
Threshold to the bathing and dressing spaces
An early model for the bathing space
Threshold into the bathing space whe...




预览图片
7 / 墨西哥老房子(2018)(Arqlabs)设计
5年前|archdaily|建筑|100%...hroom)
- Bedroom 2 (with walk-in closet and full bathroom)
- Master bedroom (with study, walk-in closet, and full bathroom),The secondary volume is comprised entirely of a library, joined to the main volume by a glass-clad passageway.,Casa SR’s style is preeminently Contemporary ...




预览图片
8 / A住宅(2020)(Taillandier Architectes Associés)设计
5年前|archdaily|住宅|100%...sists of adding an extension to a single-story villa so as to create a new master bedroom suite. The clients wanted a contemporary extension without contrasting with the existing villa that they hold dear.,The main volume of the extension comprising the master bedroom, the en-suite bathroom and wa...




预览图片
9 / 广州共生形态创意集团作品集-20151203更新
10年前|idadmin|设计情报|100%... ZHENG Design Director, Copartner of C&C DESIGN.
Master of Design Arts, Guangzhou Academy of Fine Arts. Taught in South China university of science and design institute,Now guest lecturers and college tutor of architecture design institute , Guangzhou Academy of Fine Arts ....


预览图片
10 / 窗台的房子(2019)(Desai Chia Architecture)设计
6年前|archdaily|住宅|100%...ic form of the building. The interior finishes are light and airy.
,A master bedroom suite is located on one end of the house; 2 guest bedrooms are on the other end. The nucleus living area between them allows the owners and their guests to merge & socialize together in a lofted, open area that...


预览图片
11 / ADAM+ARTHUR最新合作设计的精美美洲风格系列家具
5年前|Yellowtrace|产品|100%...seum Italy, the London Design Museum and Design Museum Gent.
Parisian master craftsman Arthur Seigneur has spent the past decade refining his craft in the tradition of 17th-century French decorative arts. A graduate of the prestigious École de la Bonne Graine furniture-making school, Seigneur ...


预览图片
12 / 印度Courts住宅|2020|DADA & Partners
5年前|archdaily|住宅|100%...upper level residence with the terra-firma. ,The second floor holds the master bedroom, children’s bedrooms, and the upper family lounge with large windows opening out to the east and west courts. All three bedrooms are positioned along either of the courts and the outer face as well, allowing ...


预览图片
13 / 泰国瓦奇拉坦别墅(2018)(AplusCon Architects)设计
5年前|archdaily|建筑|100%...iew. 2 parking lots are in the front of the villa. On the second floor the master bedroom is above a communal space on the ground. The 2nd bedroom plus working room is in the front of the house. The BBQ venue is located on the 3rd level.,项目完工照片 | Finished Photos,转载自:Archdaily...


预览图片
14 / 沈阳,浑南新区轴线景观规划设计
11年前|long2003|建筑|100%... new city district Hunnan between downtown Shenyang
and the airport. The master plan for Hunnan District is based on an orthogonal network of streets and blocks with various land uses.
The urban grid is enriched with two linear parks which cross each other. Our team is responsible for the design...
预览图片
15 / 乐趣之家:六个精心设计的家
6年前|TheModernHouse|建筑|100%...sed via a slide. It is the work of renowned architect Stuart Piercy, whose masterful conversion of a Victorian stable was shortlisted for the RIBA House of the Year award in 2015.
Sherriff Road, London NW6
Treehouses are hard to come by in London but this extraordinary house in West Hampstead co...


预览图片
16 / 蓬蒂罗之家 | RipollTizon | 2023 | 西班牙
2年前|archdaily|住宅|100%...he house comprises two independent private areas, each of which includes a master bedroom, an adjoining multipurpose room, and a bathroom, in addition to the standard shared spaces.
The floor plan of the building is almost square. The spaces for private use, for hosts and guests, are identical ...


预览图片
17 / 当代家具设计师来看看我们的目录
6年前|TheModernHouse|软装|100%...designer to get in on the action. The recently-updated OVO collection is a masterfully-crafted series of simple pieces designed by Foster + Partners, and is available to order now.
,转载自:The Modern House
,语言:English
,阅读原文



预览图片
18 / Jojutla学校(2019)(Taller de Arquitectura X/Alberto Kalach)设计
5年前|archdaily|建筑|100%...n that is generous with the user and the ambient of the environment.,The master plan consisting of thirteen classrooms, one canteen and an office area started from a pre-existing location of the two schools that were erected within the same area and sought to combine what were previously two isola...



预览图片
19 / Bridport | Cera Stribley | 2021 | 澳大利亚
1月前|Cera.Stribley|概念|99%...e over density. Floorplans are generous and legible, with living areas and master suites oriented to light and views, and secondary spaces carefully considered rather than residual. The result is a collection of residences designed for longevity.
Kelly Wearstler’s rich, tactile interior...


预览图片
20 / 美国制造技术与工程中心(2019)JGMA
5年前|archdaily|建筑|99%... addition to the Richard J Daley campus and sets the framework for a wider master plan. The project unifies the existing complex by creating a campus environment with engaging pathways and collaborative spaces throughout. The Daley College MTEC project speaks to issues larger than architecture; it i...


预览图片
21 / 美国 | Intuitive Surgica | 办公 | 2020 | RMW architecture & interiors
5年前|OfficeSnapshots|办公|99%...adjacent to amenity hubs and the two connecting skywalks.,A future-proof master plan,The master plan for ISI’s urban campus is designed to provide flexibility for future expansion by taking care to preserve the hallmark attributes of a desirable, modern workplace as occupants continue to be de...




预览图片
22 / 撒丁岛的一所房子(在撒丁岛)Stera建筑师设计
5年前|Archilovers|建筑|98%... the ground floor and, upstairs, the living room, dining room, office, and master suite.
The master suite, which occupies the rest of the floor, is a spacious set of enclosed and open spaces in a rich sequence of events and atmospheres framing views of the natural setting: small courtyards, pat...


预览图片
23 / 斯里住宅 | Design Kacheri | 2022 | 印度
2年前|archdaily|建筑|97%...house together and continues indoors into the double-height family and the master bedroom areas as well. It also helps conceal the staff areas and the open shower for the pool. Polished and rough-finished Kota, Kadappa, and black granite are the stones used both for flooring and cladding the walls. ...




预览图片
24 / (VY House)Rakta Studio 设计
6年前|archdaily|住宅|96%...lationship.,On the upper floor, the private areas are arranged including master bedroom and kids rooms. The white gravel or white sand landscape to make a dry stream are placed between the rooms on upper floor to create the same collaborate theme with the area below.,项目完工照片 | Finishe...


预览图片
25 / Thai House / Truong An Architecture 设计
6年前|archdaily|建筑|96%...ements are eventually forgotten in the modern life and architecture.,The master plan included a main simple building together with two small pavilions, surrounded by front garden and back orchard. The main character of this house is the long veranda without column, which becomes the buffer shaded-...


预览图片



