Bridport | Cera Stribley | 2021 | 澳大利亚
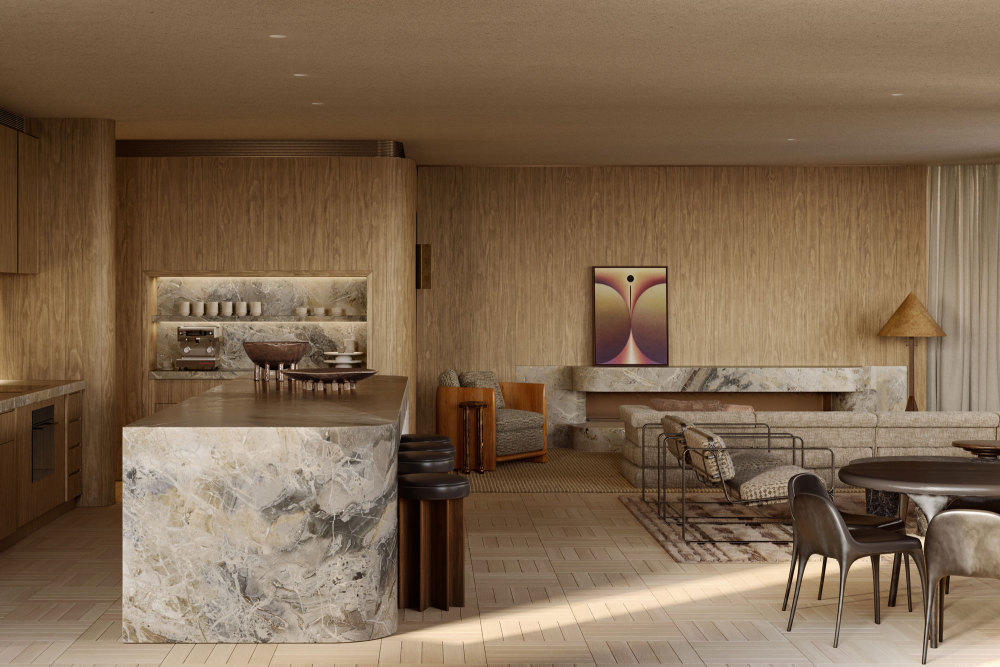
Bridport begins with a simple premise: keep what matters, and build with intent behind it. In collaboration with JACMAX, Kelly Wearstler, and Myles Baldwin Landscape Design, the project brings together heritage, architecture and interiors in a way that is deliberate, restrained, and quietly distinctive.
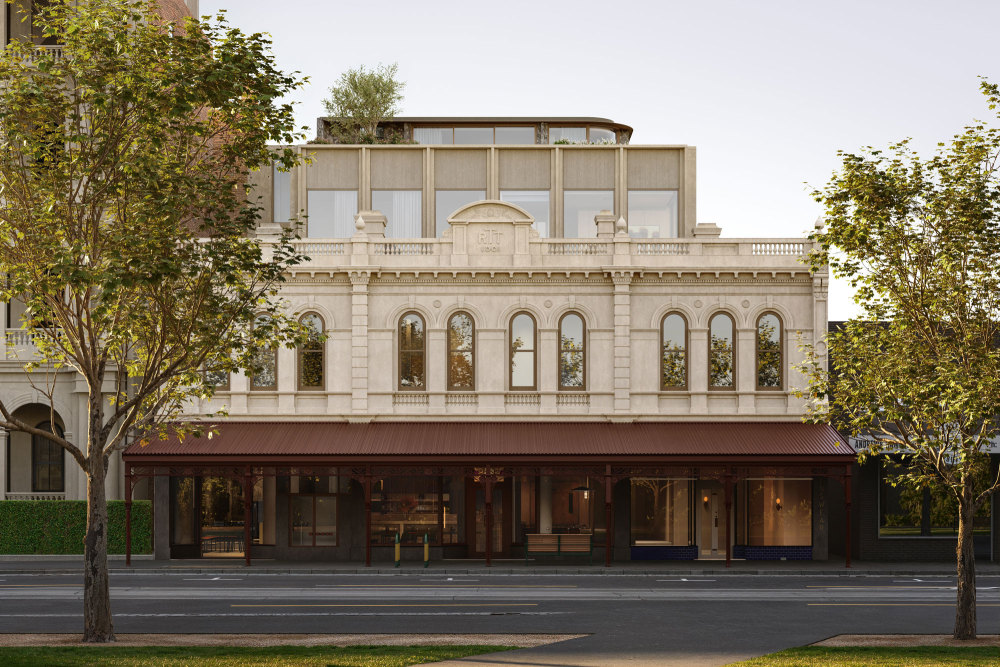
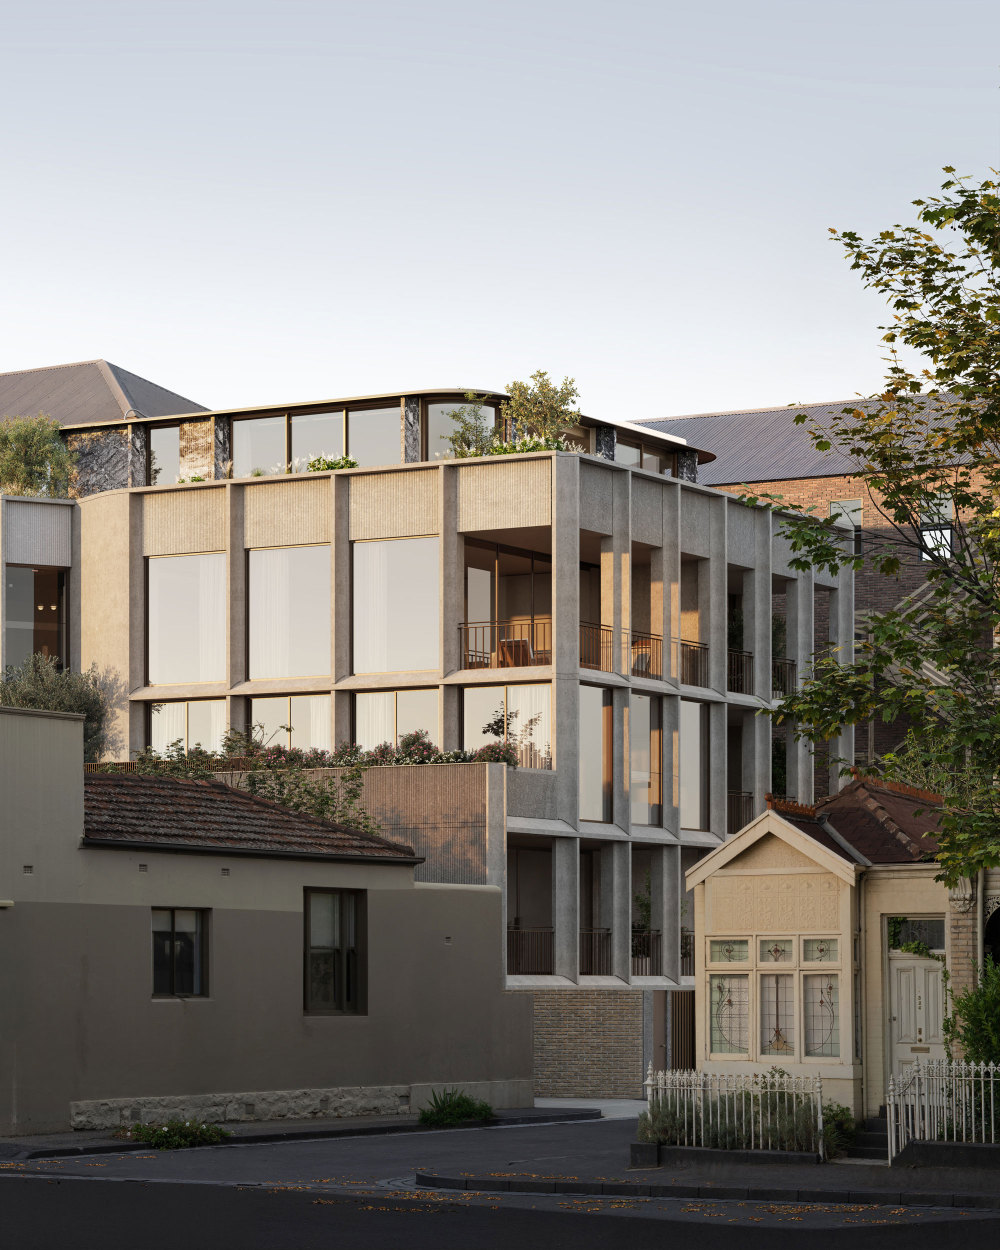
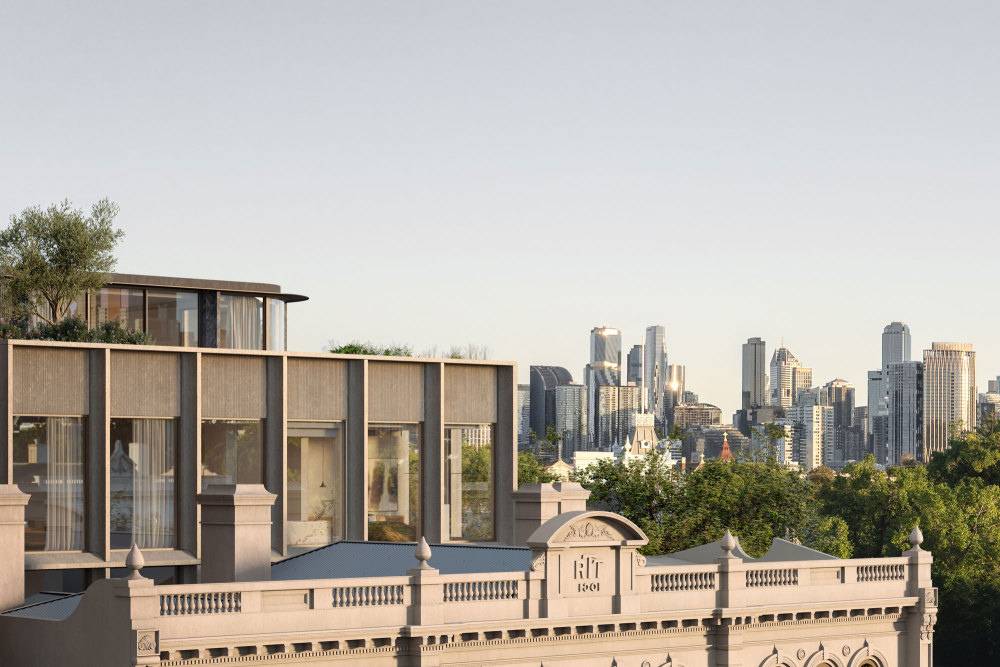
Set within the established fabric of Albert Park, Bridport is a measured addition to a tightly held streetscape. The project begins with the restoration of a row of Victorian shopfronts dating to 1901, retaining their presence and detail as the defining face to Bridport Street. Behind this, a new four-storey form is carefully inserted. Its role is not to compete, but to recede; allowing the heritage façade to read clearly, while introducing a contemporary layer that is calm, deliberate, and enduring.
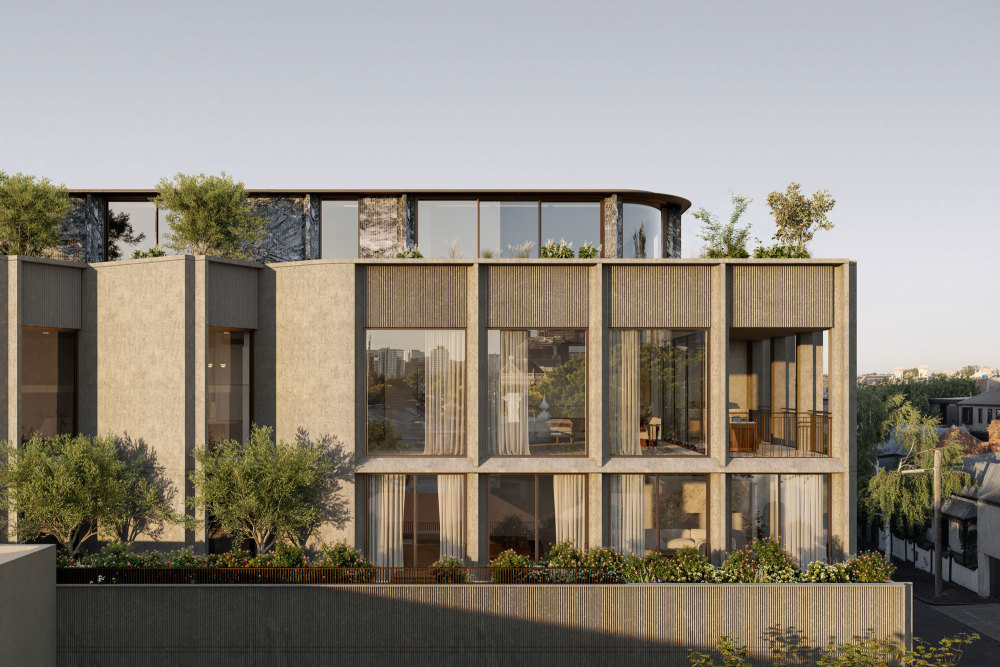
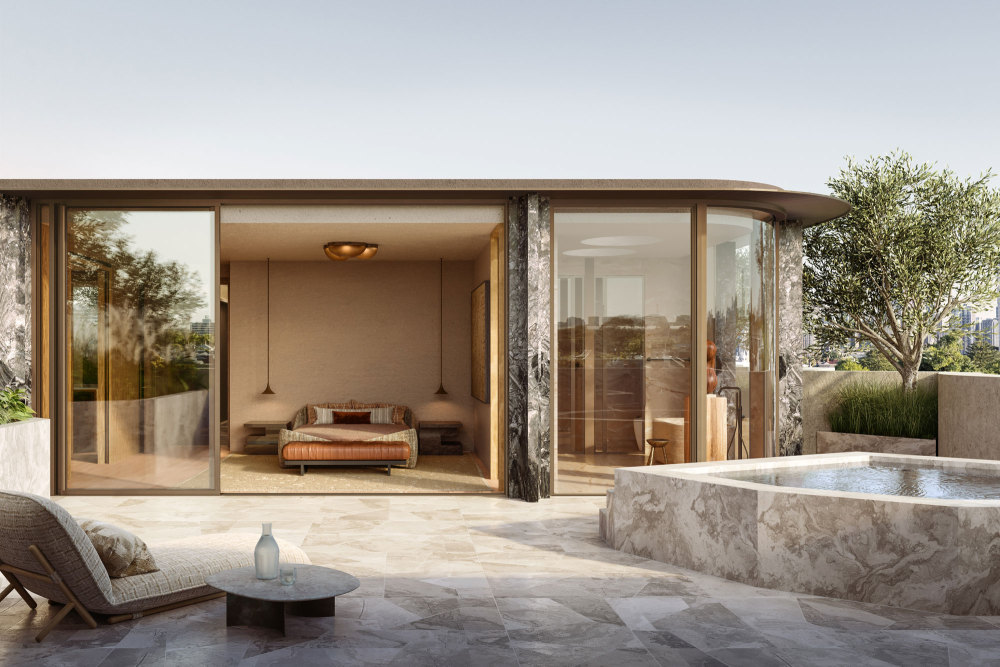
The architecture draws from the proportions and rhythms of its context without replicating them. A gridded structure and fluted references are reinterpreted through concrete, metal, and glazing, creating a tactile, quietly expressive façade. On the eastern edge, a sawtooth profile captures northern light and manages privacy, while subtle shifts in the building mass ensure each residence benefits from aspect, outlook, and cross-ventilation.
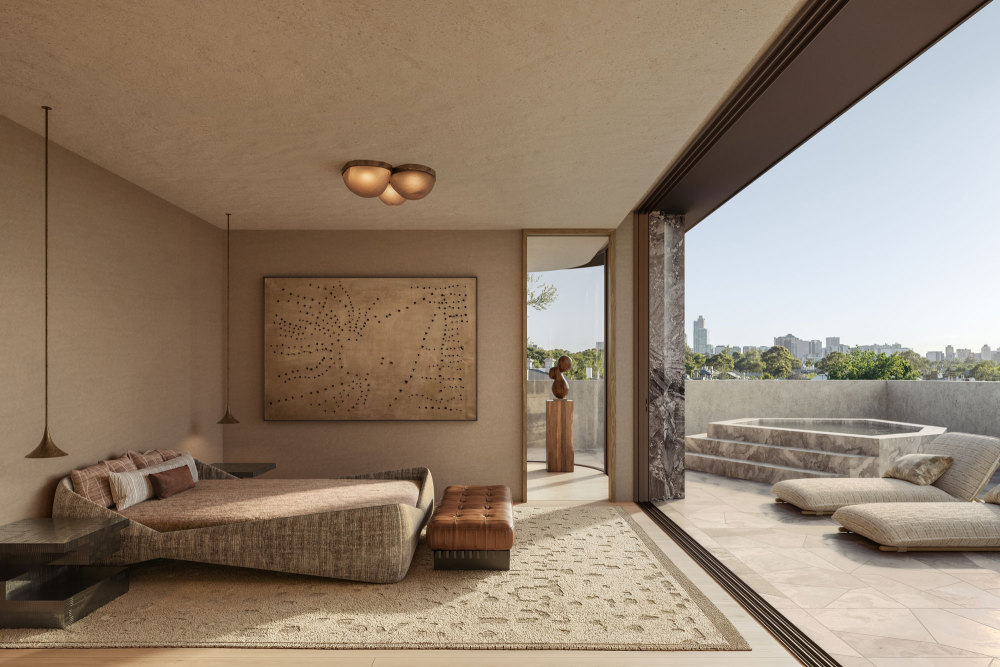
Comprising just nine homes, Bridport privileges space over density. Floorplans are generous and legible, with living areas and master suites oriented to light and views, and secondary spaces carefully considered rather than residual. The result is a collection of residences designed for longevity.
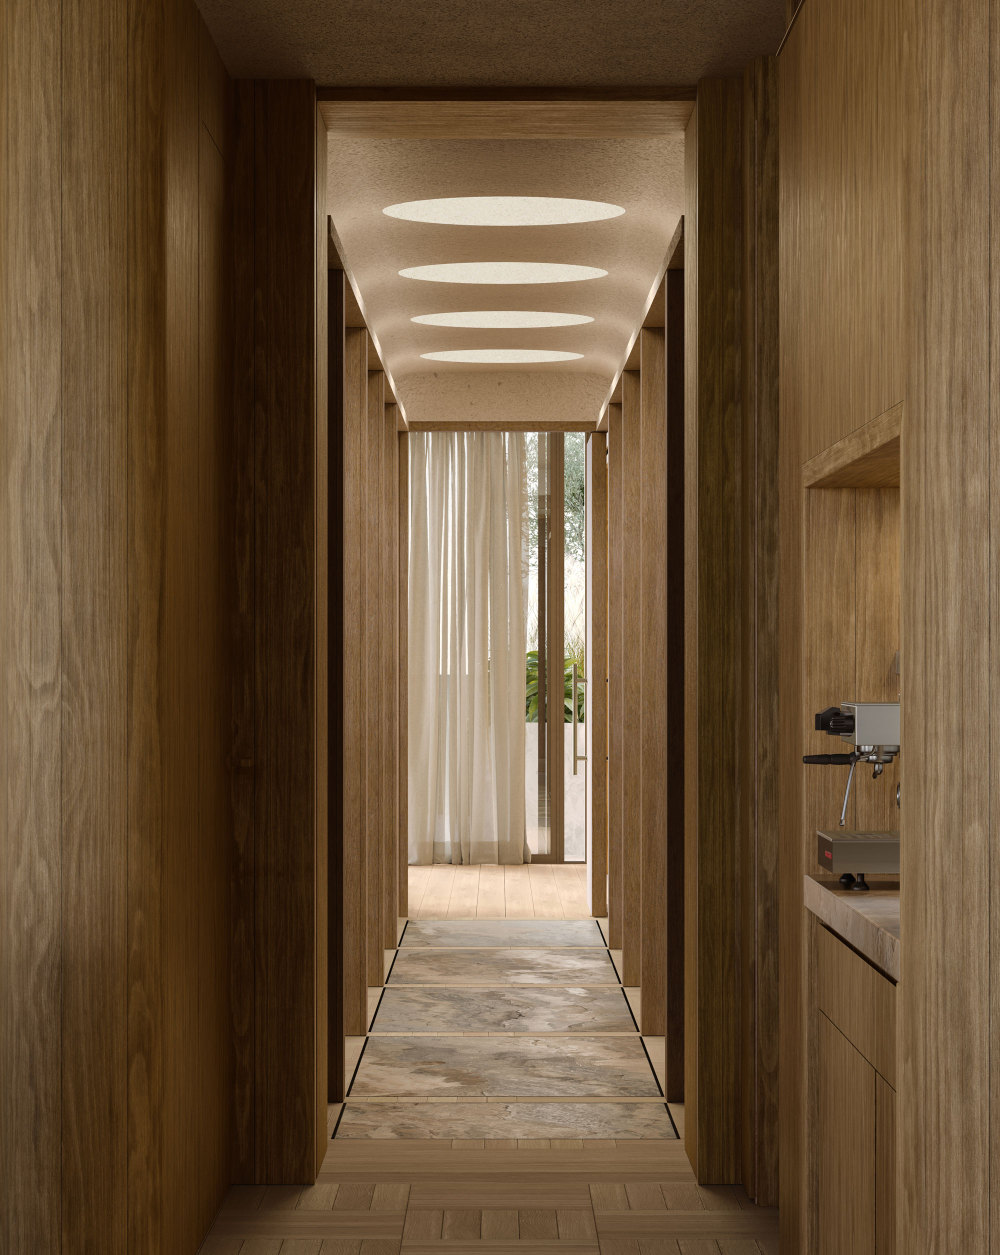
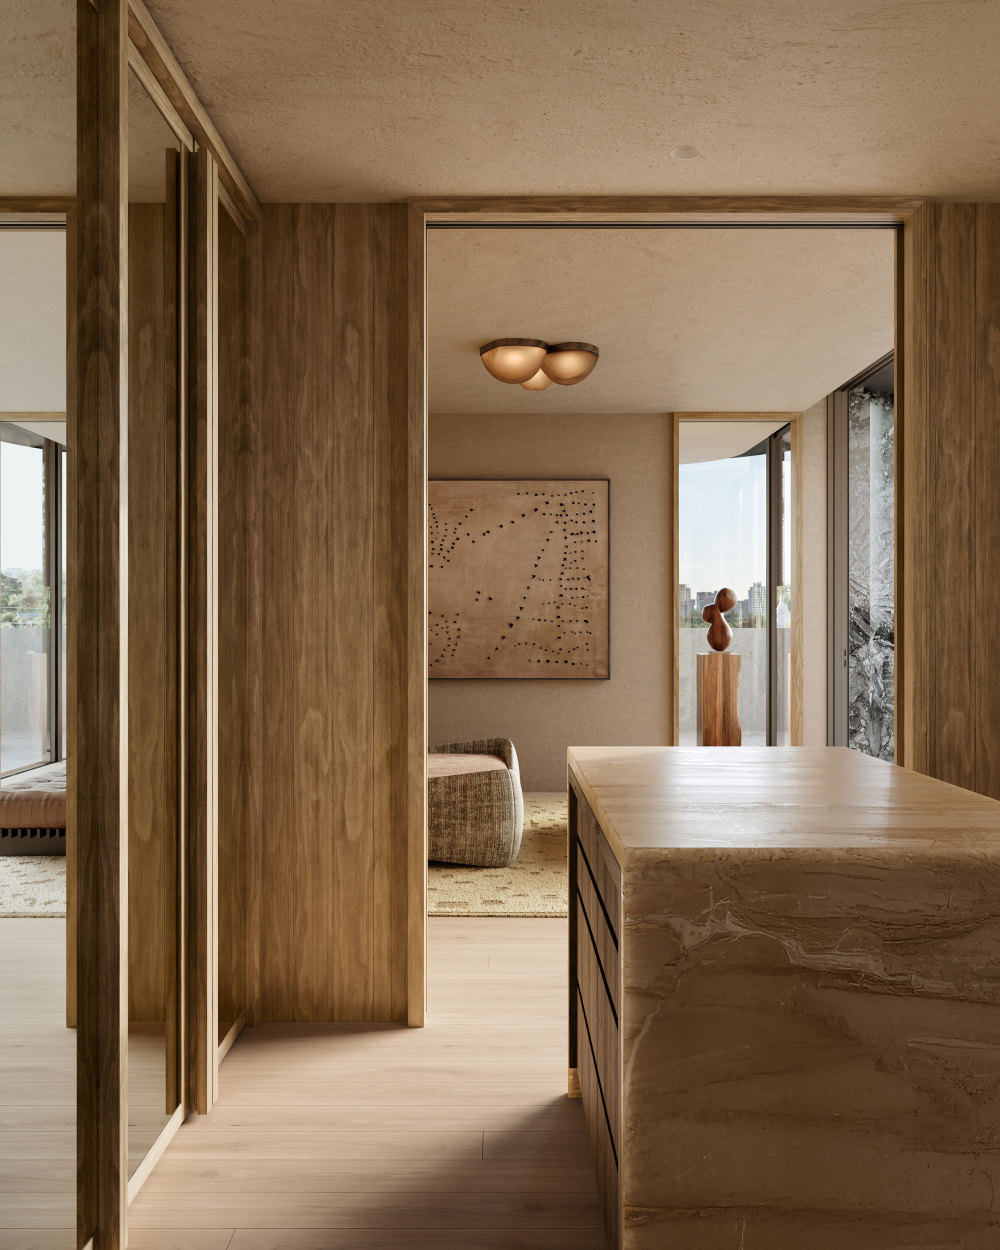
Kelly Wearstler’s rich, tactile interiors and Myles Baldwin’s verdant landscaping extend this approach, introducing warmth, texture, and softness to balance the building’s structural clarity. Together, they create a cohesive living environment where architecture, interior, and landscape are inseparable.
项目名称:Bridport
项目位置:Albert Park, Victoria
完成年份:2021
项目类型:Multi-Residential
设计团队:Dom Cerantonio, Bec DiNapoli, Florence Davies, Melissa Beel, Daniel Mott, Jacquelyn Mangubat
Clients
JACMAX
Collaborators
Kelly Wearstler, Myles Baldwin
- 转载自:Cera Stribley
- 图片©Cera Stribley
- 编辑:序赞网
- 阅读原文
|