1 / 乌克兰 Radio Garage 工作室 | 2021 | studio architecture & design O.M.SHUMELDA
5年前|archdaily|办公|100%... for employees. The floor and walls are also restored as much as possible. Metal doorways were designed to separate the spaces of the entrance group and the lecture hall. Besides, the entrance gate from the street Knyazya Romana was restored. The uniqueness of this space is also in the fact that the...


预览图片
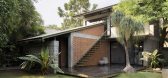
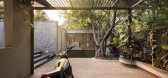
2 / 后院 | Dev & Kaushik Architects | 2023 | 印度
2年前|archdaily|建筑|100%...crete slabs and walls form the main palette of the structure. A fabricated metal roof with insulation, externally lined with wood, and a staircase are the metal elements in the structure. A dash of green tone was used to paint the metal works to contrast with the natural material palette. Black gran...


预览图片
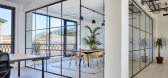
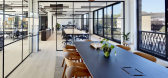
3 / 伦敦啤酒厂大楼设计
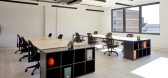
6年前|OfficeSnapshots|办公|100%...t deep to the facade, with openable windows on the upper floors. Patterned metal balustrades animate the primary elevation, with a criss-cross design derived from Victorian industrial scissor gates.Internally, glazed meeting rooms and full-height windows create bright naturally lit workspaces, offse...



预览图片
4 / T5餐厅-JetBlue Terminal 5 at JFK Airport
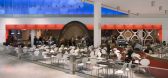
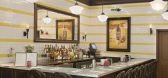
14年前|dcl|餐饮|100%...ern, clean aesthetic while La Vie has the look of a classic French bistro. Metal columns and faux wood beams give Loft Kitchen & Bar the industrial, raw feel of a Soho apartment.
ICRAVE also reinvented the gate hold area with “re:vive,” counter height tables where passengers can access touch...




预览图片
5 / SIHOJAE 综合体 | Itm Yooehwa Architects | 2023 | 韩国
9月前|archdaily|建筑|100%...:Yongkwan Kim,供应商: Allon Wood, HMIND, LX Hausys, Macheonseok, Metal Gate, OPUS INTL, OPUS INTL, VM zinc ,首席建筑师:Ehwa Yoo,景观设计:The Garden,Structure Engineers:SJ ENC,Mechanical Engineers:SEOWON Energy & Environment CO., LTD.,Electrical Engineers:HANKOOK TEC...


预览图片
6 / GAIA | FADD | 2017 | 印度
1年前|FADD|住宅|100%... is adorned with a perimeter of lush tropical plants.
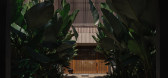
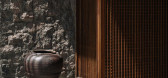
A stark black metal staircase at the courtyard leads to the bedrooms, gym and pooja room upstairs by visually cutting the stone wall diagonally and forming a lovely background for the brown branches and green leaves of the courtyard. The s...




预览图片
7 / THE ONE | 召禾设计 | 2026 | 中国广东
1月前|召禾室内设计|住宅|100%...unction.
White space and clean lines deepen the impact of sleek metals, dark timbers and striking bursts of color. Roots of additional meditations on gardening are buried through the concept: frame and plot replicas in geometry; fresco-style murals, meandering floral patterns. Ornate deta...


预览图片
8 / 玻利维亚SV之家(2019)(Sommet)设计
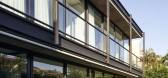
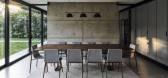
5年前|archdaily|建筑|100%...a temporary desk and TV room. ,The structure of the house is composed of metal columns and beams. These columns respond to a grid that dictates the modulation of the glass enclosure, creating symmetry between the façade and the interior of the house. On the other hand, the metal beams highlight t...



预览图片
9 / 芝加哥独立图书馆+公寓 | John Ronan Architects
6年前|JohnRonan|住宅|100%...师: James Florio厂家: Centria Econolap, ALPOLIC, Gate Precast, Centria Metal Wrap, TRACO, PITTCO主创建筑师:John Ronan FAIA项目团队:John Ronan FAIA, Principal and Lead Designer; Marcin Szef, Project Architect; Andre Akins; Danielle Beaulieu AIA LEED GA; Sam Park AIA; Eric Cheng; John ...


预览图片
10 / 旧金山机密金融公司办公室设计
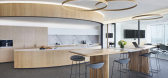
6年前|OfficeSnapshots|办公|100%...ishings and detailing are soft and light, accented by touches of oak, dark metal, and saddle leather. This play on materials is detailed even in the door frames and hardware, which are a delicate combination of black textured metal, oak, and leather wrapped metal. Functionally, the wood detailing at...



预览图片
11 / 纽约市阿迪达斯办事处设计
6年前|OfficeSnapshots|办公|100%...ena signage. The central elevator and service core is clad with corrugated metal panels, custom perforated for acoustic performance and set at the sixty-degree angle of the famous Three Stripes. The industrial language of the former factory is preserved and celebrated by up-lighting the masonry pier...




预览图片
12 / 新德里建筑学科办公室设计
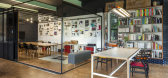
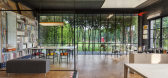
6年前|OfficeSnapshots|办公|100%...s. The entire east façade is glazed, farmed within “super” thin black metal sections. The elevation looks over the private front lawn guarded by trees with trim foliage. The setting allows for the yard to be lit throughout the day, providing diffused light into the workspace and reducing the re...




预览图片
13 / 旧金山金融投资公司总部设计
3年前|OfficeSnapshots|办公|100%...ces anchored by a low-walled beverage station, detailed in wood and custom metals, that provides a perch and informal touch-down space for morning huddles and “water cooler” chat. Between offices, a multipurpose collaboration area – marking the location of the previous suite entrance – bor...



预览图片
14 / 巴西玻璃房子(2020)(Ângela Roldão Arquitetura)设计
5年前|archdaily|建筑|96%...al. Steel is sold by the kilo.,The Glass House is a simple construction. Metallic structure aluminum window frames, glass, fair-faced concrete finish closings, technocement floor and porcelain tiles in the bathrooms, define the space and capture the surrounding landscape in its splendor. It’s al...


预览图片
15 / (煤气铜灯片电梯设计)bureau de change architects设计
5年前|Archilovers|建筑|95%... creates an illusion that the steps are formed from the intricate filigree metal and enhance the sculptural quality of the work.
With this intervention Bureau de Change conveys a sense of hand-craftsmanship, whilst using industrial materials and fabrication. The panels are laser-cut, folded, st...


预览图片
16 / 威斯敏斯特住宅 | Batay-Csorba Architects | 2024 | 加拿大
1年前|Archilovers|建筑|95%...hotography]
SPECIFICATIONS
Exterior Cladding
Masonry: Van De Moortel
Metal panels: Urban Steel Products and Custom B-CA Design (steel guardrails, door/ window projections and exterior stairs)
Wood: Fraserwood
Moisture barrier: Zip System R-Sheathing and Intello Plus by Pro Clima
Curtain wal...




预览图片
17 / 巴西SenseXangri-lá公寓(2019)(Ideia1)设计
5年前|archdaily|建筑|94%...nd large balconies, following the best vernacular Brazilian tradition. The metallic sandwich roof, with a ventilated gap over the ceiling, is a contemporary addition to the traditional technique to ensure thermal comfort in both summer and winter. Aesthetically the exposed concrete contrasts to the ...


预览图片
18 / 印度盒子里的房子(2019)(TRAANSPACE)设计
5年前|archdaily|建筑|92%...r customized as per design or handcrafted on site as per details. Wood and metal became the key elements while developing the furniture. Used differently at different spaces against the subtle backdrops of white and grey, these materials are then overlaid with pastel furnishings and accessories.,T...


预览图片
19 / 斯堪尼亚工业园区(2019)(EovaStudio)设计
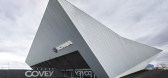
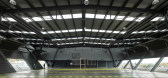
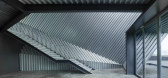
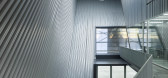
5年前|archdaily|建筑|90%...hes of the building. A direct and precise construction system of dry joint metal coatings were also used, materials belonging to industrial rhetoric, but also to the motor world, seeking a natural dialogue with the true users of the building.,项目完工照片 | Finished Photos,转载自:Arch...

预览图片
20 / 老奶(Old Dairy)工作室Woodroffe爸爸设计
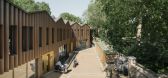
6年前|Archilovers|建筑|89%...terials. The main building is finished in an
‘earthy’ corrugated metal cladding that recedes into the background of bark and brickwork. The workspaces closest to the Gardens are clad in brick, reminiscent of the listed wall, mortuary chapel and adjacent properties. The lattice brick screen...



预览图片
21 / 印度 | The Urban Courtyard Home | 别墅 | 2021 | Sudaiva Studio
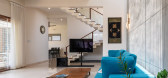
5年前|archdaily|住宅|88%... and the horizontal wooden slats included in the composition.,Perforated metal sheets at strategic junctions in the façade act as counterpoints, balancing the warmth and solidity of the wooden elements. A concrete surface finish used for some walls on the exterior is echoed in the interior, lendi...




预览图片
22 / In Focus | Articolo Studios
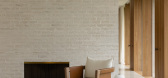
6月前|The.Local.Proje|产品|88%...beauty – from the nuance of mouth-blown glass to the forming of precious metals into three dimensions, revelling in the unique imprint of the maker’s hand.”
Articolo’s lighting graces a stellar roll call of retail, hospitality and accommodation spaces, including Ritz-Carlton’s A...
预览图片
23 / 巴西费尔南多 Jaeger Store / SuperLimão Studio
12年前|xinshaojie|餐饮|87%...ew SESC, walking from the old house to the new construction connected by a metallic ramp. Industrial modern elements like electro-gutters, metal structured balconies, big iron gates and a concrete floor were added inside the house, which are in harmony with the 20th century house architecture and th...


预览图片
24 / 菲茨罗伊北房子(2019)(Rob Kennon Architects)设计
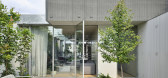

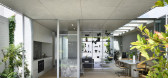
6年前|archdaily|建筑|85%...ised. ‘Living within a garden and sleeping above it.’ ,A galvanised metal grid encases, shades, and limits overlooking from the upper floor private domain, comprising three bedrooms and two bathrooms. This calm protected zone hovers above, providing areas of shade for the garden below.,T...
预览图片
25 / GB的房子(2019)(built architecture)设计
6年前|archdaily|住宅|83%...ing rise to a unique building with a cross floor plan, which is built by a metal casting structure characteristic of that time. Above it, a gabled roof of glazed ceramic tiles in ochre and green tones are the backdrop of the project.
The proposal is based on a single idea: a bookcase that runs th...


预览图片



