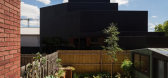
1 / 澳大利亚亨特利街别墅(2020)Mirror Systems
5年前|archdaily|住宅|100%...e stormwater easement. The stormwater easement contains a 150 year old 1.5 meter diameter bluestone stormwater pipe. A smaller sewer easement to the rear created an additional constraint.,The total site area of the project is 131sqm. Both easements effectively prevent 76 sqm or 58% of the site are...



预览图片
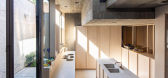
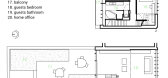
2 / BV 住宅 | Bruno Vanbesien | 2021 | 比利时
2年前|archdaily|住宅|100%... deep terrace. To guarantee the privacy of our neighbors a distance of 1,9 meters is kept off the dividing walls.
The green roof is formed by heightening the ceilings on the ground level. The differentiation in ceiling heights emphasises the spaciousness of the living, while in the more funct...




预览图片
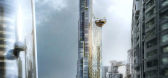
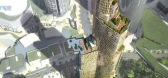
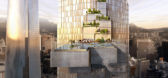
3 / yongsan international business district block H
13年前|BILI|建筑|100%...rnational business district,
located in seoul, korea. the 167 225 square meter space will be a luxury five-star accommodations with high-end services.
the 385-meter-tall-tower sits on a 14 600-square-meter site on the northeastern border of the sector. the hotel is situated to mediate the
trans...



预览图片
4 / 乌克兰 LIGHT IVORY 公寓 | IRA LYSIUK
5年前|behance|概念|100%... L I G H T I V O R YApartmentSquare meter: 70 m2Design • visualization: THE INTERIOR WORKSHOP by Ira Lysiuk,转载自:behance,作者:IRA LYSIUK,图片@IRA LYSIUK,语言:英语,编辑:序赞网,阅读原文


预览图片
5 / 日本伊鲁马的房子(2016)Aoyagi Design设计
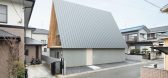
5年前|Archilovers|建筑|100%...urpose. It also has a different sense of scale, with a ceiling height of 7 meters. The smooth surfaces conceal the structure and emphasize the triangular form.
Another point of contrast is light and shadow. The first floor is bathed in natural light, while the 7 meter high attic space is engulf...



预览图片
6 / 日本伊鲁马的住宅(2016) (aoyagi设计)设计
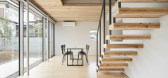
5年前|archdaily|建筑|100%...urpose. It also has a different sense of scale, with a ceiling height of 7 meters. The smooth surfaces conceal the structure and emphasize the triangular form.,Another point of contrast is light and shadow. The first floor is bathed in natural light, while the 7 meter high attic space is engulfed ...




预览图片
7 / 常州Majorel办公室设计
3年前|OfficeSnapshots|办公|100%...*]The existing structure has been split into two zones, distinguished by 9 meters and 6 meters in height. The colossal 9-meter zone serves as the front-of-house area with several major functions, including reception area, external meeting room, training room, cafeteria, and interview rooms. As a cal...


预览图片
8 / 宁静的房子(2020)(Tal Goldsmith Fish Design Studio)设计
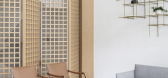
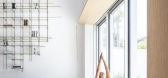
6年前|archdaily|住宅|100%...living room and yet keep a connection between the two areas, we designed 6 meter high see-through wooden louvers, sitting inside an oblique wooden frame. The square net pattern continues to the TV room pivot doors.
,opposite to the louvres, on the other side of the living room, we incorporated ...



预览图片
9 / 阿布扎比Sowwah 广场建筑设计
12年前|wenming-1980|建筑|100%... skyline profile and relieve the streetscape, the buildings were raised 27 meters. The resulting design frames slender pairs of 31- and 37-story towers around a stock exchange building that sits on distinctive piers. At plaza level, the buildings sparingly touch the site, and indoor and outdoor spac...


预览图片
10 / 摄影工作室 | Dudes Arc | 2025 | 白俄罗斯
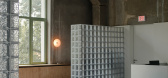
10月前|interior.ru|商业|100%...ented the project Light studio - a photo studio with an area of 300 square meters. meters. The idea of the customers was to turn the space into something bigger – a place that inspires, gives birth to the desire to create and return.
,转载自:interior.ru,图片@interior.ru,语言:...



预览图片
11 / 智利方形蓄水池小屋(2019)(SAA Arquitectura + Territorio)设计
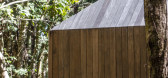
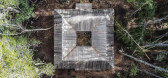
5年前|archdaily|建筑|100%...s density, and the diversity of canopy heights that reach an average of 25 meters. These observations plus the understanding of the high ecological value of the site shaped the project’s central idea of creating a volume that was able to catch sunlight in the vertical axis without having to clear ...


预览图片
12 / A private Chapel ——私人小教堂
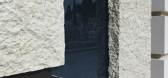
12年前|叶美丽|建筑|100%...t the same time towards a new life.The form of this private chapel, just 3 meters by 3 meters, symbolically manifests this desire for eternity. The structure has two levels: the lower level marks the entrance to the chapel through two large rough-hewn blocks of marble, positioned so as to metaphoric...



预览图片
13 / 泰国 | Baan Akard Yen Residence | 住宅 | 2020 | Studio Krubka
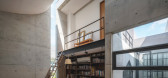
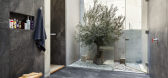
5年前|archdaily|建筑|100%...reezes as its namesake. The project, Baan Akard Yen is around 1,600 square meters and went through two design processes. Initially, the property was located on only around 400 square meters of land, with a concept of voyeurism as a visual interaction between different spaces through framed views so ...




预览图片
14 / 三个小区(2017)(Diseno Norteno)设计
6年前|archdaily|建筑|100%...nd cross ventilation in each apartment, since each of them would be only 5 meters wide, but 18 meters deep. To achieve this, the project was resolved mainly in section, playing with changes in heights, which allow openings at different levels, which ventilate and illuminate the houses on an East-Wes...


预览图片
15 / 日本善福寺住宅(2019)(aoyagi design)设计
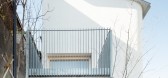
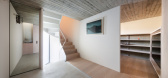
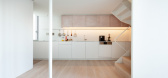
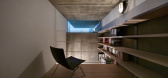
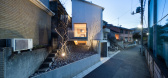
5年前|archdaily|建筑|100%...述 | Designer description: The site is a small lot of about 50 square meters located in a residential district on the outskirts of Tokyo. While the view is blocked on three sides, the ground level is 2 meters higher than the road facing the eastern side. This gives it a unique floating feel and o...
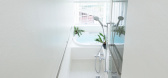
预览图片
16 / 克里特岛-reezy and Colorful House in Crete Inspired by Seasonal Changes
11年前|(H´ェ`H)|住宅|100%... colorful house for a young couple in a seaside village, located a few kilometers away from the center of Chania, Crete. As the couple spends a lot of time at home with family and friends, the brief called for a modern and comfortable place. The idea was to create a different vibe in each room, insp...

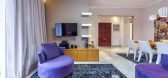


预览图片
17 / 爱尔兰都柏林的模板工作室
14年前|大陈|设计情报|100%...e public passage leading to the private workshop. the footprint of
the 5 meter by 5 meter structure is situated between and bounded by the plot's extents.
http://www.designboom.com/weblog/images/images_2/lauren/formwork/fw01.jpg
exterior
image © paul tierney
the finished floor eleva...
预览图片
18 / Linmon 办公室 | UStudies Architects | 2022 | 中国北京
3年前|OfficeSnapshots|办公|100%...asant office scene.,The average area of each floor is about 1,200 square meters. In terms of floor planning, according to the degree of privacy, it increases from first floor to third floor; first floor includes reception lobby, restaurant, cinema, gym, meeting room, etc. Second floor is the main ...


预览图片
19 / 家^圆顶房子(2019)(Idoia otegui_arquitectura)设计
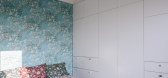
6年前|archdaily|软装|100%...ion: In the traditional neighborhood of Chamberí we find a huge dome 10 meters high that crowns a small squared space with two terraces on both sides, connected to the main floor on the lower level. A symmetrical house staggered in 3 heights that gives us the opportunity to carry out a comprehens...
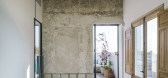

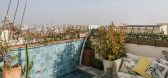

预览图片
20 / 乔治·阿玛尼设计的---Maçka 公寓
12年前|wenming-1980|住宅|100%...erazije 28, Belgrade, Serbia
Designed by Giorgio Armani
Area: 270 square meters / 3000 square feet
Website: www.armani.com
Giorgio Armani has officially opened their first Emporio Armani Store in Serbia covering over 270 square meters interior design is work of Giorgio Armani and his world-renow...


预览图片
21 / ”万花筒“梦幻世界
11年前|大可乐zZ|办公|100%...sses through all the space: the Kaleidoscope, whose hexagonal section of 9 meters in length and 2 meters high, allows children walk inside and interact with all the space, forming part of the own kaleidoscopic effect perceiving a strange sensation of weightlessness on the outdoor park which is orien...
预览图片
22 / Light Now光影艺术展
8年前|我的名字叫做蓝|材料应用|100%...omenal brilliance with maximized light directed through its top. With a 10 meters LED floor and the complex geometrical tessellated mirror wall, the highly illuminated interior becomes a metaphor for the instant tone-up effect of Dr.Jart+ V7 Toning Light.
置身 Prismverse 体验馆中,由体...



预览图片
23 / Senningerberg费列罗的办公室设计
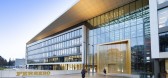
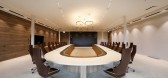
5年前|OfficeSnapshots|办公|100%...metal, cobblestones, natural oak and warm-colored renders.
From its 11-meter-wide golden tone see-through main entrance, light streams into the building throughout the day. The entryway is surrounded by a galaxy of golden stars that become the signature of the facade.
Once through the Golden...


预览图片
24 / ROKUSHO 餐厅 | Inrestudio | 2024 | 越南
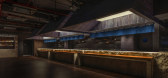
1年前|archdaily|餐饮|100%...n the ground floor of an office building, the existing space measured 22.5 meters in width and 7.3 meters in depth, lacking any distinctive features. To transform this anonymous space, several waist-high cast-in-place concrete masses were introduced. These elements form the core of the spatial compo...


预览图片
25 / 德国 | Tempowerk | 办公 | 科技 | 2020 | PLY atelier
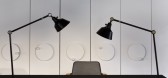
4年前|OfficeSnapshots|办公|100%...red technology-oriented companies on an area of around 30,000 square meters. In the centre of the technology park, Christoph Birkel and his team offer a comprehensive range of services for their tenants in their 355 square meter headquarter office.,In order to do justice to the changing work...



预览图片



