约有80项符合查询结果,库内数据总量为1205588项。[ 耗时:0.0359秒 ]
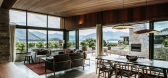
1 / 新西兰 | Three Peaks House | 住宅 | 2021 | Michael Cumming Architect
4年前|The.Local.Proje|建筑|100%... Anna Allan
,软装:Wanaka Interiors
,建筑:Michael Cumming Architect
,建造:Gibb Building
,文案:Bronwyn Marshall
,景观:Michael Cumming Architect
,景观设计师:Lyn Eglington
,转载自:The Local Project
,图片@The Local Project
,语言...



预览图片
2 / 美国Wyss家族集装箱住宅/Paul Michael Davis Architects PLLC设计
5年前|Archilovers|设计情报|100%
The Wyss family approached Paul Michael Davis Architects with a vision to design a bold, unusual, and adventurous addition to their existing ho-hum 1950s split level where they could raise their 3 active boys. And they really loved the idea of re-purposing shipping containers.
The clients, ...


预览图片
3 / 亨利爵士琴酒酿酒厂 | Michael Laird Architects
6年前|MichaelLaird|建筑|100%...藏他们与众不同的琴酒的家。
建筑师:Michael Laird Architects面积: 2521 m2项目年份: 2018摄影师: David Cadzow / Cadzow Pelosi, John Paul厂家: Gray & Dick, Euroclad, AutoDesk, Vande Moortel, Trimble


预览图片
4 / 美国Catalyst办公大厦建筑(2020)(Michael Green Architecture)设计
5年前|archdaily|建筑|100%...ldings, Sustainability, Spokane, United States,设计师:Michael Green Architecture, 面积: 165 ft²,年份:2020,摄影:Benjamin Benschneider,建造商: AutoDesk, C.R. Laurence, Kingspan Insulated Panels, Bison, Boon Edam, Kawneer, Okalux, ROCKWOOL, Sansin, Solar Innovations, W...


预览图片
5 / 加冕公园体育娱乐中心 | hcma architecture + design | 2026 | 加拿大
15天前|archdaily|建筑|100%,项目设计:Dub Architects, FaulknerBrowns Architects, hcma architecture + design,项目面积: 177605 ft²,项目年份:2026,项目摄影:Nic Lehoux,Category: Sports Architecture, Recreation & Training,Architecture Offices: Designed in joint venture by hcma architecture + desi...


预览图片
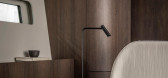
6 / 丹麦极简主义之Norm x MS Yachtbau帆船(Norm Architects)设计
6年前|Norm.Architects|康乐|100%
Norm Architects为70英尺长的游艇“ Bella”创造了内部建筑,这是Michael Schmidt Yachtbau在格赖夫斯瓦尔德制造的Y7型游艇中的第一艘。
Norm Architects对室内建筑,极少的美学和物质性的处理方式经过了优雅的翻译,并应用于Y7型游艇的...



预览图片
7 / 由Michael Anastasiades为Flos提供坐标。
6年前|Yellowtrace|产品|100%...cated and reopened in 2018 with the interiors designed by São Paolo-based architect Isay Weinfeld.” – Michael Anastassiades.
Coordinates Floor Lamp. Photo by Santi Caleca.
Coordinates Suspension Light. Photo by Santi Caleca. ,图片 © Flos ,转载自:Yellowtrace,语言:Engli...


预览图片
8 / 奥地利Uniopt Pachleitner集团公司总部设计
13年前|1xhx|办公|100%奥地利Uniopt Pachleitner集团公司总部设计Architects: GS Architects – Brigitte Spurej, Danijela Gojic
Location: Graz, Austria
Project manager: DI Michael Gattermeyer, DI Danijela Gojic
Client: Dr. Michael Pachleitner Privatstiftung
Video Credits: Architecturefilm
Producers: Mart...



预览图片
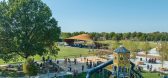
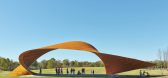
9 / Luther George公园 | Trahan Architects | 2024 | 美国
1年前|序赞精选|景观|100%...Luther George公园是一个充满活力的全新公共空间,由Trahan Architects和景观建筑师Spackman Mossop Michaels合作设计。公园坐落在春代尔市中心的春溪旁,是一个可持续的娱乐场所,适合休闲、游乐和户外表演。该项目由春代尔市中心联盟...




预览图片
10 / 美国俄勒冈州森林科学园区(2020)(Michael Green Architecture)设计
5年前|archdaily|文育|100%美国科瓦利斯大学实验室,设计师:Michael Green Architecture, 面积: 101000 ft²,年份:2020,摄影:Josh Partee, Ema Peter,建造商: AEP Span, Accoya, Rodeca, EFCO, Tectum, Weyerhaeuser, D.R Johnson Wood Innovations, Dallas Glass, Freres Lumber Company, Lacey Glass, ...



预览图片
11 / 无定形活体雕塑房子 | Lechner & Lechner Architects | 2013 | 奥地利
3年前|序赞精选|建筑|100%
,Lechner & Lechner Architects:这个项目的基本理念是在视觉上将生活空间与周围环境交织在一起。 第一步,通过谷歌地球确定最重要的观点。 该项目中的这些视觉地标包括 Leopoldkron 城堡、Leopoldskorner 池塘、Hohensalzburg 堡垒和 Unters...


预览图片
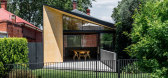
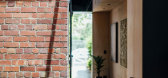
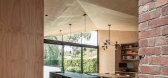
12 / 诺斯科住宅 | Mitsuori Architects | 2022 | 澳大利亚
4年前|The.Local.Proje|住宅|100%澳大利亚工作室 Mitsuori Architects 的设计回应了住宅现有的文化遗产,并展示了一系列有趣和交织的形式。 作为空间、人物和历史的融合,Northcote House 弥合了家庭时代的差异,创造了著名的凝聚力时刻。 ,项目文案:Bronwyn Mars...



预览图片
13 / The 2014 AD 100(建筑文摘评选2014年最具潜力的设计公司)
12年前|月夜|设计情报|100% 本帖最后由 月夜 于 2013-12-6 20:09 编辑
Since 1990 Architectural Digest has been naming the world’s preeminent architects and designers to a select group known as the AD100. An arbiter of excellence, this exclusive list recognizes establishment icons and enterprising trailblaz...

预览图片
14 / 开放式住宅:艺术家吉恩和迈克尔·邓威尔在格洛斯特郡的山坡上建造了他们的当代住宅。
6年前|TheModernHouse|住宅|100%... and building process commenced, with Jean and Michael tasking Loyn and Co architects to make-real their vision. The resulting house, which has won or been nominated for every home award you can think of, reduces the site’s visual impact to a stealthy slither of contemporary architecture embedded ...


预览图片
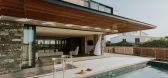
15 / 开普敦山间小屋: SALT Architects
7年前|lemoncyo|住宅|100%...
建筑师 SALT Architects地址 Cape Town, 南非主创建筑师 Gustav Roberts建筑面积 319.0 平方米项目年份 2017摄影师 Lindsay Ray Michael & Kevin Michael




预览图片
16 / 美国纽约蒙托克Genius Loci住宅
14年前|DesigNet|住宅|100%
建筑师:Bates Masi + Architects
地点:美国,纽约,蒙托克
占地面积:7000平方英尺
承建商:Davis Builders Inc.
室内设计:Bates Masi + Architects w/ Victoria Pryor
景观设计:Bates Masi + Architects
定制家具:Bates Masi + Architects
结构工程师...



预览图片
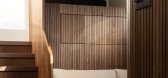
17 / Y/Yachts 型号 Y9 游艇内饰 | Norm Architects | 2022 | 丹麦
3年前|Norm.Architects|康乐|100%
再一次,Norm Architects 对室内建筑、美学和物质性的柔和最小方法被 Michael Schmidt 优雅地翻译并应用于一艘美丽游艇的设置和限制——这一次,我们完成了 Y/Yachts 型号 Y9,它是 现在通过触觉表面、天然材料和哑光饰面带来温暖...




预览图片
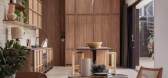
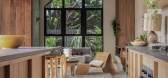
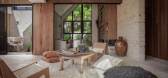
18 / 澳大利亚 | Pacifico House | 别墅 | 2021 | Jase Sullivan + Paul Uhlmann Architects
5年前|The.Local.Proje|住宅|100%...和住宅所在的沿海环境的致敬。 Jase Sullivan 和 Paul Uhlmann Architects 与他们热情洋溢的客户密切合作,创造了与环境持久共存、独特气质的家居生活环境。
,地点:澳大利亚新南威尔士州拜伦湾
,摄影:Michael Lean Depthfield
,...


预览图片
19 / 我的现代之家:大卫·利迪蒙特和迈克尔·德纳多是如何改造威尔特郡迈克尔·曼瑟的70年代中期现代主义之家的。
6年前|TheModernHouse|住宅|100%
By the early 1970s the British architect Michael Manser had firmly established himself as one of the country’s leading architects. His work was much admired for the clarity of its conception, the high standard of its execution and was widely published. In fact, it was a newspaper article that le...


预览图片
20 / 【国外别墅】Ols House by J. Mayer H. Architects
13年前|蓝羽红翼|建筑|100%...igNet 于 2013-4-5 22:18 编辑
项目简介:
建筑师:J. Mayer H. Architects
地点:德国斯图加特
项目建筑师:AB Wiesler, Michael Gruber, Stuttgart
设计团队:Juergen Mayer H., Marcus Blum, Sebastian Finckh, Paul Angelier, Hugo Reis, Julian Blümle
面积:488平方米...


预览图片
21 / 银河SOHO' by zaha hadid 高清实景
13年前|--Picasso蘇|办公|100%...息: 设计: zaha hadid with patrik schumacher 建筑事务所: zaha hadid architects 项目总监: satoshi ohashi 合作: cristiano ceccato 项目建筑师: yoshi uchiyama
设计团队: stephan wurster, michael hill, samer chamoun, eugene leung, rita lee, lillie liu, rolando, rodriguez-leal, wen t...


预览图片
22 / 家庭豪华游艇设计(含室内)-Zaha Hadid Architects
10年前|wilsonligeng|办公|100%Architects: Zaha Hadid Architects
Design: Zaha Hadid, Patrik Schumacher
Design Team: Thomas Vietzke, Jens Borstelmann, Daniel Widrig, Sofia Daniilidou, Ben Grubert, Phillip Mecke, Patrick Euler
Naval Engineering: Michael Von der Heide, Thomas Sperling
Visualization: Moka-Studio
L O A: 90....


预览图片
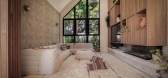
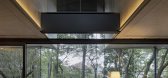
23 / A 别墅 | Wahana Architects | 2023 | 印度尼西亚
2年前|archdaily|住宅|100%...座房子成为这个家庭温暖的庇护所。
,项目设计:Wahana Architects,项目面积: 700m²,项目年份:2023,项目摄影:Mario Wibowo ,首席建筑师:Rudy Kelana,Lighting 设计师:Artmosphere Lighting Consultant,项目承包商:Gin Contractor,设计团队...





预览图片
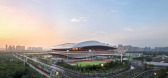
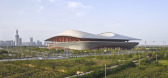
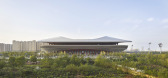
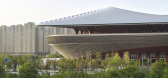
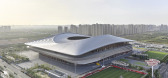
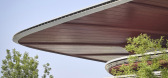
24 / 西安国际足球中心 | Zaha Hadid Architects | 2025 | 中国陕西
11月前|扎哈·哈迪德|建筑|100%...全新的城市公共空间© Hufton+Crow
▽场地平面©Zaha Hadid Architects
▽1M层平面©Zaha Hadid Architects
▽一层平面©Zaha Hadid Architects
▽二层平面©Zaha Hadid Architects
▽三层平面©Zaha Hadid Architects
▽四层平面©Zaha Hadid Architects
▽...
预览图片
25 / 光泽屋 | Studio Doherty | 2023 | 澳大利亚
3年前|Yellowtrace|住宅|100%...宅装修。 规模适中、个性鲜明的两居室住宅由 Enth Degree Architects 设计,室内设计由 Studio Doherty,由 Mud Office 进行景观美化,由 建造 .fort.com.au/]Fort 建筑解决方案。
Studio Doherty 的负责人 Mardi Doherty 解释说:“我们的挑战是创造...




预览图片



