约有50项符合查询结果,库内数据总量为1205584项。[ 耗时:0.0065秒 ]
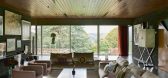
1 / 我的现代之家:企业家兼教练Remy Blumenfeld谈70年代现代主义建筑的乐趣
6年前|TheModernHouse|住宅|100%...ing example of 1970s Modernist architecture in Kent, designed by architect Michael Manser.
Remy: Where we live is so linked to our sense of wellbeing. Capel Manor House is like living in the treetops and sleeping under the stars. It feels infinite because you can look out over the garden and see ...



预览图片
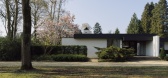
2 / 独家 | 探访 Bart America 私宅,去杂显影静谧重塑
2月前|序赞精选|住宅|100%...dary between inside and out.
这所房子也是比利时产品设计师 Michael Verheyden 作品的自然展场。餐桌上方的黄铜吊灯是 Michael的代表作,灵感源于1970年代的办公照明,以黄铜与青铜重新演绎。
The house is also a natural setting for the work of B...




预览图片
3 / 梅里克斯农舍 | Nielsen Jenkins | 2021 | 澳大利亚
3年前|archdaily|住宅|100%...系列池塘,每个都成为景观中的参考点。
,项目设计:Michael Lumby Architecture, Nielsen Jenkins,项目面积: 640m²,项目年份:2021,项目摄影:Tom Ross ,建造:Atma Builders,工程师:Westera Partners,景观设计:Franchesca Watson Garden Designer, ...


预览图片
4 / 开放式住宅:艺术家吉恩和迈克尔·邓威尔在格洛斯特郡的山坡上建造了他们的当代住宅。
6年前|TheModernHouse|住宅|100%...ories of living in their houses. Here, we’re talking to artists Jean and Michael Dunwell about Outhouse, their lauded house in a hillside in Gloucestershire.
Jean and Michael’s search for a new home began in 2007 when they started looking for a site to build a contemporary, highly-efficient h...


预览图片
5 / 西班牙巴塞罗那的垂直花园服装店
14年前|大陈|设计情报|100%...ving been working on such projects since 2004, Swedish landscape architect Michael Hellgren has garnered somewhat of an international reputation for his mesmerising vertical garden installations, and if this lavish, tropical wonder is anything to go by then his accolades are justly deserved. There...
预览图片
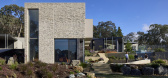
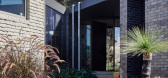
6 / Korinda House | Bent Architecture | 2025 | 澳大利亚
11月前|archdaily|建筑|100%...: Paul Porjazoski,Category: Residential Architecture,设计团队: Michael Germano, Lana Hili, Merran Porjazoski,总承包商: Contour Projects Group,Engineering & Consulting > Structural: Clive Steele Partners,Landscape Architecture: La Muxlow Gardens,项目成市: Plenty,项...
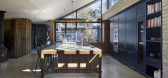

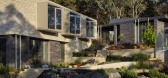
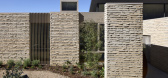
预览图片
7 / 法国巴黎--Stylish Two-Floor Apartment
13年前|白人大毛|住宅|100%设计:[b]Ateliers Michael Herrman[/backcolor](迈克尔·赫尔曼)摄影:Filippo Bamberghi
Stylish Two-Floor Apartment(时尚的两层公寓)坐落在法国巴黎。一个神话般的玻璃地板之上的用餐空间,让丰富的光从玻璃墙,穿过生活区。该项目包...


预览图片
8 / 美国日出亭住宅|2016|Feldman Architecture
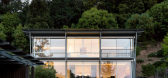
6年前|Feldman|住宅|100%...al, Subzero, Arborica, Thermador, TrimbleLead Architects: Daniel Holbrook, Michael Bautista, Brett MoyerLandscape Architect:Arterra Landscape ArchitectsInterior Designer:Studio Collins WeirLighting Design: Pritchard Peck LightingCivil Engineer:Adobe Associates IncStructural Engineer:Strandberg Engin...




预览图片
9 / copenhagen ceramics gallery opens in denmark
7年前|IZphabrc|产品应用|100%...后的未来-今年的节目包括Bodil Manz、Turi Heisselberg Pedersen和Michael Geertse。这种相当有机的方式意味着哥本哈根陶瓷是否会继续是一个“弹出式”的,还是变成一个永久的画廊空间,这是一个模糊的问题。因此,该网站是一个全面的...




预览图片
10 / 新鲜牧场:我们最喜欢的当代乡村住宅待售
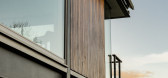
6年前|TheModernHouse|建筑|100%... unparalleled views over the countryside it sits in. Former RIBA president Michael Manser made the most of the scenic surroundings when he designed the house, with light-feeding, floor-to-ceiling glass panels providing an intimate link to nature.
Eashing House, Godalming, Surrey
Green-fingered c...


预览图片
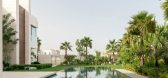
11 / 利马别墅(2018)(Loci Architecture + Design)设计
6年前|archdaily|住宅|100%...]Lead 设计师:Roger Doyle, Hamad Khoory,设计团队:Sham Enbashi, Michael Paulo Cruz,Structural Engineer:Al Saraya Engineering,Mep Engineer:Consistent Engineering Consultants,财务顾问:NEA,City: Dubai,Country:United Arab Emirates,设计师描述 | Designer description: Th...




预览图片
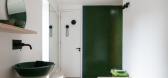
12 / 我的现代住宅:建筑师迈克尔约翰逊和德博拉纳根在滑铁卢改造的维多利亚仓库
6年前|TheModernHouse|住宅|100%...cillary businesses and manufacturing spaces grew up around the station.
Michael Johnson: “Eventually it became a photographic studio, in an area used by photographers like David Bailey for photographic equipment, printing and studio space. In fact, people still come down the alleyway asking whe...



预览图片
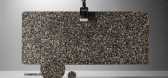
13 / 斐波纳契石材公司推出大规格水磨石板系列“戏剧化”。
6年前|Yellowtrace|产品|100%...ll part to create an incredible whole,” says Fibonacci Creative Director Michael Karakolis. Assemblage slab.Assemblage slab.Assemblage colour variations. Taking terrazzo beyond the typical tile format means the options are pretty much endless, enabling designers to create counters, benchtops, and...




预览图片
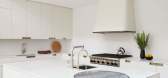
14 / 在洋溢着小镇的房子在纽约的历史性的格林威治村
6年前|ArchitecturalDi|软装|100%...7 Brazilian Walnut plywood armchair by Móveis Cimo sits in the main bath. Michael Anastassiades sconces flank a Studio Volpe mirror. Custom vanity; Dornbracht shower fittings.
A c. 1937 Brazilian Walnut plywood armchair by Móveis Cimo sits in the main bath. Michael Anastassiades sconces flank a S...



预览图片
15 / 我的现代之家:2017年十大家居内饰
6年前|TheModernHouse|软装|100%...ylist Yasuyo Harvey's family home in the London suburbs
Designer Michael Anastassiades' impeccable live/work space in Waterloo
Steve Gibbons and Heidi Lightfoots Scandi-style family home in Hertfordshire
Jessica Robinson's extraordinary Adjaye-designed Lost House in Kin...




预览图片
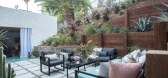
16 / Manscapers团队为您的户外空间提供轻松升级,无论您住在哪里。
6年前|ArchitecturalDi|软装|100%...ith various shades of tan and lots of cacti and succulents.
Photography: Michael Clifford photo,
An important question the team asks during a client consultation: If you can’t be outside, what do you see from inside? “We study the client’s interior to see the views into the outdoors,” s...



预览图片
17 / 三菱汽车北美办事处 | IA Interior Architects | 2020 | 美国
3年前|OfficeSnapshots|办公|100%...IA Interior Architects,团队:Lisa Kelly, Erin Torres, Kristi Buchler, Michael Wilson, Helena Pineda, Mary Clare Garrity, Alex Brower,摄影:Garrett Rowland6 Images | expand for additional detail,转载自:Office Snapshots,语言:English,编辑:序赞网,阅读原文


预览图片
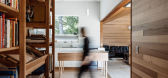
18 / 乔丹希尔在霍巴特的住宅由Taylor + Hinds Architects设计
6年前|Yellowtrace|住宅|100%...ts.
,图片 © Taylor + Hinds Architects. ,摄影 @ Adam Gibson and Michael Wee ,转载自:Yellowtrace,语言:English,阅读原文


预览图片
19 / 修正主义历史:对一个时期的房子改造的启示
6年前|TheModernHouse|软装|100%... Meadow Road, London SW8
Charnock Road, London E5
St Michael’s Road, London SW9
Hackney Road II, London E2
Hackney Road II, London E2
St Petersburgh Mews, London W2
St Petersburgh Mews, London W2
When architect Chris Dyson r...


预览图片
20 / 我的现代之家:大卫·利迪蒙特和迈克尔·德纳多是如何改造威尔特郡迈克尔·曼瑟的70年代中期现代主义之家的。
6年前|TheModernHouse|住宅|100%
By the early 1970s the British architect Michael Manser had firmly established himself as one of the country’s leading architects. His work was much admired for the clarity of its conception, the high standard of its execution and was widely published. In fact, it was a newspaper article that le...


预览图片
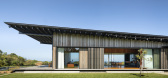
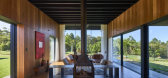
21 / 澳大利亚沉思之家 | 2020 | Virginia Kerridge Architect
5年前|archdaily|住宅|100%...e Architect, 面积: 650 m²,年份:2020,摄影:Dianna Snape, Michael Nicholson,供应商: Australian Architectural Hardwoods, Bisanna Tiles, Brodware, Spence & Lyda,首席建筑师:Virginia Kerridge,建造商:Heanesbuilt Constructions,景观顾问:Jane Irwin Landscape A...



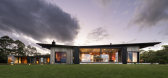
预览图片
22 / chart art fair reveals new design section for 2016
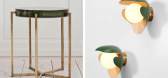
7年前|asdlz|产品应用|100%...ge of works by the likes of Muller Van Severen, Luigi Caccia Dominioni and Michael Anastassiades
'Chiavari bench', from The Apartment
A view of The Apartment. The gallery was opened in 2011 by Tina Seidenfaden Busck and Pernille Hornhaver, presenting 20th century...




预览图片
23 / chart art fair reveals new design section for 2016
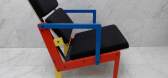
7年前|hufei122|产品应用|100%...ge of works by the likes of Muller Van Severen, Luigi Caccia Dominioni and Michael Anastassiades
'Chiavari bench', from The Apartment
A view of The Apartment. The gallery was opened in 2011 by Tina Seidenfaden Busck and Pernille Hornhaver, presenting 20th century...




预览图片
24 / Kross House | FIGR | 2024 | 澳大利亚
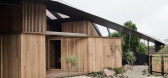
1年前|archdaily|建筑|100%...2024,项目摄影:Tom Blachford,Category: Houses,Design Architect: Michael Artemenko, Adi Atic,Project Architect: Boutsaba Vongphone,Styling: Natalie James,项目建造: Vivid Construction Company,Engineer: DSL Consulting PTY LTD,Landscape Consultant: Mud Office,Building Survey...




预览图片
25 / 姆布韦尼之家(2019)(FBW Architecten Netherlands)设计
6年前|archdaily|住宅|100%...itecten Netherlands
, 面积: 296 m²
,年份:2019
,摄影:Michael Mbwambo
,建造商: AutoDesk, Hafele, Hansgrohe, Plascon, Villeroy & Boch, ABB, ALUMINCO, Aqua Max, Ariston, Baldocer, Graphisoft, Gree, Mega Panel
,设计团队:Antoni Folkers, Alexandra Papadaki, Belinda...



预览图片



