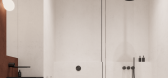
1 / Cosmopolitan | Yakusha Design
5年前|Yakusha.Design|概念|100%...t, but also warm. Live minimalism is not about the white walls and lack of furniture, it is about the modern understanding of the traditional and native without excess.,转载自:behance,作者:Yakusha Design,语言:英语,编辑:序赞网,阅读原文




预览图片
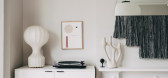
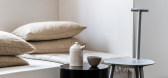
2 / 如何设计一个深情简约的室内设计
6年前|TheModernHouse|软装|100%...s sanded and retained,” according to Daytrip.studio.
4. Consider your furniture while planning each space
Let your designer know what you plan to bring into your home or think about it yourself if you’re going it alone. Either way, you’ll want to integrate each object into plans early on t...



预览图片
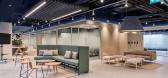
3 / Nokia 办公室 | Yalın Tan + Partners | 2022 | 土耳其
1年前|OfficeSnapshots|办公|100%...ed them in a space that highlights Turkish influence. This includes unique furniture from a range of design schools.,We wanted the design to reflect the Scandinavian influence of Nokia. Every aspect of the design emphasizes this. The pine coloured walls, stone furniture and midnight ceiling synthe...



预览图片
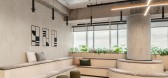
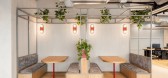
4 / 特拉维夫Darrow办公室 | switchup | 2022 | 以色列
4年前|OfficeSnapshots|办公|100%...ns. Switchup used a warm palette with different colors and inviting lounge furniture to create a relaxed office environment despite the nature of the office.,The vision was to enable enterprise growth, foster culture, improve resource and capital utilization, support higher talent attraction and r...




预览图片
5 / 艺术团工作室收藏的家具和照明。
6年前|Yellowtrace|产品|100%... Atelier de Troupe presents its atmospheric new collection of lighting and furniture, drawn from drifting tides and the long shadows of the solstice.
Dérive d’Été is an exploration of movement and coastal cool. Through a repeated ellipse motif and a material language by turns warm and ...


预览图片
6 / Novo Nordisk 办公室 | 健康 | Vector Mais | 2021 | 葡萄牙
4年前|OfficeSnapshots|办公|100%... the pharmaceutical company hired Vector Mais to design, build, and supply furniture to offer local employees the best working conditions.,Following the company’s internal guidelines, the renovated workspace includes three areas that complement each other: a quiet area where the employee perform...
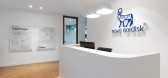


预览图片
7 / 堪萨斯城办公室工作空间设计
5年前|OfficeSnapshots|办公|100%...Design was tasked with the design of the Working Spaces offices, an office furniture dealership located in Kansas City, Missouri.
Working Spaces, a local furniture dealership challenged the design team to transform a dark, industrial space located in the heart of the Crossroads Art District into ...


预览图片
8 / New England home | Tharon Anderson | 2025 | 美国
9月前|ArchitecturalDi|住宅|100%...ed closely with the architects on custom millwork and commissioned bespoke furniture, including seating and bed frames. The double-height entrance hall, with its sweeping staircase that recalls Bauhaus-era design, is a suitably grand introduction to the home; the stairs were crafted in oak, with tap...


预览图片
9 / 希腊Sifnos的度假屋(2019)(A_2_Architects)设计
5年前|archdaily|建筑|100%...h marble, for the baths and the countertop of the kitchen, and natural oak furniture, all contributing to a warm atmosphere of refined elegance. The common minimal aesthetic of the interior and the exterior areas, combines the traditional architecture with contemporary elements, bespoke and speciall...


预览图片
10 / 查尔斯顿市城市电力公司办公室设计
6年前|OfficeSnapshots|办公|100%...he common and work spaces are thoughtfully outfitted with minimal but warm furniture, modern art and loads of their beautiful bench-made fixtures. Dawson also employed the 5S method to each department (the increasingly popular management system used by Toyota to drive greater efficiency in the workp...

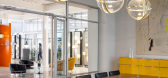


预览图片
11 / 乌克兰 Mumbai 公寓 | 2020 | Nelly Prodan Design
5年前|archdaily|住宅|97%...treme minimalism”. The colors in the bathroom had to be uniform: mixers, furniture handles, mirror frames had to be the same color and texture. The mirror frame and furniture handles were made of brass and tinted to match the color of the faucets perfectly. With the contractor, we developed a syst...
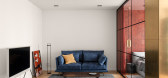
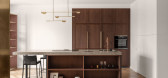

预览图片
12 / 乌克兰扎里克尼公寓(2020)FILD设计
5年前|Archilovers|住宅|96%...this idea.” - says Kateryna, FILD co–founder, CEO.
Every piece of furniture should have a distinctive purpose in the living space and should be functional. For this particular project, we intended to achieve clean lines, practical storage solutions, and subtle furniture shapes that would no...



预览图片
13 / 丹麦汤米·兰德之家(2020)(Tommy Rand)设计
5年前|Archilovers|住宅|96%...e hidden above the ceilings.
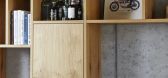
All interior window frames, and built-in furniture are made in oak wood.
I have designed all the furniture in the house myself, and I had it produced by a cabinetmaker.
Credits:
Architect: Tommy Rand
Photos: Mia Mortensen Photography, Den...



预览图片
14 / 华沙Netcompany办公室设计
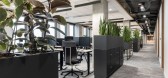
3年前|OfficeSnapshots|办公|95%...pace was designed as the open space divided by acoustic partitions and the furniture such as cabinets with the plants. In the inside space, directly at the core of the building the employees can use the different size meeting rooms- starting from the ones intended for one person, and finishing with ...


预览图片
15 / 平静的角落:五个舒适的极简主义内饰
6年前|TheModernHouse|软装|94%...tte – and elsewhere arrays of found objects, reclaimed lighting, vintage furniture and textiles work with a background comprised of exposed floorboards, beams and wall joists. The effect, we imagine, is a house that feels alive with the intentions and interests of its owners – and if that isn’...


预览图片
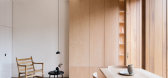
16 / 在Instagram上,建筑体现了极简主义的灵感
6年前|TheModernHouse|软装|93%...ving shared our favourite sources for low-key design – from interiors to furniture – we’re turning our eye to the architects we follow for minimalist inspiration on Instagram. These accounts offer a reprieve from the attention-grabbing world of Instagram with swoon-worthy shots of simple, clea...



预览图片
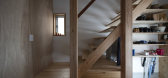
17 / F住宅(2020)(Coil Kazuteru Matumura Architects)设计
5年前|archdaily|住宅|92%...ized private living space, as well as to match the owners current tasteful furniture style. The main family area is a small but cozy open living environment on the south-east side of the second floor. This living area also offers an open view of the sky from the high ceiling created by the shape of ...


预览图片
18 / 探索一个充满艺术气息的康涅狄格州家庭之家,平衡舒适与精致。
6年前|ArchitecturalDi|住宅|91%...red in Claremont velvet and a marble, leather, and brass credenza by Orior Furniture. The antique alabaster-and-brass chandelier is from Bernd Goeckler.
“This is probably my favorite kitchen that I’ve ever done,” gushes Story. A custom La Cornue range and metallic backsplash coordinate with...


预览图片
19 / Private Residence | Kelly Hoppen | 2026 | 英国
4月前|Kelly-Hoppen|概念|91%...ghts and expansive windows, washing over soft neutral textures, sculptural furniture and layered surfaces. A double- layered snake-wrap wall treatment introduces both visual richness and acoustic softness, reflecting Kelly Hoppen's instinct for combining aesthetics with functionality. The adjoining ...


预览图片
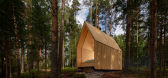
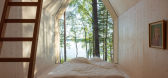
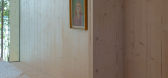
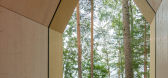
20 / 芬兰"蜡烛"小屋(2020)(ORTRAUM architects)设计
5年前|Archilovers|建筑|90%...light on the lake shore.
The entire building structure, including the furniture and entrance door, is made of massive cross laminated timber (CLT) elements. The building is clad with larch timber on the exterior while all CLT remains visible on the inside.
,项目完工照片:
...


预览图片
21 / 现代主义美式风格住宅软装设计
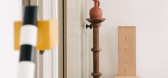
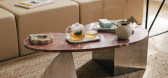
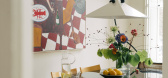
6年前|TheModernHouse|软装|88%...m. It’s all the perfect backdrop for his collection of art, contemporary furniture, Memphis Group pieces and bespoke commissions, like the coffee table by EJR Barnes, a friend and designer who also helped Raphael with sourcing.Here, Raphael talks to us about his love of furniture, what good design...



预览图片
22 / 洛杉矶技术公司 | MAWD | 2024 | 美国
1年前|OfficeSnapshots|办公|88%...ighting on bright and sunny days. In terms of FF&E, MAWD worked with local furniture suppliers to outfit a diverse array of working and amenity floors. The level of sophistication and comfort was a priority for MAWD’s team, who aimed to create a comfortable and warm place to work. Oversized “com...


预览图片
23 / JTI 办公室 | Material Editors | 2024 | 格鲁吉亚
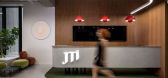
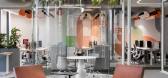
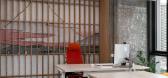
1年前|OfficeSnapshots|办公|87%...he large and small conference rooms, height-adjustable desks, and acoustic furniture that contribute to informal workspaces and amphitheaters for larger gatherings.,Materials were carefully chosen for both their aesthetic qualities and environmental impact. Sustainable materials, including locally...



预览图片
24 / 墨尔本伊恩·波特基金会办公室设计
5年前|OfficeSnapshots|办公|86%...f and a space for informal collaboration. Colour injection offset by light furniture and timber flooring, a whiteboard arch and a variety of seating options compose this multifaceted space that completes this workplace. More than just a place to eat food, but to encourage stepping away from the desk...



预览图片
25 / Kisaku Coffee Shop | Seniman Ruang
6年前|Seniman.Ruang|商业|86%...te skirting and pebbles to create the feel of a floating bar. Various slim furniture are placed around an empty Zen garden at the centre of the sitting space to create an openness throughout the whole area. The wall and ceiling of the sitting area is treated with tilted pieces of wood plank to bring...



预览图片



