约有50项符合查询结果,库内数据总量为1205584项。[ 耗时:0.0056秒 ]
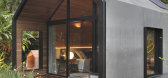
1 / 小办公室(2020)(delavegacanolasso)设计
5年前|archdaily|建筑|100%...ry:Spain,设计师描述 | Designer description: Tiny is prefabricated modules made in Spain in 60 days and transported to any location. Each model comes ready-to-use and is fully furnished.,This featured module was for a garden office, fully custom-made for the client’s needs. The module se...


预览图片
2 / 马修Soules架构
11年前|long2003|建筑|100%...ural and the artificial.
The canopy is comprised of 260 custom-fabricated modules, each hydro-seeded with either white clover or perennial grass, that were grown in a
nursery, and then suspended from a fine grid of aircraft cable. Pursuing this unprecedented methodology, the result is an axial ro...
预览图片
3 / 越南 Beta 电影院 | 2021 | Module K
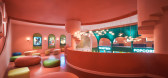
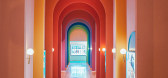
5年前|archdaily|商业|100%...与装饰、室内设计,胡志明市(西贡),越南,设计师:Module K, 面积: 2000 m²,年份:2021,摄影:Do Sy,供应商: Dulux, Gerflor, Viglacera, Dulhan, Gach Bong Viet, KINGLED, RPB Furniture, Samsung, Soulroom,室内设计:Nguyen Anh Huy, Jade Nguyen, Ngan G...



预览图片
4 / 三巧顶—丽江
11年前|long2003|建筑|100%...,还能往各个方向无限延伸。
The Tangram Canopy is a flexible modular roof structure. The design mimics the Tangram, a Chinese game of individual triangle-derived pieces that can be rearranged into various forms.
The flat roof of the Tangram Canopy ensures the modules are directionless,...
预览图片
5 / 巴西玻璃房子(2020)(Ângela Roldão Arquitetura)设计
5年前|archdaily|建筑|100%...the construction, was extremely important. The house consists of two 6x12m modules (maximum size of the steel bar), a 3x12 module, plus the balcony, so as not to waste material. Steel is sold by the kilo.,The Glass House is a simple construction. Metallic structure aluminum window frames, glass, f...


预览图片
6 / 拉蓬蒂拉之家 | M3 Arquitectos | 2023 | 智利
2年前|archdaily|建筑|100%...ucturally, it is made up of 6 steel frames spaced 2.40 meters apart, which modulates the interior use of the spaces. As a passive lighting and heating strategy, the shed extends on its long side to the north, while services and warehouses are projected to the south. Three modules were used for the m...


预览图片
7 / 卡巴纳斯小房子(Cabanas Tiny House)Duda Porto Arquitetura 设计
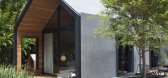
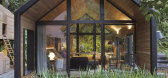
6年前|archdaily|住宅|100%...velopment suitable for homes, hotels, and guesthouses. It is a sustainable modular dwelling that can be combined and extended according to the client's wishes and needs. For the exhibition, everything was assembled in 15 days. For residential projects, the house is finished in just two months.,The...



预览图片
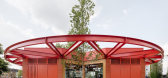
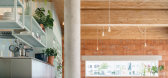
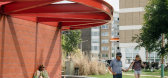
8 / 荷兰Restobar Mama餐厅(2020)(KettingHuls)设计
5年前|archdaily|建筑|100%...outlets. The brickwork façade is made with a leftover batch of terracotta module bricks from manufacturer Janinhoff. There were no fitting pieces or cornerstones available. Some of the blocks were therefore sawn, vertically or horizontally, to achieve the desired pattern, the dimensions of the faç...



预览图片
9 / 多伦多InstarAGF办公室设计
5年前|OfficeSnapshots|办公|100%...s into an open plan. The glass fronted offices follow the rigorous Miesian module and are held tight to the core. These moves, and the high gloss white epoxy flooring, create an open office that is light and airy by bringing reflections of the outside skies, and skyline, deep into the space. At nigh...


预览图片
10 / 奥斯汀克莱顿科特办公室设计
5年前|OfficeSnapshots|办公|100%...shed concrete, respectively. Simple, semi-sheer curtains were installed to modulate the bright Texas sun through the now larger windows. Plate steel baseboards continue the minimalist aesthetic while providing durability. Custom steel windows and interior doors were fabricated in-house. Kitchen and ...


预览图片
11 / Navi Mumbai Narsi&Associates办公室设计
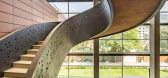
6年前|OfficeSnapshots|办公|100%...ther end.Towards one side, a 36’ high multifunctional space with movable modular platforms is designed to be used as a furniture display space, a seminar hall or a social interaction space. A cantilevered sweeping stairway spirals asymmetrically through this volume connecting the 3 levels of the o...


预览图片
12 / 盖亚旗舰店(2020)(Domestico工厂化)设计
5年前|archdaily|建筑|100%...tistic component on the façade. An element developed from a bidirectional modulation that could articulate all the visual and non-visual elements with an enclosure made up of steel beams placed vertically every 93 cm between each axis, which in turn support some hand-made black concrete panels made...



预览图片
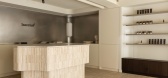
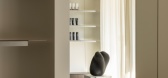
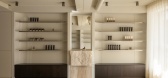
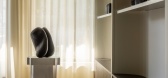
13 / Laserlab | House of Creation & Studio Tenev | 2024 | 挪威
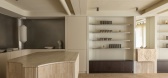
9月前|NewNorm|康乐|100%...iciently. The treatment spaces maintain a focus on sensory comfort through modulated lighting, comforting textures, and acoustically softened finishes, shaping an environment attentive to both emotional and physical wellbeing.
Situated in Homansbyen, one of Oslo’s most energetic neighbourhoods, H...

预览图片
14 / Rosemont Wintrust客户联系中心设计
6年前|OfficeSnapshots|办公|100%...wayfinding. We developed an easily-changeable slip-form steel tube framing module that separated core circulation from the open office and held glass panels with tongue-in-cheek historical telephone super-graphics.This was the edge they were seeking. We created an office that was downtown-reminiscen...


预览图片
15 / (Suzanne Lenglen网球场可伸缩的屋顶)Dominique Perrault Architecture设计
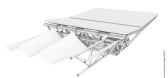
5年前|Archilovers|概念|99%...esse. the mobile roof, like a membrane, is made up of
a succession of 21 modules of stretched V-shaped canvas, continuously fixed between cables, for a total surface area of around 4800m2. each module is approximately 5 meters wide and 44 meters long. when the roof is deployed, the cables are tens...


预览图片
16 / 广场Varaždin的传统工艺(2020)(KONNTRA)设计
5年前|archdaily|建筑|98%...e urban solution approach, for the public square and contemporary designed modular kiosks in the Baroque historic city in Varaždin, ought to emphasize and preserve the identity on-site, and at the same time promote sustainability and local craftsman production. The project aims to highlight a new d...


预览图片
17 / 介绍了由亚当古德拉姆为泰特户外收集跟踪。
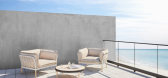
6年前|Yellowtrace|产品|98%...t and Goodrum’s design aesthetic.The multi-faceted series, incorporating modular lounge settings and accessories, has a unique character and depth that allows a sophistication and versatility across a range of applications. Trace encompasses a range of seating and lounge options, including the Tra...




预览图片
18 / 巴西本土风情特有的JS公寓 | 2021 | EB Arquitetos
5年前|archdaily|软装|97%...ept the old bathroom, which received a rectangular white ceramic tile that modulated the internal niche that runs through the box and the basin carved in stone.,项目完工照片 | Finished Photos,转载自:Archdaily,设计师:EB Arquitetos,图片:EB Arquitetos,语言:英语,编...



预览图片
19 / ADRET’s First 家具系列
11月前|NewNorm|产品|97%...escarte, ADRET introduced DOMINO, a floor lamp composed of stacked ceramic modules glazed in deep Tenmoku black. The visible structure gave the piece an unpolished, contemporary clarity, while the soft fabric shade tempered its vertical form. When illuminated, the lamp revealed subtle reflections al...

预览图片
20 / 加州斯坦福苹果专卖店
9年前|我的名字叫做蓝|商业|95%...l balance of tint, dot-patterned frit, and high performance coating allows modulated daylight to fill the space while maintaining comfort year-round.


预览图片
21 / 中国深圳的亚洲凯恩斯建筑
13年前|0钻心虫0|建筑|95%...to tall markers. these conical rock piles take on a new life as megalithic modules that form six mixed-use towers serving to pile up housing, offices and leisure spaces. the buildings are the acme of three interlaced eco-spirals, implanting biodiversity and density in an expanse of public orchards a...




预览图片
22 / 欢迎!奇亚拉·安德烈亚蒂为芬迪收藏。
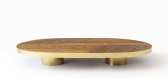
6年前|Yellowtrace|产品|93%...bric, featuring two bands of institutional colours – black and brown – modulated in a wide-stripe motif reminiscent of the tapestry and decorations of architect Josef Hoffmann. Like dragonflies, two butter-white parchment lamps hang from the ceiling, with a vintage brass sling bar acting as a ba...



预览图片
23 / 马术学校 | Gabriel Rivera Arquitectos | 2022 | 厄瓜多尔
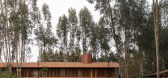
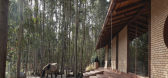
2年前|archdaily|建筑|93%...October 2022 and was completed one year later. Its main structure, made of modulated steel, rests on reinforced concrete plinths. The floor slab, with an integrated heating system inside, allows the space to be heated and converted into a shelter. The eucalyptus wood ceiling facing the interior, ins...


预览图片
24 / 智利Barra度假屋(2020)(Ossa Valdes Arquitectos)设计
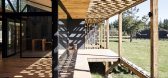
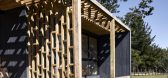
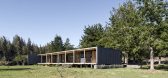
5年前|archdaily|建筑|92%...or living room for the master bedroom. The structure of the house is fully modulated and beams and pillars are exposed defining a rhythm along the north and south facades with a character of dock-type walkways to which a series of wooden lattices are added, playing with the movement of the sun durin...


预览图片
25 / 墨西哥水上小屋 | 2019 | Di Frenna Arquitectos
6年前|Di.Frenna.Arqui|住宅|89%...Lafarge Holcim, Estevez, Grupo Arca, Helvex, Hunter Douglas, Marmoletti /, Modul Studio, TRAMEVI, Tecnolite首席建筑师:Matia Di Frenna Müller设计团队:Matia Di Frenna Müller, Mariana De la Mora工程:Juan Guardado园林绿化:Di Frenna Arquitectos合作者:Matia Di Frenna Müller,...


预览图片



