约有40项符合查询结果,库内数据总量为1205585项。[ 耗时:0.0070秒 ]
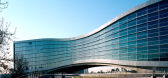
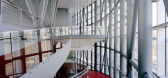
1 / 伊朗德黑兰麦拉特公园影城--Fluid Motion Architects
10年前|395230458|商业|100%
建筑师: Fluid Motion Architects - Reza Daneshmir, Catherine Spiridonoff
地址:德黑兰, 伊朗
项目团队: Bijan Vaziri, Arash Javadi, Amir Badiei, Akram Lolaei, Elaheh Najafi, Iman Nedaei, Mohammad Mehrabani, Majid Ahmadi, Iman Daneshvarnejad
结构顾问:Hamid Bastani Parizi (N.A.S Con...




预览图片
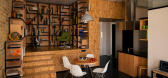
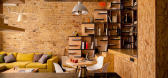
2 / CONSTANT MOTION LOFT -ALEX BYKOV设计的“CONSTANT MOTION”阁楼住宅
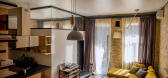
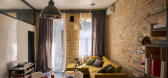
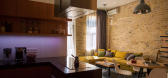
11年前|yangtomato|住宅|100%Ukrainian architect Alex Bykov finished his first interior design project and it’s quite impressive. The loft, named Constant Motion, was designed for a young creative couple in the heart of Kiev’s historical district and after many discussions with the Bykov, the idea of “constant motion” w...

预览图片
3 / Hyundai Pavilion by Unsangdong Architects(现代汽车展馆)
13年前|barryliubing|商业|100%Hyundai Pavilion by Unsangdong Architects
Through Yeosu EXPO Hyundai Motor Group Pavilion, Architectural work is suggested to convert the corporate brand image, which is creating the innovation of transportation in human history. This architecture is combined with imagination of new future waves ...


预览图片
4 / 运动中的形态(form in motion)展 by Zaha Hadid
14年前|hfweiwei|商业|100%...物(Philadelphia Museum Of Art)馆正在举行一次关于Zaha Hadid Architects事务所贯穿其整个职业生涯有关家居与小尺度产品设计的回顾展。这些由聚苯乙烯等材料制造的产品让人们沉浸在Zaha Hadid设计的本质中隐藏的曲线美。
为了扩展Pe...


预览图片
5 / 两半住宅 Two Halves / Moloney Architects
6年前|Moloney.Archite|住宅|100% 5
分为两半并偏移,一个简单的白话建筑形状被转换成两个相等的亭子,分别满足不同的需求。上层是睡眠区,下层是厨房,餐厅和起居区。两种形式彼此平行放置,但通过连接通道/楼梯分开足够...


预览图片
6 / 戴尔斯福特1863号住宅 / Moloney Architects
6年前|Moloney.Archite|住宅|100% 4
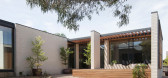
该项目位于戴勒斯福德(Daylesford)的中央教堂区,涉及将修复后的遗产结构与现代生活的新空间相结合。最初的建筑建于1863年,是帕森(Parson)的住所,在经历了1980年代和1990年代的一系列小规...



预览图片
7 / 莫斯科L'oréal办事处设计
6年前|OfficeSnapshots|办公|100%IND architects were tasked to realize the design for L’Oréal‘s offices located in Moscow, Russia.The interior of Moscow L’ORÉAL office has combined two major features reflecting the company’s character and relevant tendencies. First, it’s a sensitive interior where each detail indicates ...


预览图片
8 / 三菱汽车北美办事处 | IA Interior Architects | 2020 | 美国
3年前|OfficeSnapshots|办公|93%... United States, ,行业: Manufacturing, Transportation, ,IA Interior Architects completed the Mitsubishi Motors North America offices with with both modern and warm touches in Franklin, Tennessee.,The experience begins with the first impression—an unstaffed reception with digital kiosk ope...


预览图片
9 / 摩洛哥混凝土学院(2020)(Tarik Zoubdi Architecte)设计
5年前|archdaily|建筑|93%...施, 加建项目, 杰迪代, 摩洛哥,建筑师:Moubir Benchekroun Architect, TARIK ZOUBDI ARCHITECTE, 面积:4382 m²,项目年份:2020,摄影师: Alessio Mei,厂家:Adobe, Archicad, Balsan, Bearch, DELABIE, Dorma, Gerflor, Lafarge Holcim, Legrand, Lira Lighting, Lug, Saint-Go...


预览图片
10 / 运河拉升桥—英国
11年前|long2003|建筑|87%...tructure.The design has been considered in respect to the high quality new architecture and
landscape, and from elevated as well as ground level viewpoints. In motion it will be
an eye-catching kinetic sculpture whose silhouette is both legible and exciting and
which is well suited to the posi...
预览图片
11 / 亚利桑那州住宅 - Dialogue House/Wendell Burnette Architects
13年前|KanGtArt|住宅|84%...-13 16:18 编辑
亚利桑那州住宅 - Dialogue House/Wendell Burnette Architects
Concept
Two volumes of light - one warm one cool - one projected to the expansive horizon and
one toward the canopy of the desert sky. Inspired by John Van Dyke’s ruminations on
desert light specifica...


预览图片
12 / Nana Coffee Roasters | IDIN Architects | 2023 | 泰国
1年前|archdaily|建筑|82%...l", this story, combined with the available small space, have inspired the architect to design a cave-like structure containing "space within space".
These layers of volumes differ in size, urging the customers to explore the "sequence of volumes", imitating the spatial atmosphere of caves. The...



预览图片
13 / 阿富汗Bottega之家(2020)(Chris Briffa Architects)设计
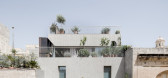
5年前|archdaily|建筑|81%, Afghanistan,设计师:Chris Briffa Architects, 面积: 480 m²,年份:2020,摄影:Aldo Amoretti,设计团队:Chris Briffa Architects,Country:Afghanistan,设计师描述 | Designer description: As an architect, designing your home is a labour of love, with all the permuta...



预览图片
14 / 波兹南eNStudios办公室设计
3年前|OfficeSnapshots|办公|78%...were able to make changes to the functional layout. Together with the main architects, we worked out the final space plan.,The shape of the building was problematic from the start due to its previous function as a warehouse. As the building had non-standard dimensions and proportions (27×110 m), ...


预览图片
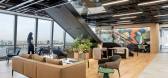
15 / 波士顿咨询集团 | IA Interior Architects | 2023 | 美国
1年前|OfficeSnapshots|办公|78%...literally linking the new and existing levels.,设计师:IA Interior Architects,摄影:Magda Biernat16 Images | expand for additional detail,转载自:Office Snapshots,语言:English,编辑:序赞网,阅读原文





预览图片
16 / NICE 办公室 | Setter Architects | 2023 | 以色列
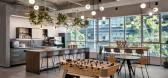
1年前|OfficeSnapshots|办公|75%...Raanana, Israel, ,行业: Hardware / Software Development, ,Setter Architects consolidated the workspaces and created a new flow for the NICE offices in Ra’anana, Israel.,NICE, which has been located in the industrial park of Ra’anana for many years, and is spread over several buildings,...





预览图片
17 / Vitus 办公室 | Graham Baba Architects | 2023 | 美国
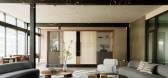
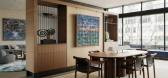
1年前|OfficeSnapshots|办公|74%... to maximum space usage and flow of circulation.,设计师:Graham Baba Architects,团队:Jim Graham, Caroline Brown, Shazi Tharian, Ryan Drake,Interior Design: Charlie Hellstern Interior Design,Contractor: MRJ,摄影:Kevin Scott, Ross Eckert17 Images | expand for additional detail,...




预览图片
18 / 阿姆斯特丹Booking.com办公室设计
3年前|OfficeSnapshots|办公|70%...opened its doors in Amsterdam. A unique collaboration of multiple interior architects and design firms has resulted in an inclusive workplace that is home to over 6,500 employees.,Collaborative effort,The brand new Booking.com working environment offers a diverse variety of spaces. As Lead Inter...


预览图片
19 / Spectrum: 建筑叙事的视觉化
10月前|The.Local.Proje|概念|70%

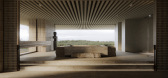
Spectrum’s 3D visualisations transform architectural intent into atmospheric imagery, amplifying the design narrative with precision, emotion and cinematic attention to detail.Spectrum is a global 3D visualisation studio that creates evocative, high-end architectural imagery. Through close c...


预览图片
20 / 伊朗摩诃住宅楼3号(2018)(CAAT Studio)设计
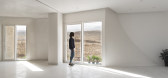
5年前|archdaily|建筑|67%...ocal mines called Hajiabad and Abbasabad. The project was delegated to the architect at a time when the structure and floors plates were already built and the client required a cost-effective project.,The land size is 18 * 10 meters with the occupied neighbors on its east and west. Travertine mine...




预览图片
21 / 图形设计工作室Thonik公布他们第一次在阿姆斯特丹的建筑工作。
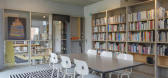
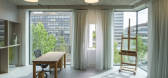
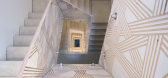
6年前|Yellowtrace|办公|66%...k in graphic and motion design, Dutch studio thonik has turned its hand to architecture in the form of a new multipurpose building in Amsterdam. Designed by thonik’s co-founder Thomas Widdershoven in collaboration with Arjan van Ruyven of MMX Architects, the studio’s first foray into three-dimen...



预览图片
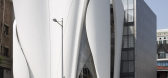
22 / 迪奥首尔旗舰店Dior Flagship Seoul by Christian de Portzamparc
10年前|wenming-1980|建筑|65%...strict, the innovative and unique building has been designed by the French architect Christian de Portzamparc, winner of architecture’s prestigious Pritzker Prize. The interiors have been designed by the internationally renowned architect Peter Marino.包赞巴克试图创作一件充满动感的...



预览图片
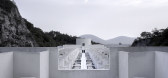
23 / 中国云夕博物馆温泉酒店(2020)(AZL architects)设计
5年前|Archilovers|建筑|64%...nd nature, guide and enlarge the experience scene. The three axes make the architecture seem to disappear in nature.
东西向主入口轴线从前广场开始,穿越二侧跌水下坡进入洞穴般的圆形前厅,仿佛穿越回到汤山猿人神秘的创世纪。从前厅沿光线...



预览图片
24 / 百分色彩—东京
11年前|long2003|建筑|62%...的人们找寻到属于自己的色彩。非常感谢emmanuelle moureaux architecture + design将以下内容授权gooood发行。
Appreciation towards emmanuelle moureaux architecture + design for providing the following description:
(form neoplus610)
As a first outdoor installation, Emmanue...
预览图片
25 / 设计故事//细黑线,重访。
6年前|Yellowtrace|产品|59%...tellite | Milan 2011. 图片 © Kyle Yu. ‘Wireframe Furniture’ by NOIZ Architects // The ‘Wireframe collection’ by Noiz Architects consists of a series of ‘digitalised’ furniture and objects designed for the lobby of the Museum of National Taipei University of Education. Created from 3mm...


预览图片



