约有30项符合查询结果,库内数据总量为1205567项。[ 耗时:0.0060秒 ]
1 / 班加罗尔渣打银行办事处设计
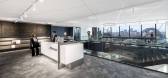
6年前|OfficeSnapshots|办公|100%...hout the day. To support talent objectives, the social hub also includes a multi-functional learning centre, training and interview spaces.To create a collaborative, transparent and highly innovative environment for the Technology Department, two floors have been dedicated to supporting a series of ...


预览图片
2 / JCDecaux 办公室 | M Moser Associates | 2023 | 澳大利亚
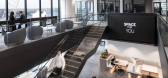
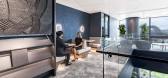
1年前|OfficeSnapshots|办公|100%...sit-to-stand capability.,Additionally, the dynamic central hub creates a multi-functional space, perfect for company-wide gatherings, client entertainment and more.,设计师:M Moser Associates,团队:Dale Friedman, Wendy Leung, Steffi Espejo, Issabella Siaflas, Fanny Su,Contractor: METE...


预览图片
3 / 纽约曼哈顿社区网络(内容)的办公室设计
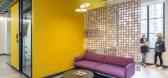
3年前|OfficeSnapshots|办公|100%... of the community of users.,The epicenter of the 3rd floor is The Hub, a multi-functional communal gathering space for collaborative work, casual meetings or simply to pause before moving on to a production studio to create content or a classroom for media production training. The social gathering...




预览图片
4 / 成都市思想工作办公室设计
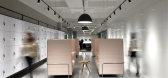

6年前|OfficeSnapshots|办公|100%...nce to the reception. The “community” space on the side is a veritable multi-functional area that integrates activities area, waiting area and communication area.Two sets of high-back sofas are put in the locker area at the entrance, it allows employees to communicate quickly, or to make a priva...


预览图片
5 / Gen Digital 办公室 | HKS Inc | 2023 | 美国
1年前|OfficeSnapshots|办公|100%...se places to gather, from the concierge at entry to an adjacent cafe, to a multi-function space for public events, and informal kitchens interspersed throughout all convey a sense of hospitality. An open floor plan with hoteling spaces and quiet nooks provides choice for different modes of work and ...


预览图片
6 / 美国1901杨树创新中心(2019)(Medium Plenty)设计
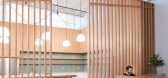
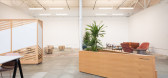
5年前|archdaily|建筑|100%...ating the large space by creating maximum flexibility through a variety of multi-functional spaces and furniture and creating open and dedicated offices, large conference areas, a communal kitchen, and lounge area. Medium Plenty collaborated with community developer and artist Binta Ayofemi on the p...



预览图片
7 / Herndon Keyw办公室设计
6年前|OfficeSnapshots|办公|100%...re. Departing from the linear grid, the design team situated the café and multi-functional stair as a social hub that buzzes with visual and spatial interest, inviting people to gather. A monumental stair with integrated platform makes a striking impression from the entry, drawing the eye upward wi...


预览图片
8 / 伦敦嘉丁纳& Theobold办公室设计
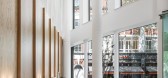
3年前|OfficeSnapshots|办公|100%... supports a diverse and inclusive workforce and attracts new talent.,The multi-functional office can transform into event space for both internal and external events. Folding glass doors open the café to the courtyard with a bar, BBQ and huge hand painted mural for more casual events, while the b...




预览图片
9 / Zoom 办公室 | Unispace | 2024 | 英国
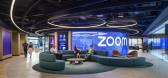
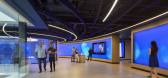
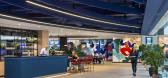
1年前|OfficeSnapshots|办公|100%...employee interaction, including a lounge, games corner, wellness room, and multi-function space for events, training, demonstrations, and seminars. It can be easily reconfigured to provide open collaboration spaces or casual-focus work areas.,Hybrid collaboration zone: A selection of tech-enabled ...


预览图片
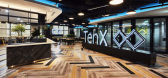
10 / 新加坡TENX办事处设计
6年前|OfficeSnapshots|办公|100%...s and multi-tasking features come together to enable an extremely scalable multi-functional space: from meetings for two to event settings accommodating up to 200 people.To support innovation and productivity, the office incorporates amenities that boost personal inspiration as well as creative team...



预览图片
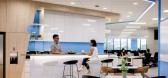
11 / HoYoverse 办公室 | ID21 | 2022 | 新加坡
3年前|OfficeSnapshots|办公|100%...odular furniture and writable walls also enable HoYoverse to transform the multi-functional space to meet their current and future functional needs.,Pockets of breakout areas were interspersed throughout the open-plan layout office, which are easily identifiable by branded wayfinding signages. The...


预览图片
12 / 奥斯汀青蛙设计办公室设计
5年前|OfficeSnapshots|办公|100%...at includes standard tables, bar-height counters, and lounge seating. This multi-functional area also supports outside community events such as panels and portfolio review sessions without the risk of exposing any confidential client information kept within the office space.
frog design chose to...


预览图片
13 / 纽约 Shearman & Sterling 总部 | Perkins&Will | 2022 | 美国
3年前|perkinswill|办公|100%...her unique features of the firm’s newly renovated headquarters include a multi-function event space with 20-foot ceiling height, the scale of which evokes iconic New York City venues. The dynamic hub of activity radiates from the new European-inspired Café that features a full cooking kitchen, ba...


预览图片
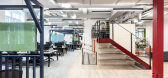
14 / 伦敦总办事处设计
6年前|OfficeSnapshots|办公|100%...t flexibly, which meant creating a social-hub space for employees too. The multi-functional breakout space covers all bases, acting as a tea point, presentation area, team meeting space, games area & even a party space! It’s a smart presentation area with a podium and built-in lectern-turn-DJ boot...




预览图片
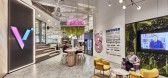
15 / 8VI Holdings 办公室 | Conexus Studio | 2022 | 新加坡
3年前|OfficeSnapshots|办公|100%...]Strategically positioned in the main thoroughfare of the office, a punchy multi-functional breakout hall sets a vibrant tone and promotes interaction amongst 8VI’s employees from its different business subsidiaries. Equipped with a variety of seating options, from bar counters, tiered platforms a...


预览图片
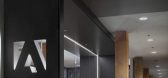
16 / Adobe旧金山办公室 Adobe 410 Townsend by Valerio Dewalt Train Associates
12年前|qunqun87|办公|100%...obe logo that defines the edge of the large Town Hall space, Hipster. This multi-functional room is designed to be the building’s hub. Creating a venue for all-hands meetings, art openings, guest speakers, hack-a-thons or just lunch with co-workers. The new finishes throughout the space typically ...


预览图片
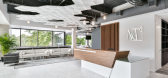
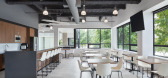
17 / 帕拉马斯MC?办公室设计
6年前|OfficeSnapshots|办公|100%...workflow, the result acts as a hub for town hall meetings, gatherings, and multi-function use as needed.An effort built in its entirety around the concept of collaboration, the design and build of MC²’s new space not only showcases a wealth of creative concept and expertise, but a celebration in ...



预览图片
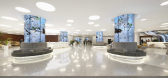
18 / 莫斯科联邦储蓄银行总部设计
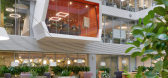
6年前|OfficeSnapshots|办公|100%...lding into a new multifunctional head office featuring agile workspaces, a multi-function conference venue, various meeting rooms, coworking areas and a restaurant for 400 people.The internal atrium forms the basis of the architectural concept. Two 20m high green walls are reflected around the space...




预览图片
19 / Alorica 办公室 | DAarchitects | 2023 | 保加利亚
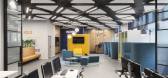
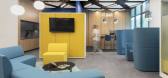
1年前|OfficeSnapshots|办公|100%...tions, meeting and training rooms, kitchens and relaxation areas, informal multi-functional hubs, etc. The regularity and simplicity of the working areas is replaced by bolder and non-standard design solutions in the remaining area. The office is distributed over 2 and a half floors, which have thei...



预览图片
20 / The Beloved Nest | Bagua+Bhava
1年前|NewNorm|概念|100%...success in balancing practical needs with emotional considerations.
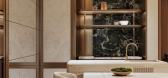
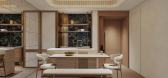
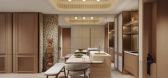
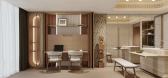
The multi-functional cabinet, which dominates the living area, showcases the studio's innovative approach to space optimization. During the day, it can be configured to provide a private study area equipped with ergonomic furnitu...


预览图片
21 / 上海马克费尔韦尔办事处设计
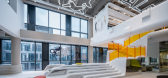
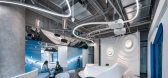
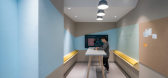
6年前|OfficeSnapshots|办公|100%...e brand’s name. Enclosed within these two distinct zones there is also a multi-functional area which can be used to host events and temporary exhibitions.The upper two floors house the main operational areas, with the central atrium, complete with a sculptured bar area and reception desk, designed...



预览图片
22 / Orxa Energies 办公室 | Kumar La Noce | 2023 | 印度
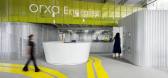
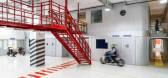
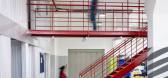
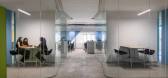
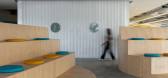
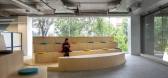
1年前|OfficeSnapshots|办公|100%...tween the various teams: Manufacturing, Research, Creative by prioritizing multi-functional common areas with differing densities, characteristics and amenities. A ground floor hub with an attached kitchen has large amoeboid tables for meetings, team lunches and dedicated events. Freestanding meetin...
预览图片
23 / 恩西东京海上的办公室设计
3年前|OfficeSnapshots|办公|100%...s values.,This minimalistic approach transforms each neighborhood into multi-functional and collaborative, non-traditional environments. Brightness, clean lines and seamless areas open onto interconnected and separated spaces for individual, small group or large team-focused work activities.,Fur...


预览图片
24 / 上海MyDreamPlus虹桥Zhongjun广场共同办公的办公室设计
5年前|OfficeSnapshots|办公|100%...vel.
On the side facing the park, the Hotdesk, super meeting rooms and multi-functional areas are set up along with transparent floor-to-ceiling glass to meet the diversified office requirements of visiting users. Among them, the multifunctional hall is strengthened, flexible and variable, and c...


预览图片
25 / 美国Catalyst办公大厦建筑(2020)(Michael Green Architecture)设计
5年前|archdaily|建筑|100%...borate, the building required flexible spaces for both office and academic multi-functional uses. The floor plates were designed to be simple but long span to meet the program requirements. ,The ambition of the project team was to design and construct a mass timber building that could exceed the p...


预览图片



