约有60项符合查询结果,库内数据总量为1205598项。[ 耗时:0.0072秒 ]
1 / 印度曲线和睫毛存储的服装店(2020)(Intrinsic Designs)设计
5年前|archdaily|商业|100%... Dashes’ is a 450sq.ft commercial office space with a single opening for natural light, along the shorter side of the rectangular layout. Within this setting, the designers were faced with the challenge of distributing natural daylight equally between the two distinct workspaces of a fashion desig...


预览图片
2 / Quadro 办公室 | studio wok | 2022 | 意大利
3年前|OfficeSnapshots|办公|100%...same time, the project uses simple, pure volumes and a palette composed of natural materials and neutral, warm colours.,The ground floor is presented as a visually unified space, breaking up the typical corridor-office organisation. A sequence of glass walls and the presence of four birch volumes ...


预览图片
3 / Little Birch House | buck&simple | 2025 | 澳大利亚
1年前|archdaily|建筑|100%...of its urban context. The materiality is deliberately restrained, allowing natural textures to guide the experience. Finishes are refined, materials are limited, and form is celebrated through junctions, intersections, and edges that reveal a quiet complexity. Subtle variations in texture catch the ...



预览图片
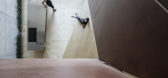
4 / (OIG展厅和演示厅)Tal Goldsmith Fish Design Studio设计
6年前|Archilovers|商业|100%...res healthy cooking appliances, in a healthy and green atmosphere, made by natural materials. Raw concrete, Corten steel, birch plywood and lots of greenery.
The architecture of the space and it’s elements are what define the hall. Built of raw concrete, the hall is divided into two space...




预览图片
5 / 荷兰四季的房子(2019)(Joris Verhoeven Architectuur)设计
5年前|archdaily|建筑|100%...en has realized for himself.,The house is situated within the Drijflanen nature reserve in Tilburg. A heather area where the sheep used to graze for the wool industry. The building features strategically placed windows, to offer striking painting-like views all year long.,The building is designe...


预览图片
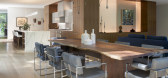
6 / 峡谷小屋(Ravine House)Wheeler Kearns Architects 设计
6年前|Archilovers|建筑|100%
Brief
The couple—cyclists, nature enthusiasts, artists—sought to create a modestly scaled single-floor house that supports their active lifestyle and personal interests while quietly engaging with the ravined site.
Solution
The project is a synthesis of the couple&rsquo...




预览图片
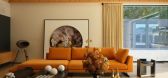
7 / country house | Evgeny Apollonov | 2025 | 俄罗斯
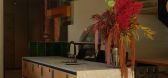
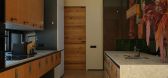
10月前|interior.ru|住宅|100%...esque area of Nizhny Novgorod, was built with a dream of a quiet corner in nature in the middle of a birch grove. Performed in the spirit of ascetic modernism on the outside, inside it had to become bright and expressive, reflecting its masters,” says the author of the project designer Evgeny Apol...

预览图片
8 / 莫斯科住宅
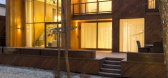
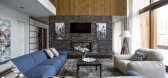
11年前|danny123|住宅|100%...sponsible for the mansion design, will also solve for the incorporation of natural landscape. The goal is to be as nature considered as possible. The architecture of the mansion must be site-sensitive in relationship to its orientation and light capture, while interiors must deliver best views and a...



预览图片
9 / 罗马尼亚布加勒斯特西科姆的办公室设计
5年前|OfficeSnapshots|办公|100%...
Corporate Office Solutions used nature as a source of inspiration when designing the Secom offices, an integrative wellness company located in Bucharest, Romania.
Nature is a wide source of inspiration. It stimulates our senses and encourages us to keep...



预览图片
10 / cafe Round Circle | Atelier OA | 2025 | 韩国
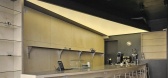
10月前|NewNorm|餐饮|100%...vision was simple but profound: to create a place where communication came naturally. Instead of filling the interior with as many seats as possible, Atelier OA developed a spatial composition centred around openness and interaction. The key to this lies in the café’s defining feature — a squar...


预览图片
11 / 材料问题:六个内部材料不寻常
6年前|TheModernHouse|设计情报|100%...alian Church’, and are restful, contemplative spaces featuring concrete, natural wood and stone, while bare plaster walls catch light that is fed through the courtyard garden.
Shoreditch High Street, London E1
The entrance hall at this former shoe factory in east London sets quite the tone. A...




预览图片
12 / 墨尔本木刻展厅和工作区由MIM设计。
6年前|Yellowtrace|产品|100%...r desks with integrated storage. Concealed lighting and greenery evoke the natural landscape from which the business was built.Mim set out to emulate attributes that don’t conform to those of a formal workplace, prioritizing a flexible space, focused on the Woodcut product and providing a connecte...



预览图片
13 / 新德里建筑学科办公室设计
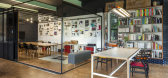
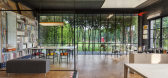
6年前|OfficeSnapshots|办公|100%...rs are predominantly charcoal black walls, offset by birch ply tables over natural finish cork flooring. The unique rhythms of brick piers and the windows provide juxtaposed grids of structure and planning, adding a new layer of complexity within the 4m high volume of free-flowing space.All workstat...




预览图片
14 / Resee Studio / Fujian Yanlin Building Decoration
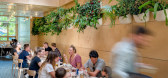
6年前|archdaily|餐饮|100%...of the dining room. The existing floorplates have been carved away to draw natural light to even the most interior spaces in the restaurant. The exposed beams that span the restaurant are a nod to the past, hinting at the existing floors that have been since been removed.,All services and circulat...




预览图片
15 / 新的一年,新的开始:2018年的六个最基本的室内装饰
6年前|TheModernHouse|软装|100%...ilst a succession of concrete pillars along the centre of the room provide natural breaks.
Bishops Way, London E2
This terraced house near London Fields has been immaculately redesigned by the award-winning architect Carl Turner. The palette of plywood and polished concrete ties the open-plan l...


预览图片
16 / 马尔马拉德夫人(Lady Marmalade)Omar Gandhi Architect 设计
6年前|Archilovers|餐饮|100%...of the dining room. The existing floorplates have been carved away to draw natural light to even the most interior spaces in the restaurant. The exposed beams that span the restaurant are a nod to the past, hinting at the existing floors that have been since been removed.All services and circulation...




预览图片
17 / Bolon推出以自然为灵感的地板系列“元素”。
6年前|Yellowtrace|产品|100% Bolon’s new flooring collection brings the harmony of the natural world to interior spaces. Discreet and versatile, the Elements range acts as a bridge between objects and their surroundings, demonstrating the positive effect that good design can have on our senses and wellbeing.The Elements coll...




预览图片
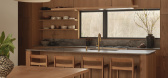
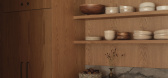
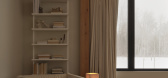
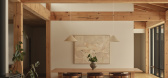
18 / Lola Residence | Jade and Roland Skuce | 2026 | 加拿大
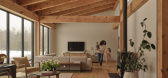
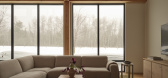
3月前|The.Local.Proje|住宅|99%...e outdoors. Finely tuned by landscape designer Melanie Rokla, this link to nature creates a cohesive experience across all seasons, balancing the robust interior with the raw exterior.
Timber framing sits at the heart of Roland’s work, making it a natural starting point for the design. ...
预览图片
19 / 印度Lucky Chan餐厅(2020)(MAIA Design Studio)设计
5年前|archdaily|建筑|95%...he nearby township of Channapatna. Specializing in hand lathe woodwork and natural lacquering for over two centuries, this art form is 100% eco-friendly and handmade. The lacquers are natural, and the colors derived from natural sources: red - manjista root, yellow - turmeric & tesu flower, green - ...


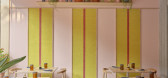

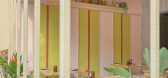
预览图片
20 / 多伦多Dubbeldam架构+设计办公室设计
3年前|OfficeSnapshots|办公|95%... onto St. Clair Avenue and the adjacent neighbourhood, darwing in abundant natural light and increasing the transparency of the building to establish a more open and inviting presence on the corner.,Suggestive of the creative inhabitants working within, the two public-facing elevations activate th...
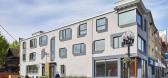
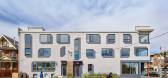
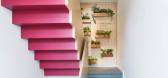


预览图片
21 / 洛杉矶gNet办公室设计
3年前|OfficeSnapshots|办公|94%...the perimeter of the building to take advantage of the panoramic views and natural light. Floor-to-ceiling glass walls and doors bring daylight to the interior, providing a luminous environment and democratic access to views while at the same time maintaining acoustical privacy.,Seating areas alon...


预览图片
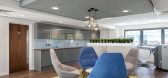
22 / 诺丁汉考顿工程办公室设计
6年前|OfficeSnapshots|办公|93%... of the building. This was key, architectural design feature which allowed natural light to cascade through the first-floor office areas to the open plan multifunction space on the ground floor. A glazed curtain walling system was fitted to the front of the building and the external areas re-landsca...


预览图片
23 / 吉隆坡GrowthOps办公室设计
3年前|OfficeSnapshots|办公|92%...etter P of GrowthOps logo, with epoxy coating to exhibit the beauty of the natural patterns.,This is also EzyOffice’s first upcycle project, we have reused many assets & fittings from client’s previous office blending into this new workspace. This has help our client improve the sustainability...


预览图片
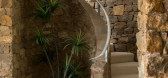
24 / 自然选择:使用天然材料设计的住宅
6年前|TheModernHouse|设计情报|91%... wood and stone are particularly effective at creating a restful home. In (natural) light of this, weve put together a collection of homes designed using natural materials.
Eagle Mansions, Salcombe Road, London N16
This two-bedroom flat in Dalston is proof that architecture for wellbeing is not ...


预览图片
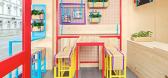
25 / 德国波恩-Kessalao餐厅
12年前|huagui|餐饮|91%...f the Mediterranean food, represented here by the drop that interprets the natural product’s richness.
In so far as the interior design it’s presented by a space that symbolizes the freshness of the brands’ name through a range of most popular colors for Germans. Red is without a doubt the ma...




预览图片



