约有100项符合查询结果,库内数据总量为1204306项。[ 耗时:0.0064秒 ]
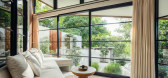
1 / Mama Minka House | Atelier Generations Vasudeva Design | 2023 | 印度尼西亚
1年前|archdaily|建筑|100%...n, nature, and time exist in perfect harmony.
,项目设计:Atelier Generations Vasudeva Design,项目面积: 202m²,项目年份:2023,项目摄影:Indra Wiras,供应商: LG, Modena ,首席建筑师: Putu Angga Prastika, Julius Saptian Gunawan,Architectural 设计师:...



预览图片
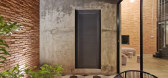
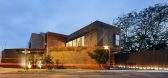
2 / (墨西哥97别墅)César Solórzano arquitectos设计
5年前|Archilovers|住宅|100%...low indirect light to be distributed naturally and optimally in all rooms, generating a sensation of spaciousness that fuses the exterior with the interior.
The warm light that results from the lighting design highlights each space and enhances the textures, which gives the atmosphere of the ho...




预览图片
3 / 布宜诺斯艾利斯联合办公室设计
5年前|OfficeSnapshots|办公|100%...to segment the total surface according to needs of use in two levels. This generated a reception area facing the main entrance, that serves as an antechamber to a large double-height space – that proposes a single place organized by work islands. This room plays the leading role in the project, gi...


预览图片
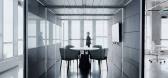
4 / 伯林盖姆风成能源办公室设计
3年前|OfficeSnapshots|办公|100%...fices in Burlingame, California.,Eolian accelerates the uptake of energy generating and storage solutions, increases solar and wind generating capacity, reduces carbon emissions, and grows the reach and resilience of a clean electricity grid.,The space extends over one 1,500 sq. ft story of a bu...


预览图片
5 / 龙舌兰之家 | MORO Taller de arquitectura | 2022 | 墨西哥
2年前|archdaily|建筑|100%...iddle of the tequila industry and a thriving tourist destination. This has generated the disorderly growth of the city, with industrialized materials, with high energy consumption, the identity of one of the most emblematic towns in Mexico for having a "modern" concept of architecture and an agave l...
预览图片
6 / 胡志明市Tran Quang销售办事处设计
5年前|OfficeSnapshots|办公|100%...ate the entire office. An open plan encourages interaction among staff and generates aspired energy.
Meanwhile, natural light is believed to positively contribute to the satisfaction in workplace. We select different furniture designs and different floor materials and patterns to visually divide ...





预览图片
7 / A·C·T | Q&F之家 - 比率设计事务所
昨天 |ACT.STUDIO|住宅|100%...g two separate units, this residence accommodates the daily lives of three generations of a family. It breaks free from the spatial constraints of the original floor plans, allowing three generations to live together day in and day out, and ensuring that the space harmonizes with their lives.The ori...


预览图片
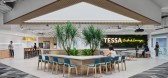
8 / 新加坡 Tessa Therapeutics 医疗办公室 | 2021 | BBFL
4年前|OfficeSnapshots|办公|100%... clinical-stage biotechnology company developing a portfolio of novel next-generation cell therapies for cancer.,BBFL was appointed to explore design solutions to transform the 75,000 square feet area spanning across 2 floors of a semi-industrial space to encompass the vision for the workplace and...



预览图片
9 / 随着建筑师们的创新,纽约的户外餐饮业可能会成为永久性的。(Outdoor Dining Could Become Permanent in NYC as Architects Innovate))estudioLZ 设计
5年前|archdaily|建筑|100%...e city's service infrastructure and shops.,The units are 63 sqm each and generated on two floors, on the upper level the private area with 2 bedrooms and 1 bathroom, and on the ground floor the social area, kitchen, dining room, living room, toilette, expansion to the outside, garage for one vehic...



预览图片
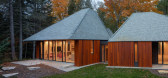
10 / 美国 亭楼 | 2020 | La Dallman
5年前|archdaily|建筑|100%...]The structural condition also produces the crisp lines of the massing and generates deep overhangs at the windows for optimal natural light and protection against inclement weather. The aperture positions and proportions are tuned with the soffits and eaves to maximize the relationship to the ou...



预览图片
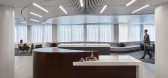
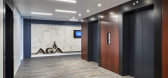
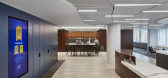
11 / 华盛顿特区美国天然气协会办公室设计
5年前|OfficeSnapshots|办公|100%...ng the organization’s mission throughout the space, appealing to a multi-generational workforce, and increasing openness and natural light.The design incorporates a centrally located café, coffee bar and reception lounge area to link the two sections of the office. This provides connection betwee...


预览图片
12 / 码头别墅 | Sergio Sampaio Arch + Tectônica | 2022 | 巴西
2年前|archdaily|建筑|100%...the construction timeline and drastically reduced water consumption, waste generation, and material waste. Additionally, innovative processes and project planning promoted the technical qualification of local labor and suppliers during the construction process. All carpentry (deck, pier, doors, and ...





预览图片
13 / ”万花筒“梦幻世界
11年前|大可乐zZ|办公|100%...tional toy concept: the Kaleidoscope.An element there have played multiple generations by observing their optical effects,
and decided to build a large scale, so that children can interact with them.
Variables such as external elements, natural light and the children on the move generated a set of...
预览图片
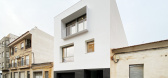
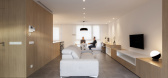
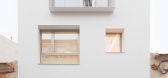
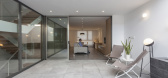
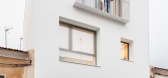
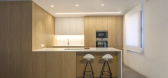
14 / 艾尔的房子(AL) e2b arquitectos设计
5年前|Archilovers|住宅|100%... town called Novelda, is constant in this type of location. It consists of generating attractive and bright spaces from a proportion of the plot that does not make this task easy, as the depth of the property is approximately double the facade.
This location´s originality allows us to cr...
预览图片
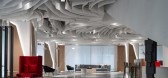
15 / 北京太湖销售中心办公室设计
5年前|OfficeSnapshots|办公|100%...es paper-like textures. It seems that layers of petals are freely growing, generating rhythm and a dramatic tension. Natural and artificial light filters into the gaps between “paper curtains” and generates varying shadows in the space characterized by pure tones, hence calming people’s mind.
...


预览图片
16 / 美国纽约 INC Architecture & Design 设计总部
5年前|OfficeSnapshots|办公|100%... New York City, New York.,We sought to express the multi-cultural, multi-generational, and passionately collaborative workplace that is INC.,The space was peeled back to its essential architectural shell. The exquisite 1930s structure including the columns, walls, and ceiling were deeply sandbla...


预览图片
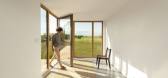
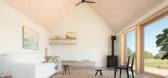
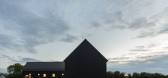
17 / 加拿大l形的房子(2020)(AAmp Studio+Ravi Handa Architect)设计
5年前|archdaily|建筑|100%...’s barns, the L shape references the extensions built on farmhouses over generations. The building’s form is also a technical response to the area’s prevailing winds. One wing shields the other, providing a peaceful indoor and outdoor living area.,A secondary residence and rental property, E...



预览图片
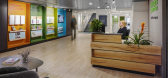
18 / 伯灵顿第七代办公室设计
5年前|OfficeSnapshots|办公|100%TruexCullins Architecture + Interior Design has designed the Seventh Generation offices, manufacturer of eco-friendly household products, located in Burlington, Vermont.Seventh Generation is an industry leader in the development of biobased home and personal care products. After recommitting to its ...




预览图片
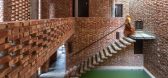
19 / 孟加拉国希克乡间别墅(2019)(Spatial Architects)设计
5年前|archdaily|建筑|100%...ere farmers. Successors gradually settled in urban areas. Mr. & Mrs. Khan (generation-2), both school teachers, are living their retired life in Chattogram city.,Khan left his father’s (generation-1) homestead for his profession and lived mostly in school campuses. After marriage he separated h...


预览图片
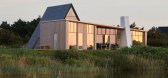
20 / 克罗地亚光之家(2018)(Puras Architecture)设计
5年前|archdaily|建筑|100%...te a visual continuation to the terrace areas outside. The open floor plan generates views through the building and to sunny spots due the day. The wooden terrace is designed with several living corners and rooms that offer shade, shelter or a place in sun.,Light house is designed with materials t...


预览图片
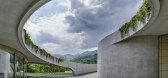
21 / 瑞士Alice Trepp弧形花园工作室 | 2019 | Mino Caggiula Architects
5年前|archdaily|办公|100%...lier to mirror the thought and philosophy of an artist has long fascinated generations of artists and the architects charged with the task.
,Located near Origlio, a village overlooking the lake of the same name, Alice Trepp’s Studio is both a place of work and home. Atelier Trepp is built to ...



预览图片
22 / 西班牙OMA之家(2020)(Sanz Arquitectos)设计
5年前|archdaily|建筑|100%...ngs. The simple prismatic geometry contributes to the preservation of heat generated by fireplaces and braziers in winter, and to the coolness of spaces in semi-shadow in summer. As a consequence, there is a somehow excessive introversion and a certain lack of light in these interiors.
Therefor...


预览图片
23 / House E | Studio 1:1 Design | 2023 | 肯尼亚
1年前|archdaily|民宿|100%...ber provides strength and resilience, echoing the sustainable practices of generations past. In addition, the building's finish is Neru, which has been a cornerstone of Lamu's architectural heritage for centuries. This sustainable material, quarried from the nearby reefs and islands, is integral to ...





预览图片
24 / NAOS 办事处 | Space | 2023 | 墨西哥
1年前|OfficeSnapshots|办公|100%...The atmosphere and sensations emanating from this space were strategically generated through architectural elements that transport the user to a place completely different from a traditional corporate setting.,With the aim of promoting socialization in a relaxed, fresh, natural, and welcoming envi...


预览图片
25 / 日本光之隧道 | 2018 | MAD Architects
5年前|archdaily|景观|100%...ns can relate to nature. It also encourages co-operation between different generations and neighboring regions.,As part of the 2018 program, MAD Architects was invited to revitalize the Kiyotsu Gorge Tunnel – a historic, 750-meter passageway that cuts through rock formations, offering panoramic ...



预览图片



