Q&F Home
Breaking Down Barriers to Affordable Housing
Design by Ratio Interior Studio
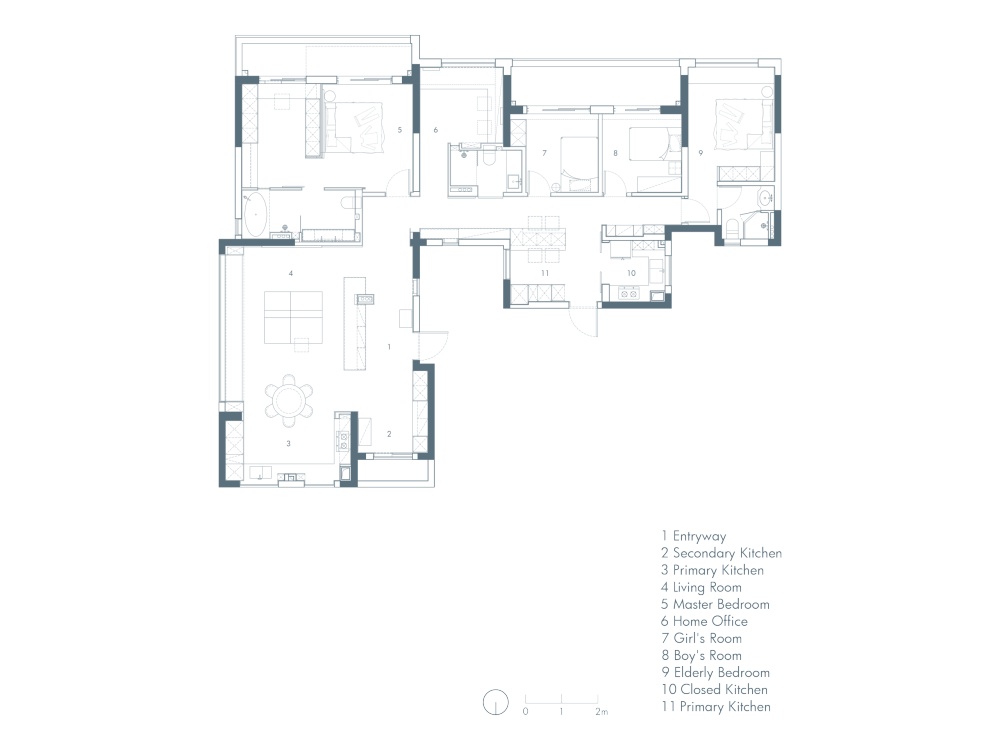
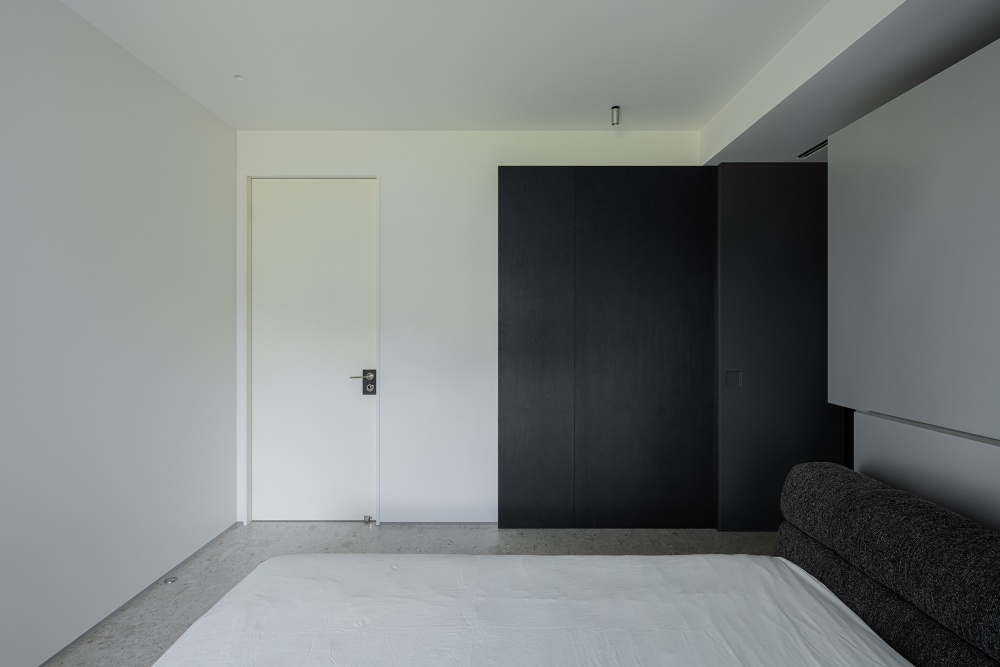
The design philosophy holds that a home that truly stands the test of time is never a one-time visual creation, but rather a “container for life” that embraces change, adapts to growth, and preserves warmth.Created by merging and reconfiguring two separate units, this residence accommodates the daily lives of three generations of a family. It breaks free from the spatial constraints of the original floor plans, allowing three generations to live together day in and day out, and ensuring that the space harmonizes with their lives.The original layout of two separate units served as a natural barrier to a cohesive lifestyle. Scattered walls and rigid spatial boundaries resulted in cramped proportions and obstructed traffic flow throughout the home; the single-purpose floor plan struggled to address the challenges of three generations living under one roof. The most genuine residential dilemma facing contemporary multi-generational families—the daily need for close, symbiotic living versus the desire for individual lifestyles and aesthetic preferences—is a constant, inherent tension. The essence of this design lies in breaking free from rigid interior styles and moving beyond a single-purpose layout. By reconstructing and merging the two residential units, it strikes a balance between immediate practicality and long-term spatial flexibility.
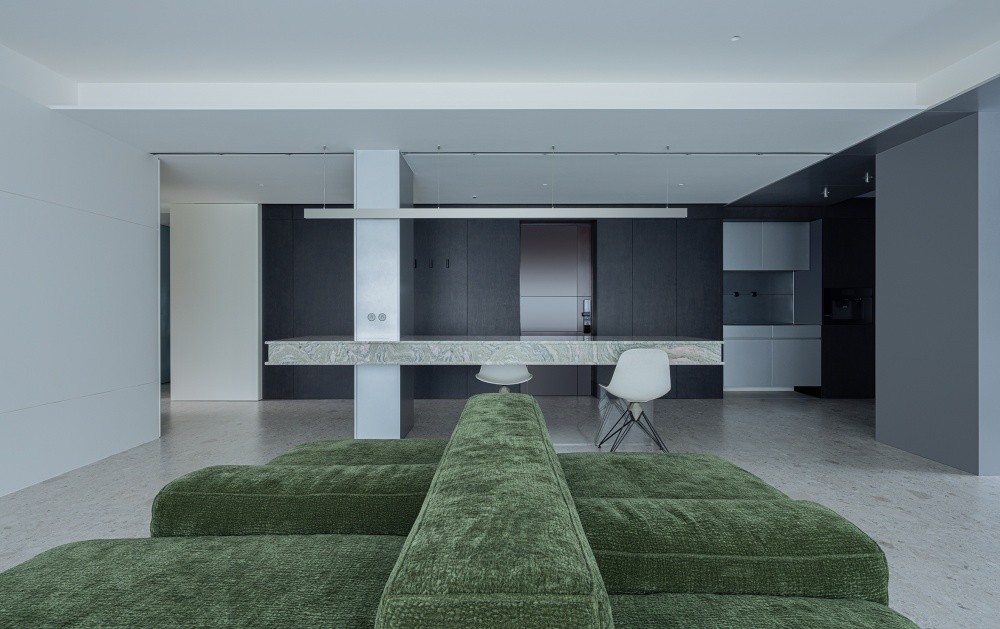
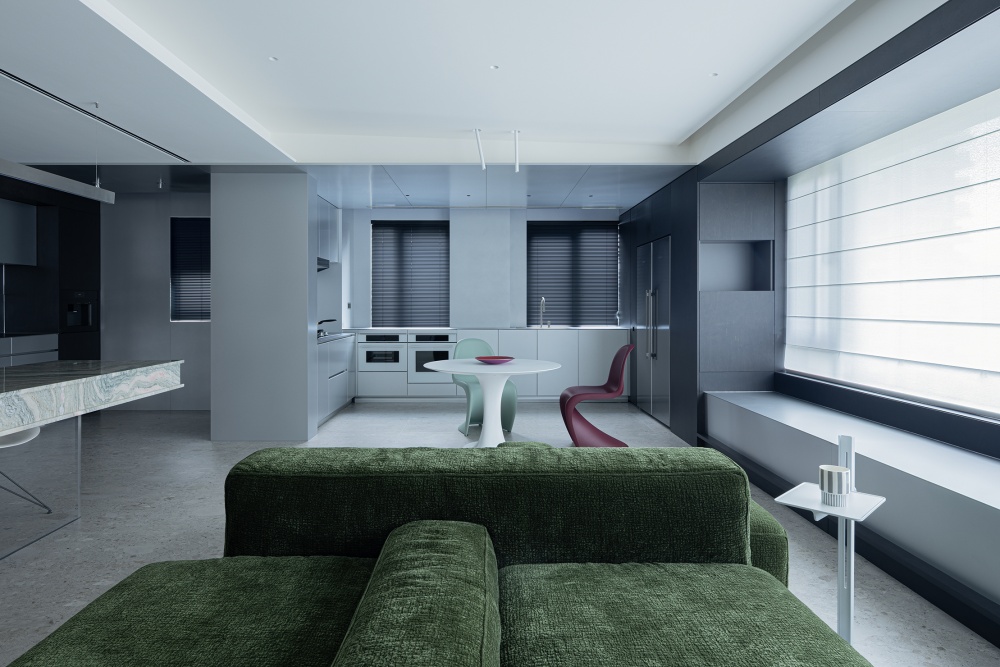
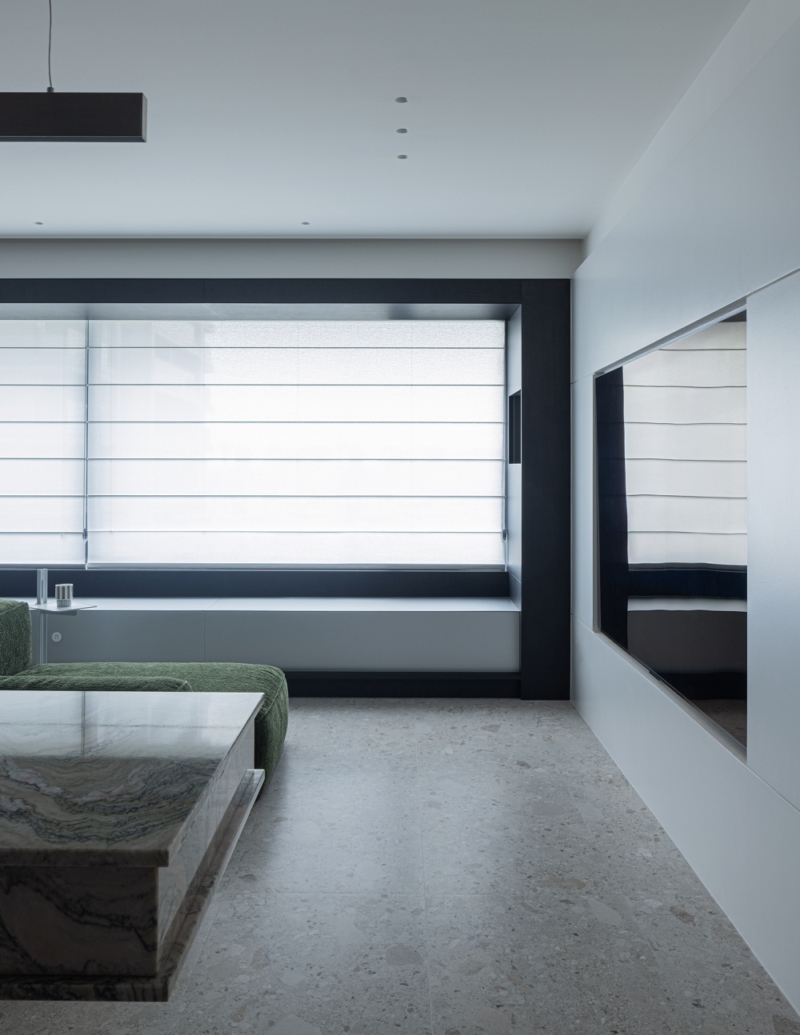
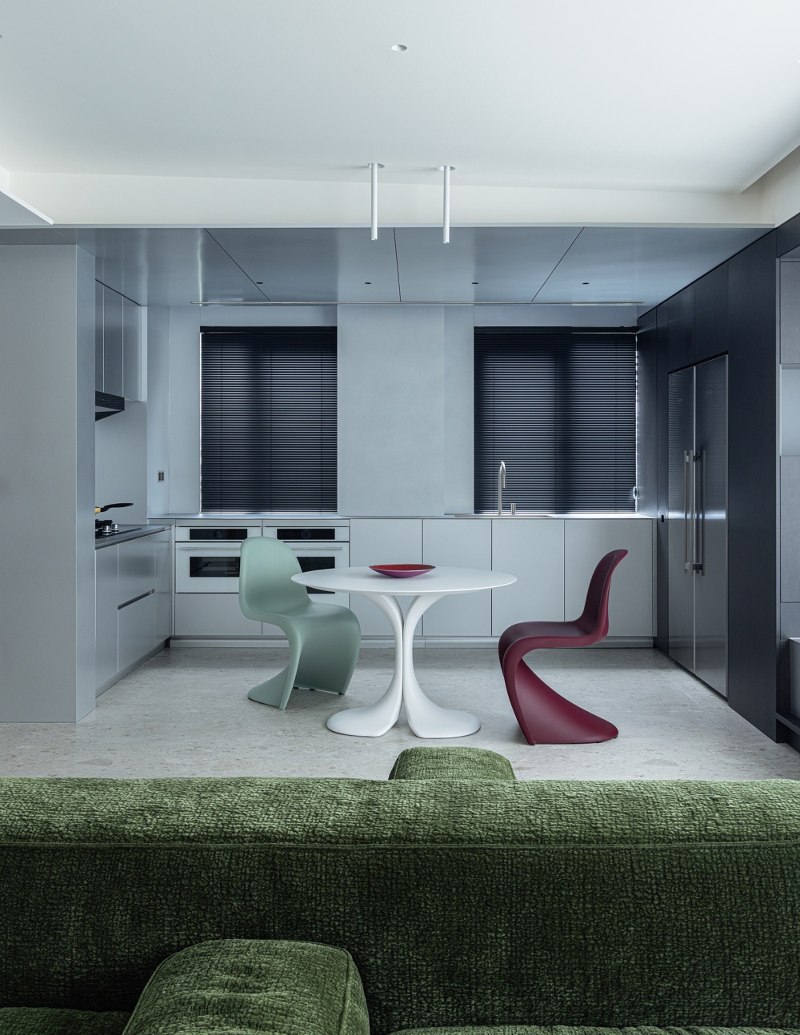
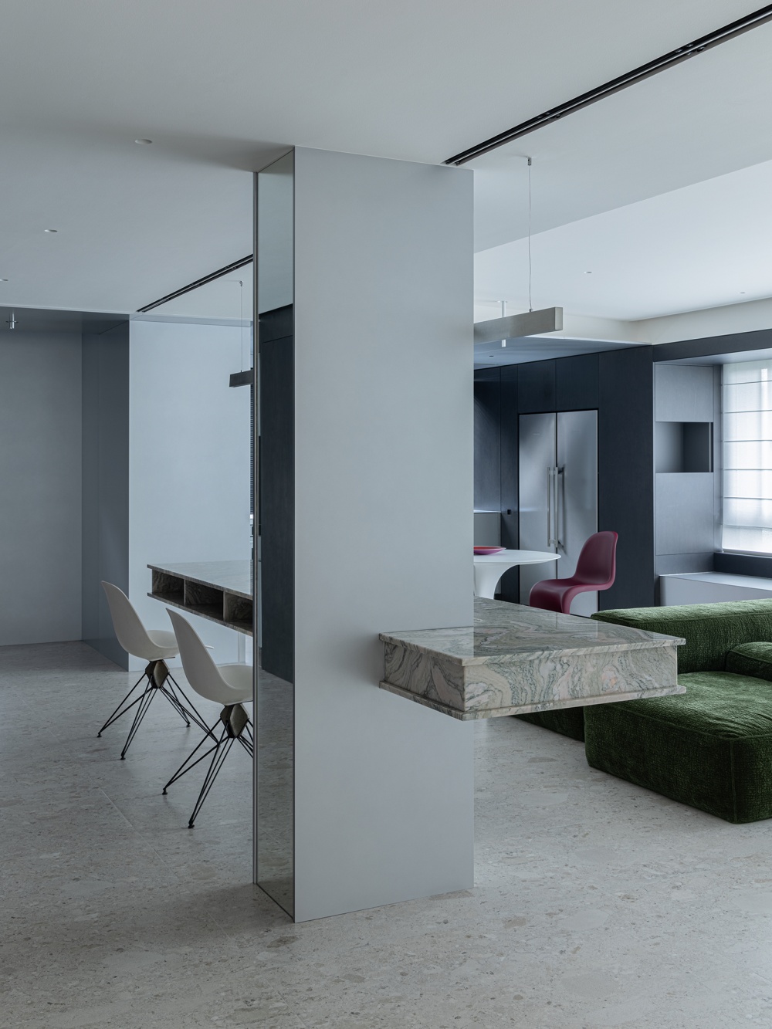
The first step in the design process is deconstruction and reshaping. By removing redundant partition walls and dividers between the two units, we broke up the fragmented spatial layout, integrated the two floor plans into a unified space, and opened up the entire home. The public spaces are now interconnected, with the living, dining, kitchen, and leisure areas seamlessly blending together; the expansive open layout eliminates the oppressive, cramped feel of traditional homes. This removal of boundaries maximizes natural light. Natural light, previously blocked by walls, is now brought in, flowing freely through the open-plan common areas. Every corner of the home is bathed in warm, natural light, maintaining a bright and airy atmosphere from morning to night. This transformation bids farewell to the cramped and dim conditions that characterized the small unit before renovation, enhancing the sense of openness and spaciousness to achieve a living experience where “expanding the space without expanding the area, and where the elimination of boundaries naturally broadens the mind.”
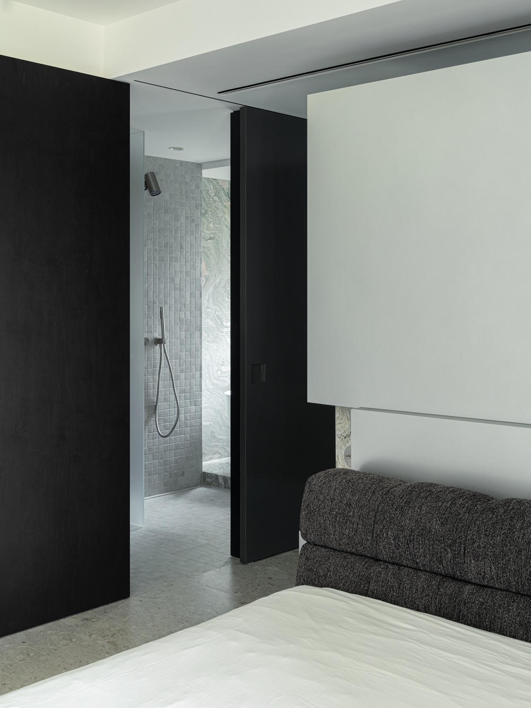
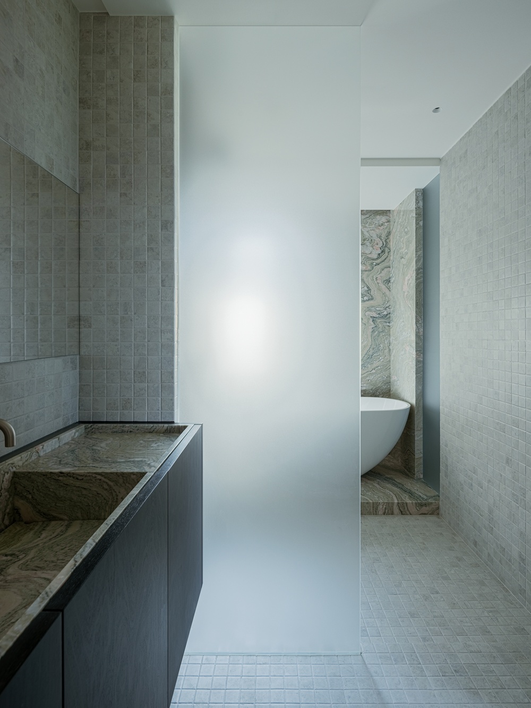
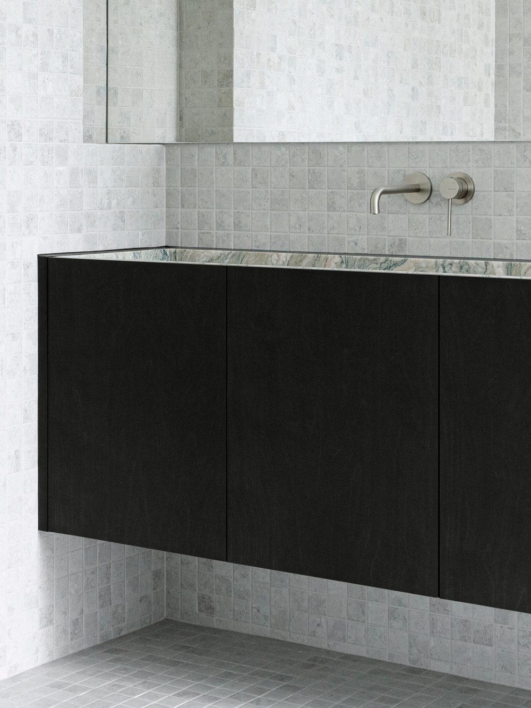
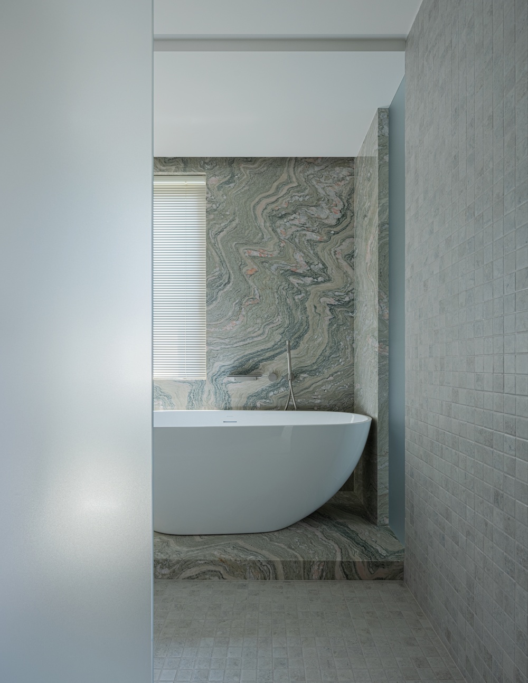
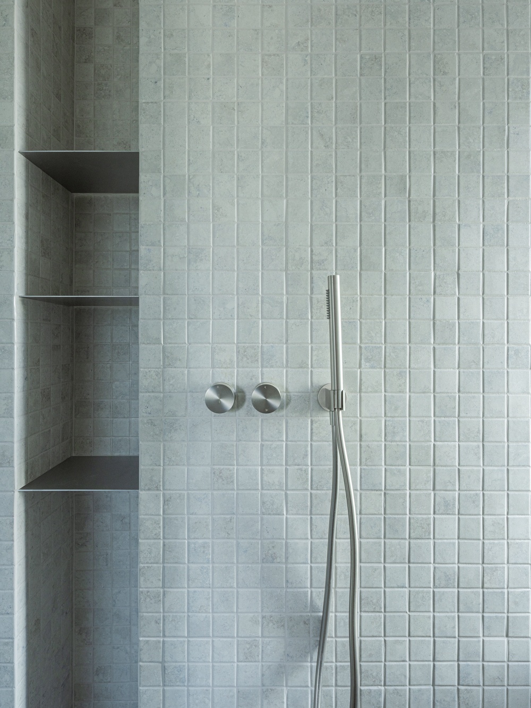
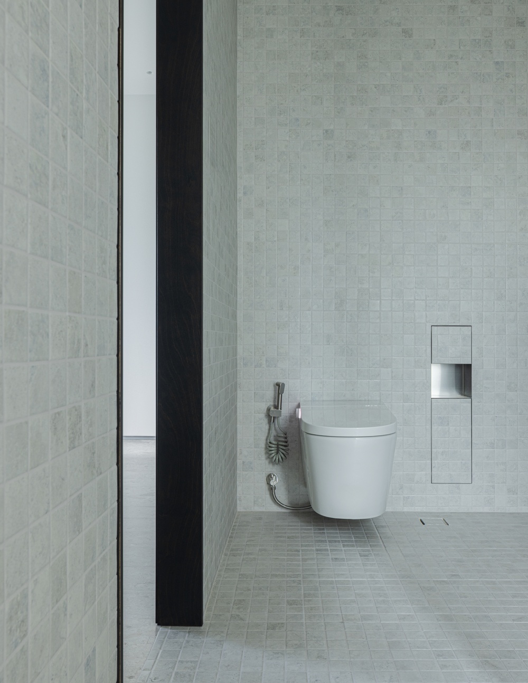
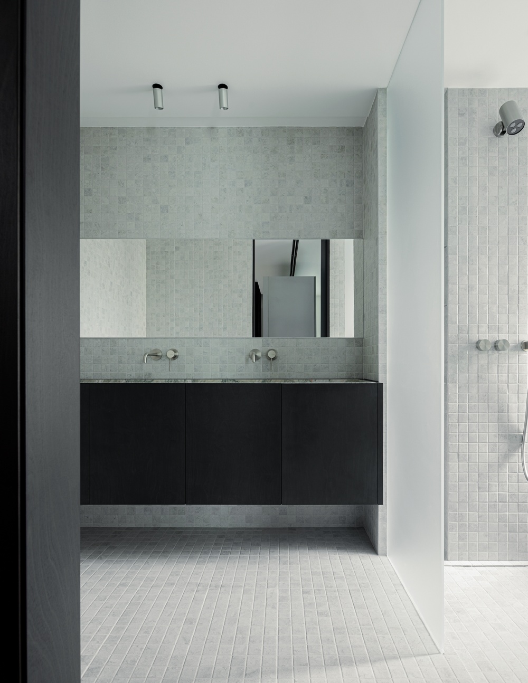
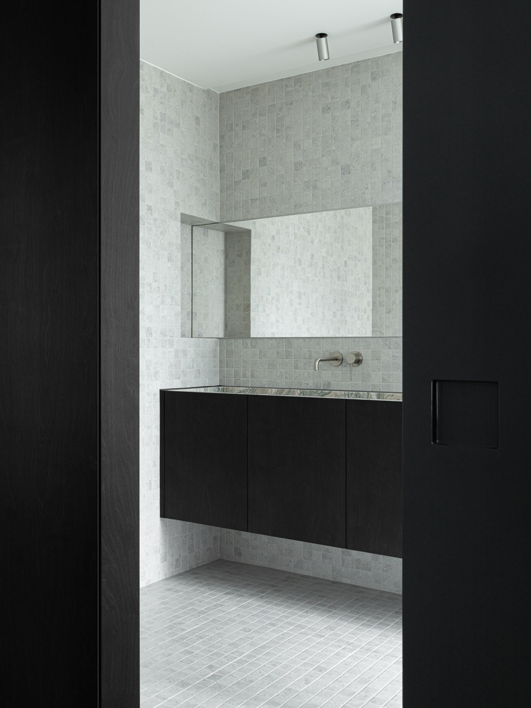
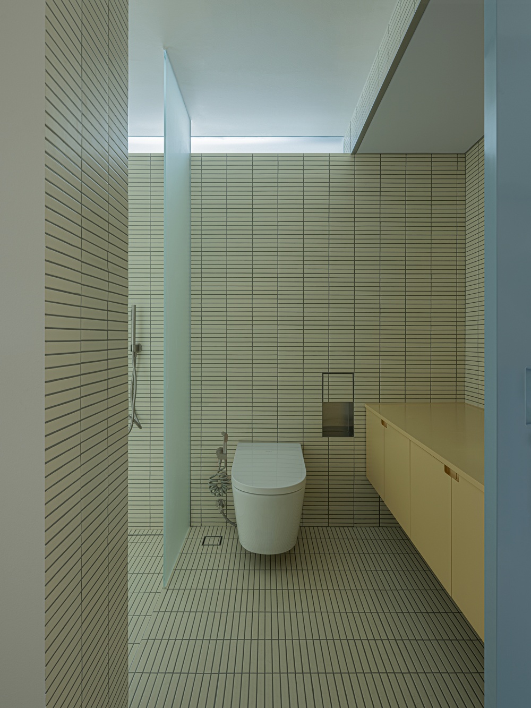
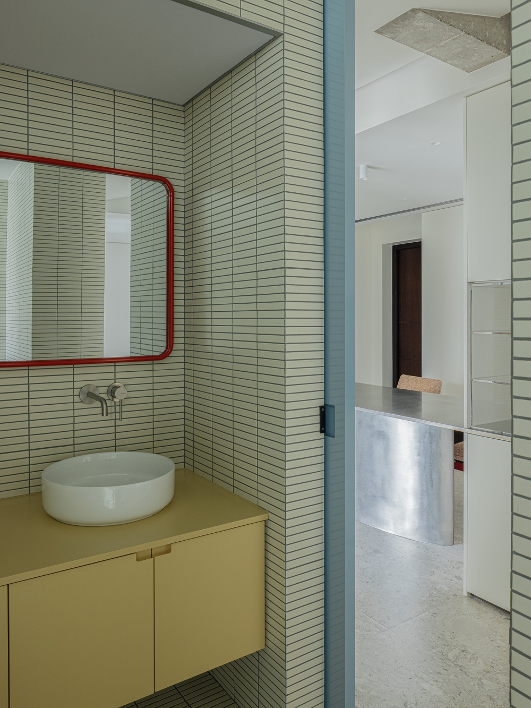
● Small square tiles for the bathroom
The design breaks away from conventional suspended ceilings and feature walls, using geometric structures to create focal points in the space:
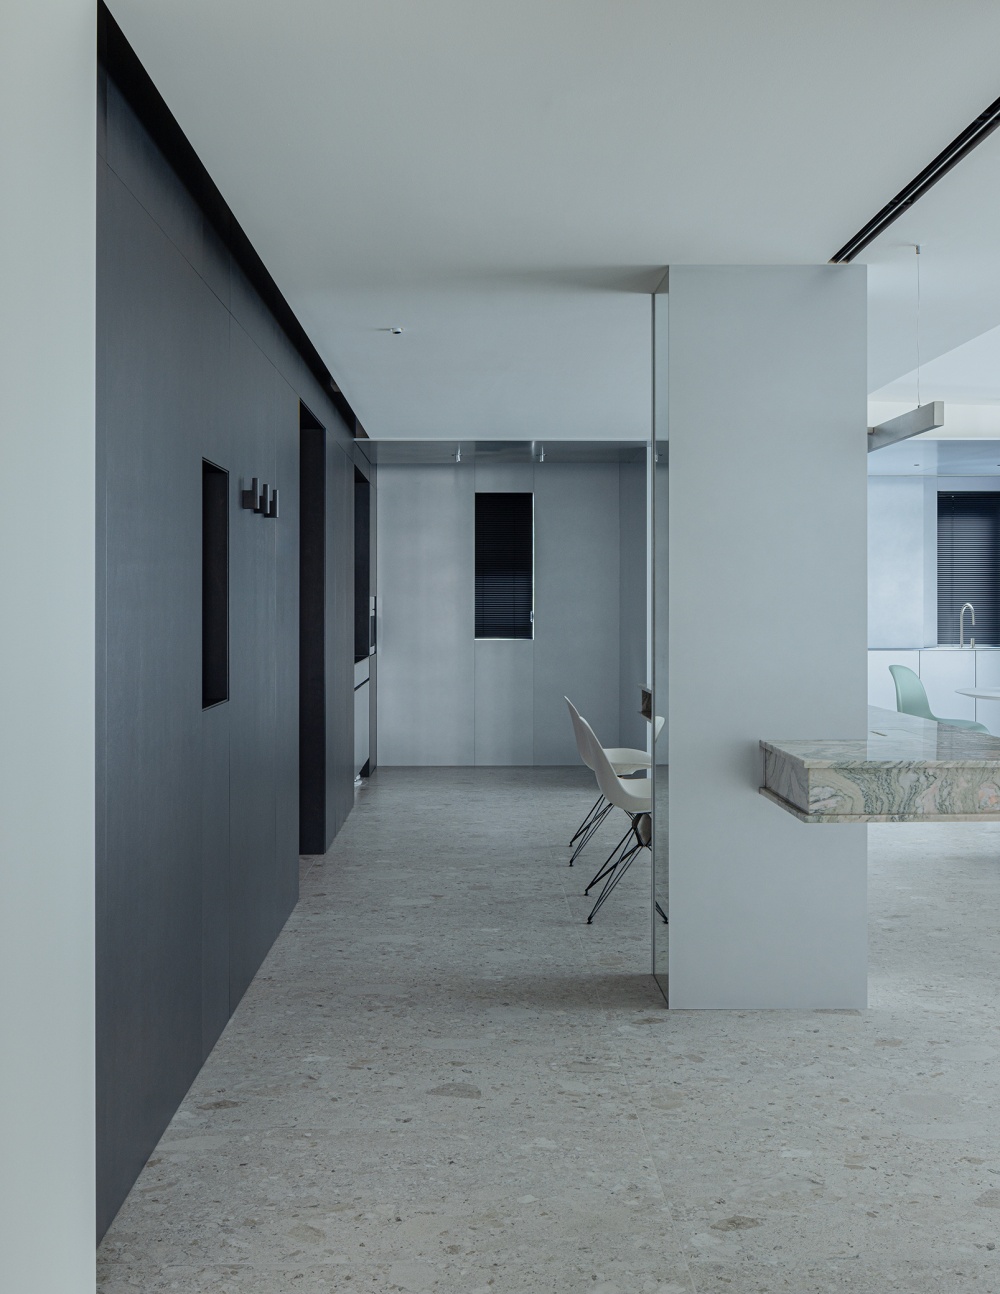
Deconstructed Columns: The original columns in the living and dining area are no longer fully enclosed and hidden. One side features a mirrored surface to extend the visual space, while the other features a cantilevered marble countertop, transforming the load-bearing columns into spatial dividers and a casual bar. The straight, geometric lines define the boundary between the living and dining areas;
Proportion Natural Materials Timelessness
设计认为真正经得起时间的居所,从不是一次性的视觉成品,而是一个可以包容变化、适配成长、留存温度的生活容器。
这套住宅由两代房源打通重构而成,承载一家三代的日常起居,突破户型原有的空间桎梏,容纳三代人的朝夕相处,使空间契合生活。
原始双户独立的格局,是割裂生活的天然壁垒。零碎的墙体分割、僵化的空间边界,令全屋尺度局促、动线受阻,单一的户型功能,难以应对三代同堂的居住痛点。当代多人口家庭最真实的居住矛盾:亲密共生的日常需求,与各自独立的生活节奏、审美偏好,始终存在天然的博弈。而本次设计的核心内核,便是跳出固化的装修风格,跳出单一的功能布局,在两套住宅重构融合的基底上,平衡当下的居住实用性与长久的空间弹性。
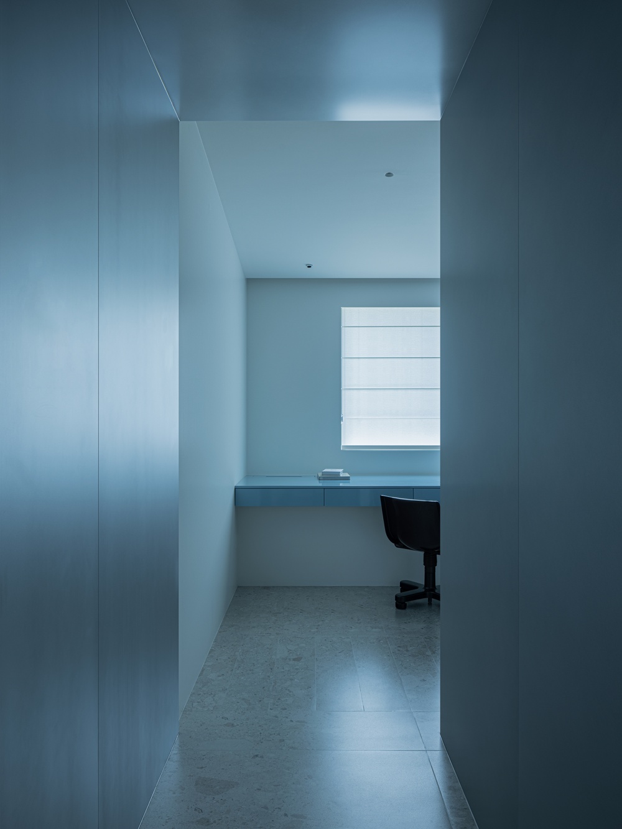
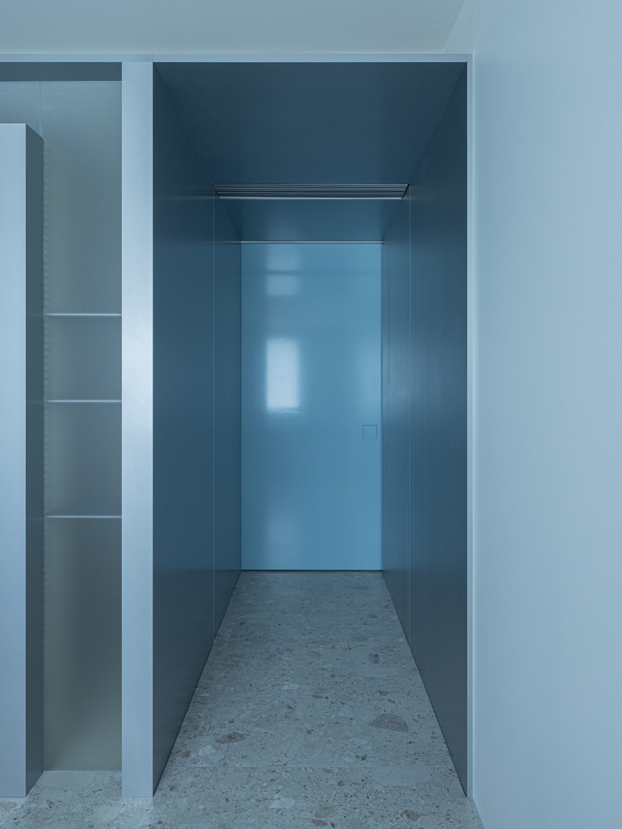
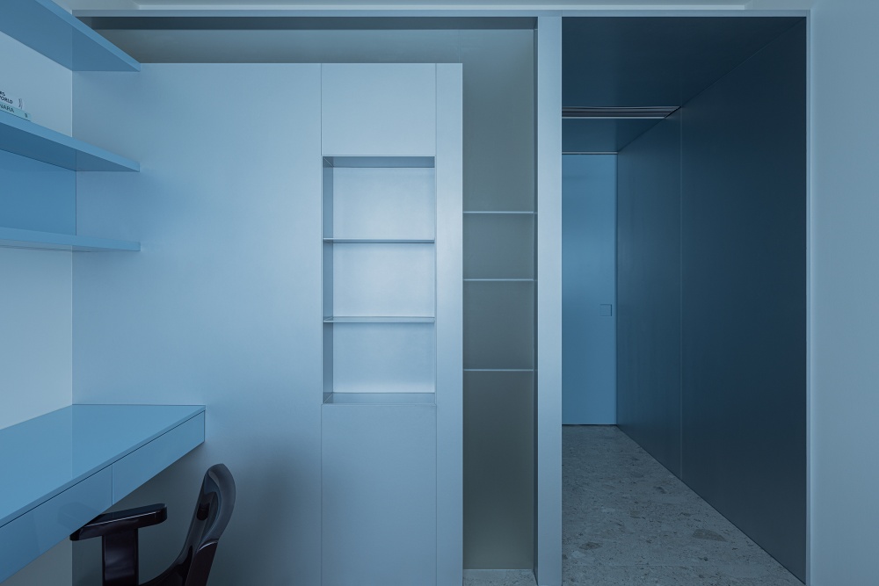
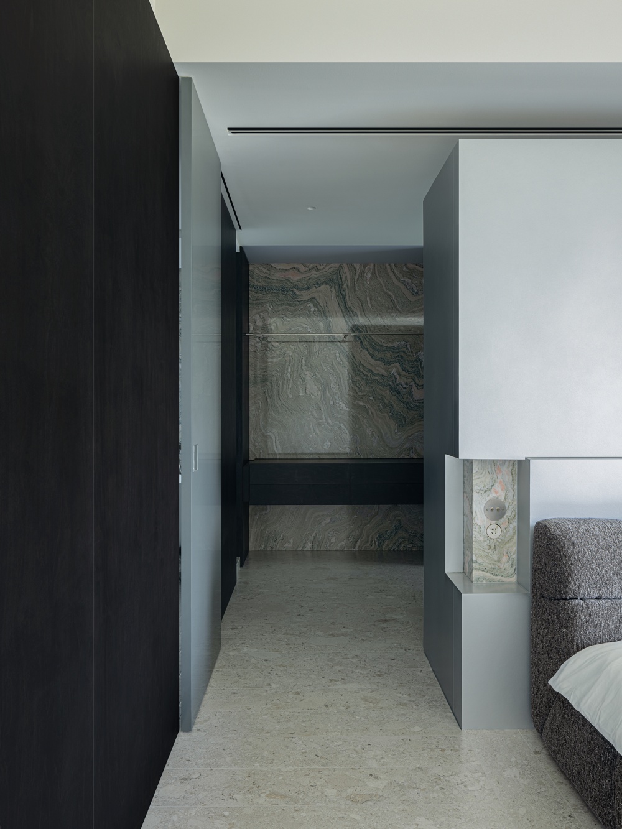
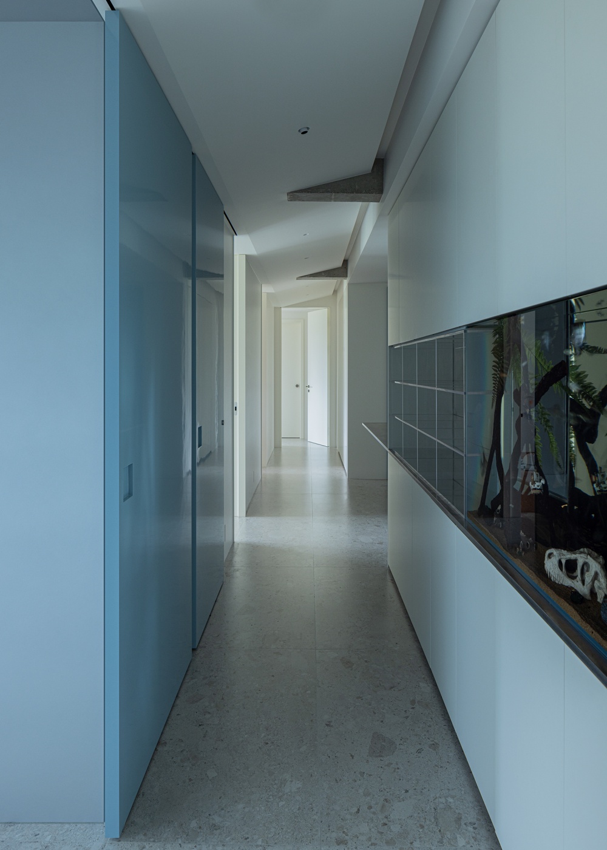
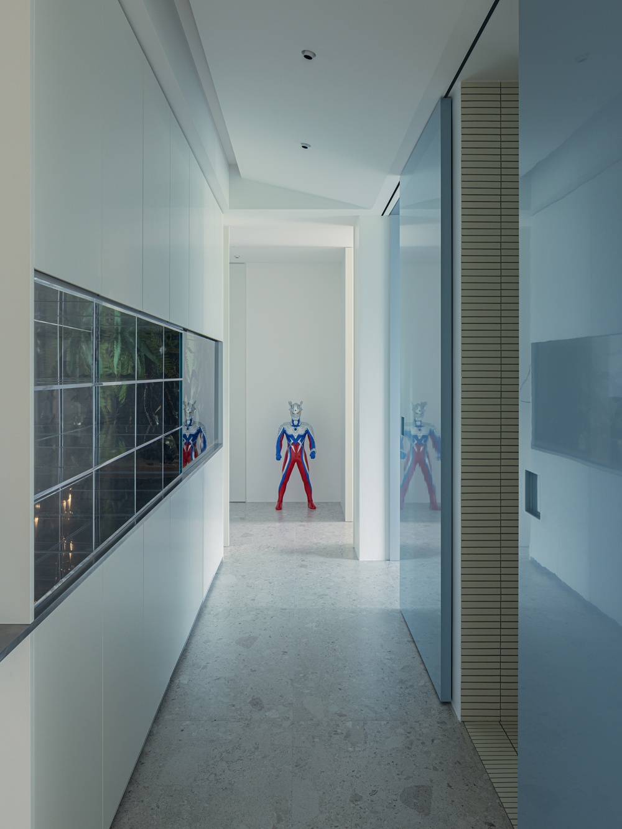
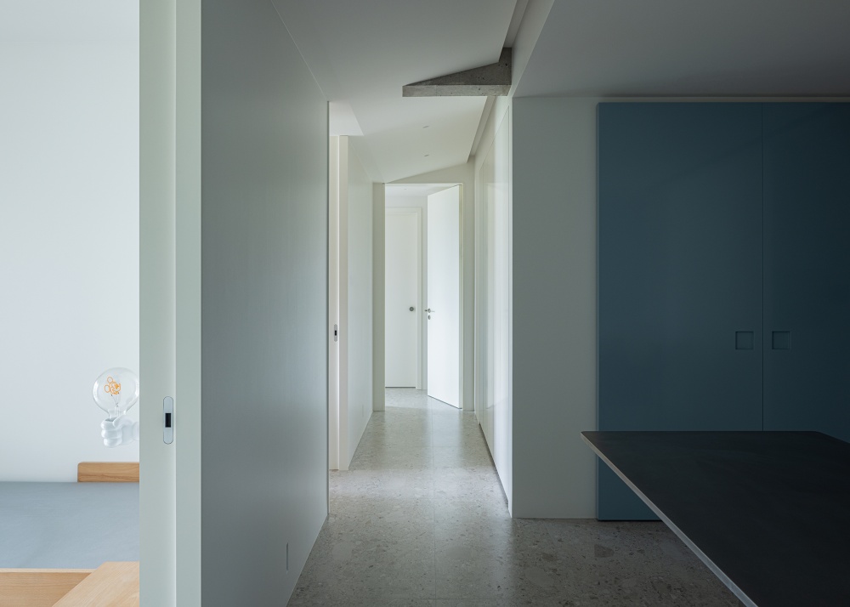
Ceiling Design: By utilizing a staggered sloped ceiling structure, multiple visual layers are created. The hallway features an interplay of open and enclosed spaces, using geometric forms to alleviate the oppressive feeling of the narrow, elongated corridor;
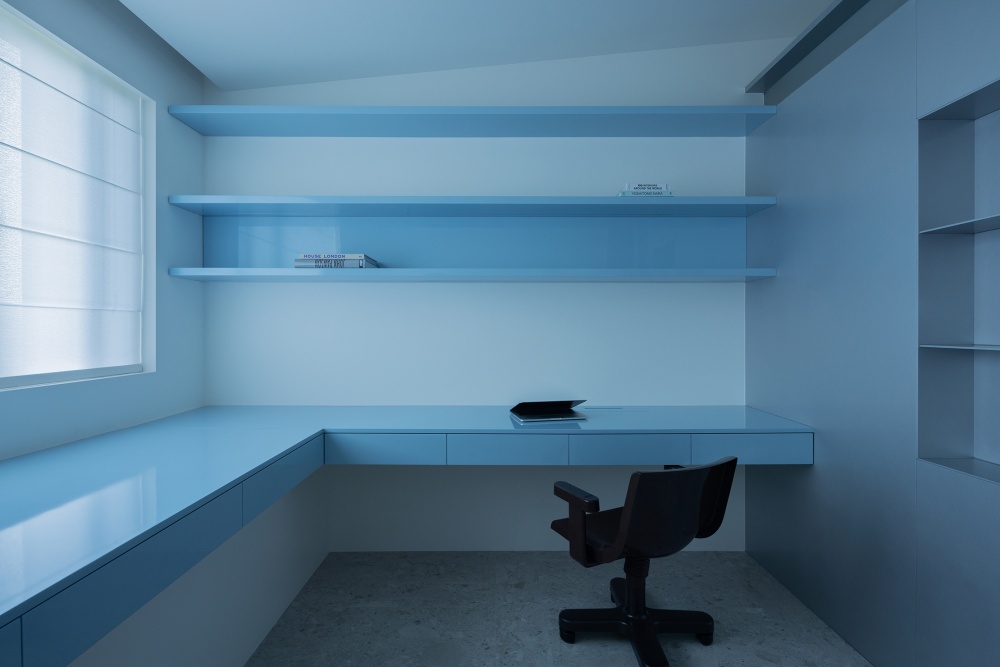
Color Block Design: Blue cabinetry, square and round mirrors with red frames in the bathroom, and macaron-colored tiles use geometric color blocks to divide the small space, creating a lively and playful atmosphere within the square floor plan and breaking the monotony of the space.
设计首步在于解构与重塑。拆除两户间冗余隔墙与隔断,打破碎片化空间格局,整合两套户型为统一场域,释放全屋尺度。公共空间贯通,客、餐、厨、休闲区无界融合,开阔开间化解传统居家的压抑局促。
此次拆界使采光最大化释放,原本被墙体遮蔽的自然光源被引入,光线在无界公区自由流动,让全屋各角落皆能感受自然暖意,从早至晚保持明亮通透,告别小户型改造前的狭窄昏暗,提升空间通透感与舒展感,实现“扩容不扩区,界消心自宽”的居住体验。
设计跳出常规吊顶与造型墙,以几何结构塑造空间亮点:
立柱解构:客餐厅原生立柱不再全包隐藏,一侧嵌入镜面延展视觉,一侧悬挑大理石台面,化承重柱为空间隔断与休闲吧台,直线条几何造型划分客餐厅边界;
顶面造型:借由高低错落的斜顶结构,切割出多重视觉层次,过道虚实交错,以几何形态缓解狭长走廊的压抑感;
色块造型:蓝色柜体、卫浴红框方圆镜、马卡龙色瓷砖,以色块几何切割小空间,在方正户型里打造灵动趣味,打破空间的沉闷。
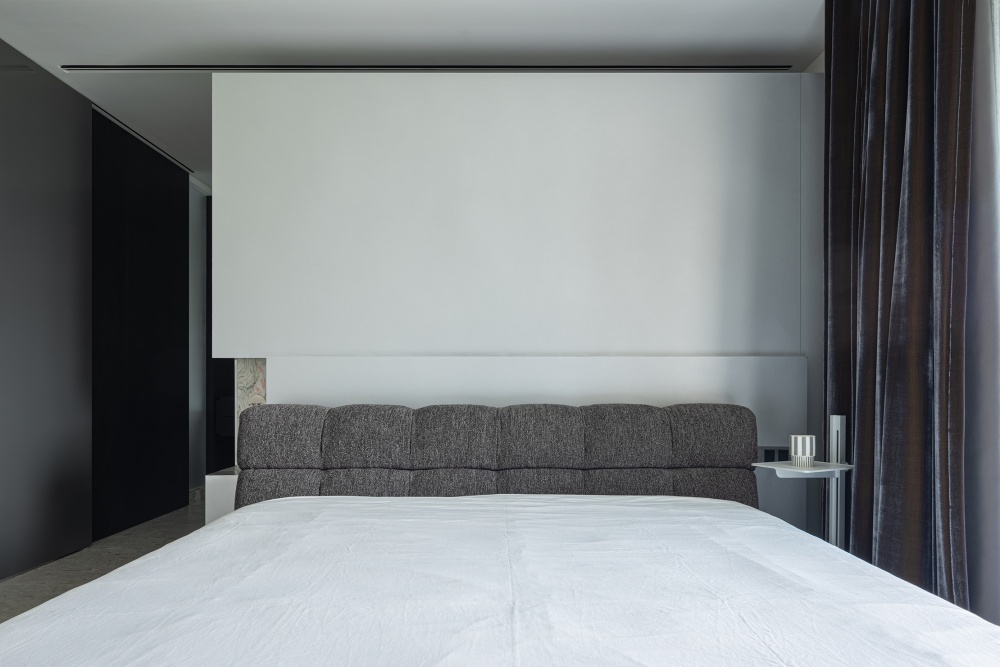
材质奠定空间的秩序基底,每种材质皆承担空间情绪与功能分工。以中性哑光基础材质构筑空间骨架,用天然奢石作为空间灵魂,依靠材质对比、块面分割、虚实递进营造层次,借微量色彩与光影丰富情绪;空间做减法,材质做加法。不依赖繁复造型,凭材质对话打造兼具秩序感、通透感与自然温度的现代住宅。
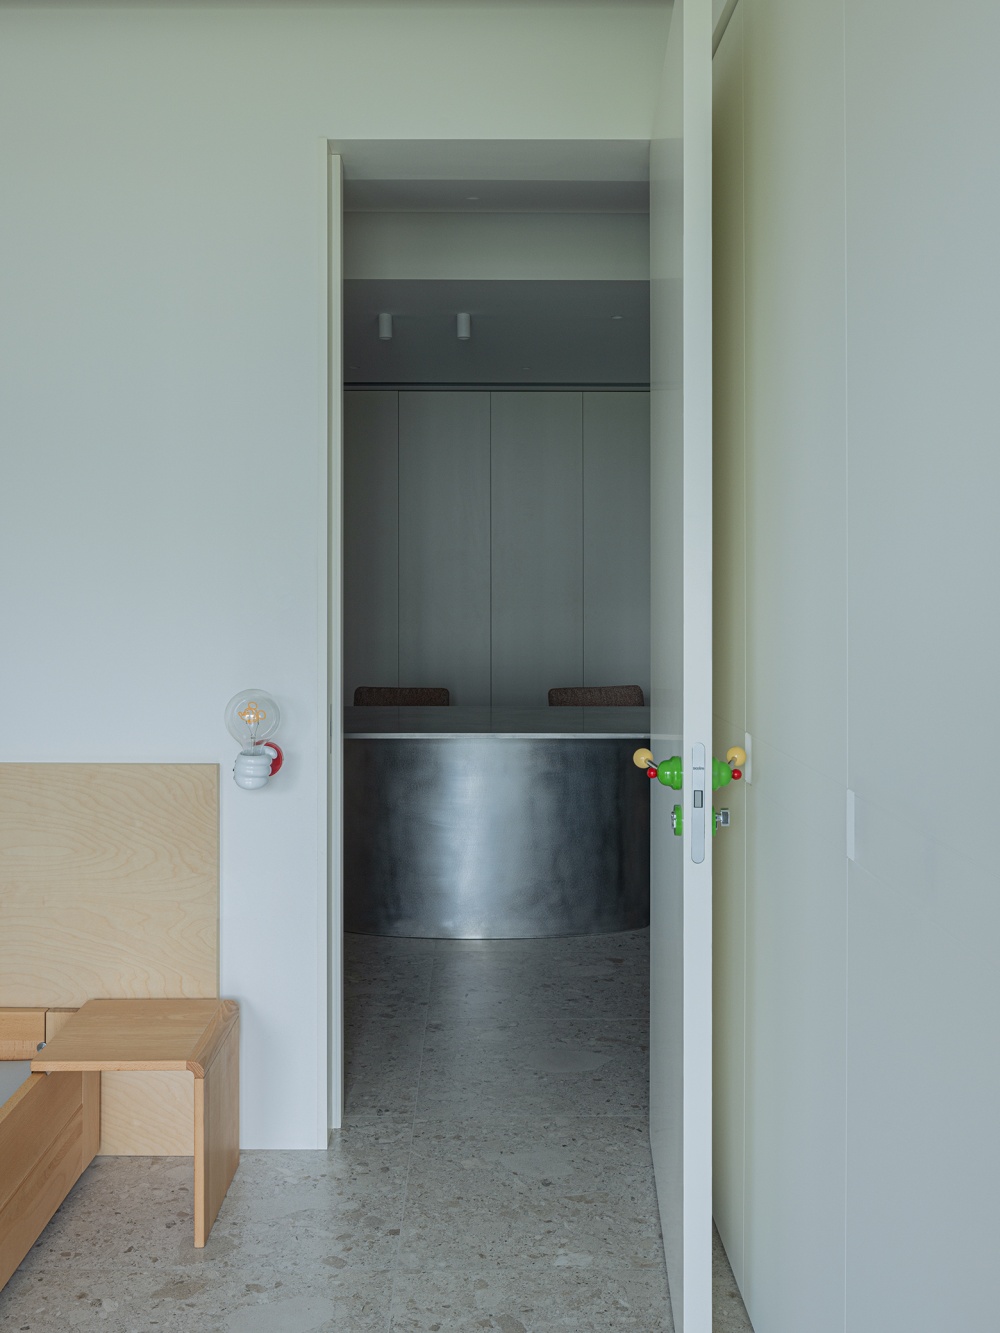
Materials lay the foundation for a space’s order, with each material contributing to both the space’s atmosphere and its functional organization. A neutral, matte base material forms the spatial framework, while natural luxury stone serves as the space’s soul. Layers are created through material contrasts, volumetric divisions, and the interplay of solid and void, with subtle touches of color and light and shadow enriching the atmosphere; the space is simplified, while materials are emphasized. Without relying on elaborate forms, this modern residence achieves a sense of order, transparency, and natural warmth through the interplay of materials.
Ratio Interior Design Studio, established in Hangzhou, is a professional design studio integrating architecture, interior design, furnishings, and product design. "Ratio" embodies the balance and harmony between spatial elements, dedicated to creating design works that harmoniously blend aesthetics and functionality.
比率室内设计事务所成立于杭州,是一家集建筑、室内、陈设、产品于一体的专业设计工作室,“比率”可以理解为空间元素之间的平衡与协调,致力于创造美学和功能兼容的设计作品。
创始人:张大片
Photographer
misskong
Retoucher
misskong
Graphic design
misskong
Art
misskong
Design
比率设计事务所
- 转自:ACT STUDIO 空间摄影
- 图片©ACT STUDIO 空间摄影
- 编辑:序赞网
- 阅读原文
|
|