约有70项符合查询结果,库内数据总量为1205587项。[ 耗时:0.0055秒 ]
1 / 希腊Sifnos的度假屋(2019)(A_2_Architects)设计
5年前|archdaily|建筑|100%...f the volumes proposing the main building with the pool area, on the upper natural terrain, while the smaller volumes of the suites spread at lower levels. The summer house conceived as a small Cycladic complex of different white washed and stone cleded volumes, harmoniously blended into the nature ...


预览图片
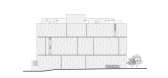
2 / ANArKH 咖啡厅及餐厅 | Simplex Architecture | 2022 | 韩国
2年前|archdaily|餐饮|100%...en belt zone is located in front of the building, the café blends in with nature.
The building has a simple rectangular mass. The view to the south and east is completely opened with a glass façade, facing the forest, while the north and west façade is cladded with solid walls in order...



预览图片
3 / Loller Brighton | Mim Design | 2025 | 澳大利亚
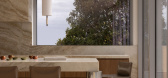
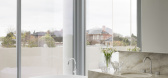
10月前|Mim-Design|住宅|100%...es are meticulously planned and shaped by views, light, flow, and texture. Natural stone, chrome, wool, and French oak create a serene, tactile palette, complemented by sculptural door handles and pendant lighting. Monolithic Taj Mahal stone kitchen islands, bespoke wine cellars, and custom stone-ti...



预览图片
4 / 巴黎机密客户办公室设计
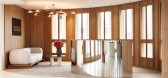
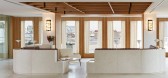
5年前|OfficeSnapshots|办公|100%...of light and a comforting sense of warmth. The inner walls were lined with natural wood panelling, which was also used for the acoustic coffer ceilings. The warm feel of this high-end material is underscored by the soft curves of the metal doors and glazed walls. Touches of brushed steel in the kitc...



预览图片
5 / (国外住宅)高清Winelands Home in Stellenbosch by Antoni Associates
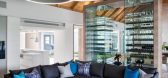
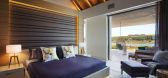
11年前|xbj59|住宅|100%...ated glamorous elements with an emphasis on barefoot luxury and the use of natural materials.The clients’ brief was to ensure that when they occupied the house on their own that it was not too big and empty, however at the same time it also had to allow for the whole family and grandchildren shoul...



预览图片
6 / 斯里住宅 | Design Kacheri | 2022 | 印度
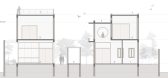
2年前|archdaily|建筑|100%...point for the design. The house is designed as a seamless extension of the natural landscape - respecting, enhancing, and celebrating the existing vegetation while creating a luxurious and sustainable living environment. The structure is positioned to maximize natural light and ventilation while min...




预览图片
7 / 重生的房子(2020)(Alhumaidhi建筑师)设计
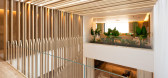
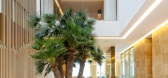
5年前|archdaily|建筑|100%...,This private villa includes a large interior atrium bringing in lots of natural light to the heart of the house, while the internal corridors connect the main functional spaces from both ends. The main atrium is lined with louvers that serve as form and function: shielding the view of movement al...




预览图片
8 / 澳大利亚Alumuna公寓楼(2020)Wood Marsh
5年前|Wood.Marsh|住宅|100%...nging through the day.
,The two façades are monochromatic studies in natural materials; concrete, timber, black steel and bronze mirrored glass. Book-matched by recessed timber cladding flanking the ground and penthouse level, the glass building appears to float between. Across the four apartm...


预览图片
9 / 加拿大印第安角的住宅(2020)(FBM Architecture | Interior Design)设计
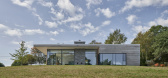
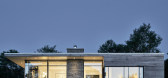
5年前|archdaily|建筑|100%...ansive views and outdoor shelter – a place to relax and connect with the natural rhythms of the land and sea.,Situated on the shore, the House at Indian Point explores prospect and refuge within a modest program. The home choreographs the movement through the site, negotiating the gentle grade f...


预览图片
10 / Surray House | k2LD | 2025 | 新加坡
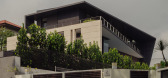
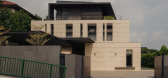
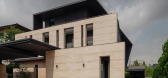
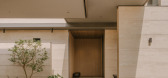
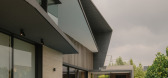
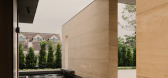
10月前|k2LD|建筑|100%...e of the travertine lends a timeless character, grounding the house in its natural setting.
Subtle openings offer curated glimpses of the interior, evoking a sense of depth and privacy. The attic, distinguished by black brick cladding, adds a contrasting texture and anchors the composition with a s...
预览图片
11 / 自然选择:使用天然材料设计的住宅
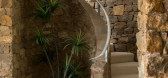
6年前|TheModernHouse|设计情报|100%... wood and stone are particularly effective at creating a restful home. In (natural) light of this, weve put together a collection of homes designed using natural materials.
Eagle Mansions, Salcombe Road, London N16
This two-bedroom flat in Dalston is proof that architecture for wellbeing is not ...


预览图片
12 / 海景顶楼公寓 | Dudu Cohen | 2024 | 以色列
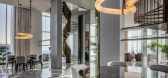
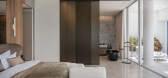
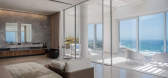
2年前|序赞精选|住宅|100%...*]结构工程:,景观设计:,灯光设计:,主要材料:All natural materials. Stone cladding for the walls specially ordered from Italy. All bathrooms are covered in light stone as well. The carpentry of the cabinet is made of walnut veneer with beautiful details of brass and smoked ...



预览图片
13 / 葡萄牙别具一格的住宅(2020)(DRK Architects)设计
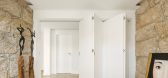
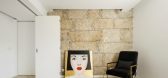
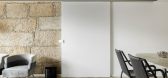
5年前|Archilovers|建筑|100%... found an uncharacterized apartment, too compartmentalized and with little natural light. The challenge was to bring a contemporary language ensuring the comfort of modern living under controlled costs. Severely constrained by the available space, the highly detailed works of dismantling partition w...



预览图片
14 / Susanna Cots 新作 | R&V II别墅室内设计(Villa R&V II)
6年前|Susanna.Cots|住宅|100%...
使用材料:
,1. White Facade: Weber
,2. Stone Facade: natural stone cladding
,3. Black facade: Aluminium RAL 7022
,4. Sun shades: Tarimatec
,5. Exterior paving: Porcelaingres – Urban White 120x60
,6. Exterior black paving: Iris ceramica – Hard leather 120x60
,...


预览图片
15 / 澳大利亚美丽的现代别墅
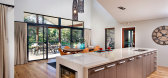
11年前|Metal_Psychotic|住宅|100%... of a down south dream home. It is a modern house adorned with splashes of natural wood (flooring and furniture), stone wall cladding and it features a splendid adjacent landscaped garden. The core of the property, comprising the social area (living, kitchen and dining) opens to the terrace, allowin...




预览图片
16 / 澳大利亚 | Limestone House | 住宅 | 2021 | John Wardle Architects
4年前|archdaily|住宅|100%...y views. The largest aperture is a central, shaded courtyard that draws in natural light, ventilation and the winter sun into the heart of the house. The setting includes a planted pond in which sits a timber lined study. Everything is set around this calm and contemplative centre, but with views an...


预览图片
17 / 费尔蒙辛巴利度假村 Fairmont Zimbali Resort
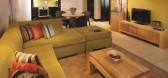
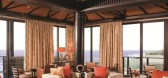
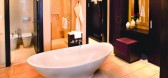
14年前|charliexu|酒店|100%...d on the north coast of Durban in the exclusive Zimbali Estate and Coastal Nature Reserve, Zimbali is a luxury five star resort that boasts breathtaking views overlooking the Indian Ocean. The contemporary interior design follows a philosophy taken from its lush natural indigenous surroundings; warm...



预览图片
18 / 海法马卡比医疗服务设计
6年前|OfficeSnapshots|办公|99%... office’s design concept relates to human health and its close ties with nature. The various motifs were expressed in the colorfulness of nature, and bare materials in their unprocessed form. Accordingly, the conference rooms are cladded with concrete tiles and rough wooden beams, with a recurring...


预览图片
19 / 比利时教育服务中心(2020)(HUB)设计
5年前|archdaily|建筑|99%...d aluminium.,The cladding is the same shade as the historic buildings in natural stone; Flexible floorplans around a central core, in line with the ‘New Way of Working’; The greening and partial clearance of the inner area with a new roof garden above the existing car park; A new superstructur...


预览图片
20 / A HOUSE | Escapefromsofa | 2026 | 土耳其
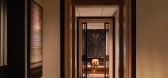
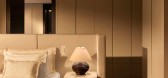
1月前|Escapefromsofa|住宅|98%...braces the sweeping panorama of Bursa’s countryside, grounding itself in natural stone while opening generously to the horizon.
The design draws from the region’s earthy character with a material palette of travertine cladding, warm oak, and dark marble. Sculptural metal pieces punctu...


预览图片
21 / 银禧露台别墅 | Spacefiction Studio | 2023 | 印度
2年前|archdaily|住宅|98%...towering yellow flame trees along the northern and southern sides act as a natural visual barrier from the immediate surroundings, and their dramatic seasonal bloom adds a lush yellow foliage to the environmental palette.
Inside, in the heart of the house, is a large central volume with t...



预览图片
22 / 在克里特岛海滨的房子Davide Macullo Architects设计
6年前|Archilovers|建筑|97%...hade and shadows of trees; these conditions are those we experience in the natural landscape and those that have been brought here to comfort us and serve to anchor spaces to a place.
,项目完工照片:
,平面与结构图:
,效果与概念图:待补充……
...


预览图片
23 / 虚与实的住宅(2018)(Rob Kennon Architects)设计
6年前|archdaily|住宅|97%...ree quarters of its height into the ground. The exposed quarter allows for natural light, views and ventilation. This basement acts like a large occupied footing, anchoring the house deep into the escarpment. ,Above, two parallel plates cantilever off the reinforced blockwork to extend the buildi...


预览图片
24 / 印度尼西亚Haus植物园酒店(2019)(Alexis Dornier)设计
6年前|AlexisDornier|民宿|97%...able event.
Materials are chosen so they would amplify this submersion. Natural green stone tiles become the predominant material that pronounces the volumes. Inside surfaces are clad in wood, structural elements in white and floors tiled in natural stone as well.
With the diagram of a village...


预览图片
25 / Five Dock House | Stanton Architects | 2026 | 澳大利亚
3月前|estliving|住宅|96%...on Architects is a contemporary family home in Sydney’s Inner West.
The natural stone, concrete and timber residence with partial water views combines tactile finishes enriched by natural light and spatial precision. From the start of the project, the design considered orientation and outlook, pl...
预览图片



