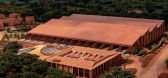
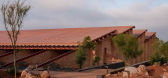
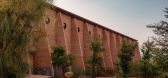
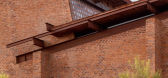
1 / 龙舌兰酒厂 | ATELIER ARS | 2025 | 墨西哥
9月前|Wabisabi|建筑|100%
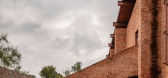
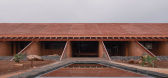
La Nave 龙舌兰酒厂
墨西哥哈利斯科州(Jalisco)高原地带,因日照充足及高海拔火山红土壤的地质条件,极为适合农业畜牧业发展,使这片土地成为了滋养许多高品质的蓝色龙舌兰,放眼这肥沃土壤种植序列成排、放射状展开...
预览图片
2 / 澳大利亚设计工作室Skeehan展示了主要的重新包装和新产品。
5年前|Yellowtrace|产品|100%...nd coincides with a new commercial collection designed for Stylecraft, the Nave Modular, designed to be scaled to any project, created for but not limited to ABW environments. The collection continues material and upholstery details from the existing Nave range which includes an extensive family of ...


预览图片
3 / 葡萄牙钢模工厂大厦(2020)(Atelier d'Arquitectura J. A. Lopes da Costa)设计
5年前|archdaily|建筑|100%... the adopted solution, which sought to maximize the area of the industrial nave, leaving the southern part of the site for the administrative area. This area lies along the new proposed street, giving rise to a curved concrete building, marked by vertical aluminum profiles, which sought to different...


预览图片
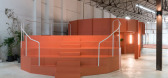
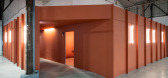
4 / Padel 1.8.5 网球馆 | Salto Studio | 2024 | 葡萄牙
1年前|archdaily|康乐|100%...年份:2024
,项目摄影:Tadeu Machado
,首席建筑师:Andre Nave, Marco Dos Santos, Miguel O'Neill
,Lead Team: Andre Nave, Marco Dos Santos
,项目成市: Lisbon
,项目国家: Portugal
,转载自:Archdaily
,设计师:Salto Studio
,图片©Salto Studio
...



预览图片
5 / 墨西哥奎因工业集团(2016)(Iconico)设计
5年前|archdaily|建筑|100%... dentro de un parque industrial. Su programa arquitectónico comprende una nave industrial, un edificio administrativo y diferentes zonas de circulación, todos organizados por un plan maestro en un terreno con más de 5 hectáreas, que toma en consideración el crecimiento de la empresa en diferent...




预览图片
6 / 葡萄牙 | Unidade Industrial Duvalli | 厂房 | 2021 | 3.14 arquitetura
4年前|archdaily|办公|100%...ifício administrativo, pese embora esteja articulado interiormente com as naves de produção e armazenagem do volume grande, tem uma organização interna própria, estruturada em torno de um vão interno, em volta do qual se estabelecem as circulações gerais, públicas e de serviço.,Acede-se...



预览图片
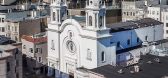
7 / 906 World文化中心 | balbek bureau
6年前|balbekbureau|文育|100%...screen geometry echoes precisely the radius and proportion of the original naves of the building.
▼圣坛区域,the altar area ©Slava Balbek
▼屏幕精确地呼应了既有中殿的空间比例,the screen geometry echoes precisely the radius and proportion of the original naves of the b...




预览图片
8 / 西班牙Ovillo餐厅(2019)(More&Co)设计
5年前|archdaily|建筑|100%... del chef Javier Muñoz Calero.,Respondiendo al espíritu original de la nave, conservando muchos de sus materiales y potenciando su luminosidad, conseguimos incorporar todos los espacios y funciones que lo convierten en un restaurante muy versátil.,Utilizando un mismo lenguaje arquitectónico ...



预览图片
9 / 西班牙马厩(2020)(Estudio Ji Arquitectos)设计
5年前|archdaily|建筑|100%...esguarda, da sombra y recrea un pequeño bosque. Para comenzar vaciamos la nave longitudinal de 11 x 4 metros aproximadamente. Mantenemos sus muros de bloque de hormigón y su cubierta. Hacia el exterior despejamos construcciones aledañas para buscar la montaña escondida (Serra Gelada).,Cuando t...


预览图片
10 / 西班牙艺术博物馆(2020)(BAAS Arquitectura)设计
5年前|archdaily|建筑|100%...industrial de 1920 en Museo, resaltando su especial configuración en tres naves y sus texturas interiores, añadiendo nuevas capas que lo adaptan al nuevo uso. La nave industrial Oliva Artés iba a ser derribada en 2008 en el contexto de la nueva construcción del Parque Central del Poble Nou que p...




预览图片
11 / 2013密斯·凡·德罗奖获奖作品
13年前|wcwwcw163|建筑|100%...ría Langarita )和维克多·纳瓦洛( Víctor Navarro)的在马德里的Nave de Música Matadero音乐学院项目。



预览图片
12 / 非常漂亮的小教堂——Shepherd of the Valley Chapel in Hope, Rhode Islan
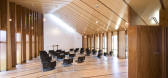
15年前|pengshde|文育|100%...can Plan, an external form with a deep gable and internally with a central nave and aisles—a formal type that goes back two millennia as the form for both churches and barns. Their study revealed pressing needs for a new education wing, restructured sanctuary end wall, reorganized entry and an ove...



预览图片
13 / 澳大利亚设计师参加2018米兰设计周。
5年前|Yellowtrace|产品|100%...nna Varendorff’s Sculpture. Right: Voyage Partition by Nicholas Fuller.Nave Chair & SO glass light by Tom Skeehan.VenenaArca by Dowel Jones. MADE IN RATIO.Focus table.Rotor side table & stool. Made in Ratio is available in Australia at Living Edge. ALEXANDER LOTERSZTAIN.Alexander Lotersztain...


预览图片
14 / 美国Big and Tiny Silverlake托儿所|2019|Zooco Estudio
5年前|ZOOCO.ESTUDIO|文育|100%...tructura marcada de cubierta mediante cerchas de madera que cubren todo la nave y la eximen de estructura en su interior. Además de la cercha, la nave contiene unos volúmenes de diferentes alturas que albergan usos de mantenimiento o instalaciones, así como los actuales baños, cocina y zona de r...


预览图片
15 / 静谧之上----170吨的石材屋
12年前|onson|建筑|100%...onvulsion of the
abbey, 1942 a rock destroyed the cross-spire and portal-nave of the building. those slides have constantly been occurring and marked the site
throughout history.
为此建筑师在处理这片遗址地段时采取了特殊的方法----在场地上面悬拉了170吨的石块...
预览图片
16 / Apartamento para un coleccionista(2020)(Martin Lejarraga)设计
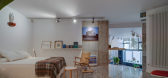
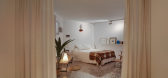
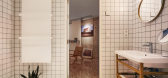
5年前|archdaily|建筑|100%...acondicionada y decorada a la medida de sus ocupantes.
La fachada de la nave, cerrada inicialmente, se abre por completo para permitir la entrada fluida de luz y de aire al interior, que se desarrolla como una sucesión de estancias comunicadas entre sí; un espacio continuo que no se divide medi...



预览图片
17 / 超小教堂,光影气氛
11年前|大可乐zZ|办公|100%...late the sunbeams during the various hours of the day creating a celestial nave in the direction of the alter.
家具造型极为简练,教徒区是深色的地板和深色的座椅,圣台区域则是浅色-浅色的地面墙面,白色的家具。挂在浅灰色墙上的十字架由艺术家...
预览图片
18 / 浴池Municipais de小溪(2018)(Pitagoras Group)设计
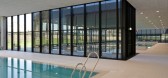
5年前|archdaily|建筑|100%...o, desenvolve-se no sentido longitudinal do edificio a toda a extensão da nave que encerra o tanque de 25m, numa cota elevada relativamente a este. A separação dos dois ambientes é feita através de um envidragado, aue Permite a quem percorre o âtrio, o contacto visual Dermanente com os Dlanos ...



预览图片
19 / 圣家堂教区 | ARQBR Arquitetura e Urbanismo | 2022 | 巴西
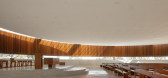
3年前|archdaily|建筑|100%...delicadeza ou o silêncio da pedra manifesta-se no murmúrio das preces. A nave circular traz como conceito esse gesto de acolhimento quando aproxima o altar dos fiéis.
自然光穿过屋顶的圆形环,改变了中殿的内部空间,位于土地自然高度以下半层,这使得景观可...


预览图片
20 / NSTYLE可持续生活纺织品最新产品系列NATIVE
5年前|Yellowtrace|产品|100%...yle.
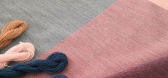
The Ore chair by Timothy Robertson, upholstered in Native Red Ochre.Nave by Skeehan for Stylecraft, featuring Native (dark grey) + Atlas (dark green) fabrics from Instyle’s sustainable LIFE Textiles collection. ,摄影 @ Ashley St George. Styling by Rachel Byron.
Soothing earthy tones ...




预览图片
21 / 西班牙78!办公空间|2020|David Martínez | Tangram Arquitectura + Diseño
5年前|archdaily|办公|100%...nes acordes con la marca para lo que nos propone acondicionar esta antigua nave industrial.,Inmersa en un marcado entorno industrial, se caracteriza por un polivalente espacio interior libre de pilares gracias a una serie de cerchas metálicas que se integran en una sección en diente de sierra qu...




预览图片
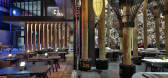
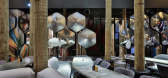
22 / 迪拜 Tr88House 娱乐中心 | Zomorrodi & Associates | 2020 | 阿联酋
3年前|序赞精选|康乐|100%...地点:Shop EB‐01, Bluewater Island, Dubai, UAE
,项目摄影:Naveed Siraj
,主笔建筑师:Shahrooz Zomorrodi
,建筑面积:100,000 m²
,地块面积:28,000 m²
,设计年份:2020
,完成年份:2022
,项目合作:Detail Design Supervisor: Hamed N...




预览图片
23 / 意大利泪水圣母大教堂(1994)(ANPAR)设计
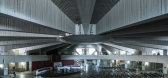
5年前|archdaily|建筑|99%...opôs uma reinterpretação radical da tradicional morfologia de igreja em nave central. Desta forma, o edifício se revela em um aparência bastante austera, principalmente em razão de sua monumental estrutura em concreto aparente. Muitos anos depois, quando questionado sobre as suas intenções f...




预览图片
24 / Yecla Sancal陈列室和办公室设计
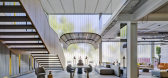
5年前|OfficeSnapshots|办公|98%...nsfer the cutting and sewing processes. However, the expansion of the main nave has once again been essential due to the unstoppable growth of the company.The architecture of both buildings is totally rationalist, since one of the main premises of the expansion project, as a result of the joint work...
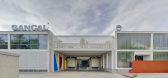
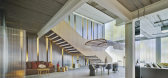
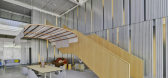


预览图片
25 / 博物馆奥利瓦Artes(2020)(老板Arquitectura)设计
5年前|archdaily|建筑|98%...g from 1920 into a museum, highlighting its special configuration in three naves and its interior textures, adding new layers that adapt it to the new use. The Oliva Artés industrial building was to be demolished in 2008 in the context of the new construction of the Central Park of Poble Nou, which...


预览图片



