1 / 极光 | Kirill Kuzenkov | 2023 | 美国
2年前|behance|建筑|100%...ise a very active and eventful year.For myself - I have set a goal to find balance in life. To be with my family, to grow, to accomplish incredible projects and to share knowledge. I wish you all to achieve your balance that you need for a happy life in the new year,转载自:behance,作者:...




预览图片
2 / 悉尼Built办事处 | fjmtinteriors | 2021 | 澳大利亚
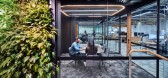
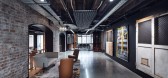
4年前|OfficeSnapshots|办公|100%...tralia, ,行业: Construction / Engineering, ,fjmtinteriors struck a balance between modern and industrial when designing the Built offices in Sydney, Australia.,Two adjacent heritage buildings, Shelley Warehouse and Electrical Substation No.164, were integrated through new openings in the h...




预览图片
3 / 澳大利亚 墨尔本Robinson Road House by Steve Domoney Architecture
14年前|luik|住宅|100%...ent of a larger family home on the site than currently exists, the need to balance the perception of openness from within against a heightened need for privacy with the greater intensity of development now surrounding the site.
In addressing the transitional quality of the streetscape, attention is...


预览图片
4 / Rễ Cây by Vy Voi
1年前|NewNorm|产品|100%
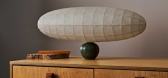
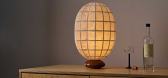
Finding Balance in the Contrary: Vy Voi's Latest Collection Merges Vietnamese Heritage with Modern Design
Art & Design
In a fusion of traditional Vietnamese craftsmanship and contemporary design, New York and Sài Gòn-based studio Vy Voi unveils Rễ Cây, a lighting collection that explore...




预览图片
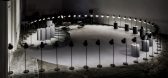
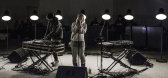
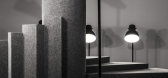
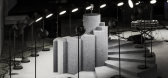
5 / 西班牙新百伦574天展(2018)(Anna & Eugeni Bach)设计
5年前|archdaily|设计情报|100%... & Eugeni Bach,合作者:Clara Sanfeliu, Sílvia Ripoll,Promotor:New Balance Madrid / Marcel Batlle,Constructor:New Balance Madrid Retail Development,Director De Montaje:Anna & Eugeni Bach, Israel Santos,Ciudad:Madrid,Pais:España
设计师描述 | Designer description:El proyec...


预览图片
6 / 西雅图Seyfarth肖律师事务所办公室设计
5年前|OfficeSnapshots|办公|100%...
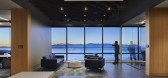
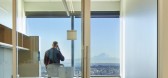
TVA Architects balanced the need for confidentiality and flexibility in the design of the Seyfarth Shaw LLP offices located in Seattle, Washington.
When Seyfarth Shaw decided to open a new office in the Pacific Northwest region, they ho...




预览图片
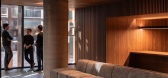
7 / 马来西亚总领事馆 | Cheah Saw | 2025 | 澳大利亚
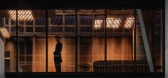
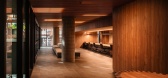
10月前|NewNorm|办公|100%...al identity through materiality, spatial fluidity, and light.
The project balances the formal requirements of a diplomatic institution with the warmth and familiarity of a home: an environment that speaks equally to Malaysian heritage and Australian sensibilities.
At the heart of the interior is t...



预览图片
8 / waverly place loft | Grade New York | 2019 | 美国
1年前|Grade.New.York|住宅|100%...ayered with contemporary art and vintage pieces in an eclectic yet calming balance. Oil-rubbed bronze details and tumbled edge limestone floors call to mind Italian villas in gentle contrast with the modern lines and textures of custom furnishings which provide subtle hints about this home’s cosmo...


预览图片
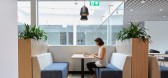
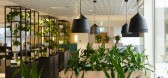
9 / 选区Nexus智能中心办公室设计
5年前|OfficeSnapshots|办公|100%...spire the client’s employees however, it was important to find the right balance between the high number of workstations required and maintaining personal space within an open plan environment. Evoke achieved that balance in this ground-breaking office fit-out for the client.
,10 张图片 | Pi...




预览图片
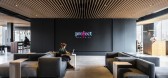
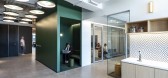
10 / 纽约全球项目办公室设计
5年前|OfficeSnapshots|办公|100%...l event, or community outreach. The materials throughout the project are a balance of grit and refined finishes and on the 7th floor that takes on a moody vibe with polished concrete floors layered with warm wood elements and refined detailing capped with blacked out ceiling. Fabricated within the b...



预览图片
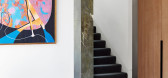
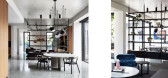
11 / 优雅的现代住宅 | Travis.walton
6年前|Travis.walton|住宅|100%...d the courtyard and is flooded with natural light. It also plays a part in balancing the architectural materials. ‘The masonry brick on the ground floor gives the building a sense of permanency and weight, but is softened by verdant landscaping,’ Travis explains.
...


预览图片
12 / 纽约元组办公室设计
5年前|OfficeSnapshots|办公|100%...ct materials and equipment, while simultaneously affording the appropriate balance of collaborative and meeting space across a single floorplate. Mancini’s resulting scheme accommodates 130 employees positioned six feet apart, in addition to five touch-down workstations, and swing space for 12 add...
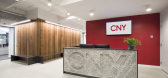

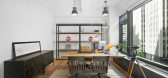
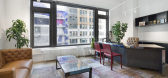
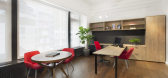

预览图片
13 / 明尼阿波利斯参数办公室设计
6年前|OfficeSnapshots|办公|100%...ocated in Minneapolis, Minnesota.Studio BV created a working showroom that balances the legacy of Knoll with the contemporary feelings of Muuto. This working showroom is the perfect balance of a showroom and office. The office itself should be a laboratory for the clients and designers that come to ...


预览图片
14 / 以色列设计博物馆Holon的Nendo的“中间空间”回顾展。
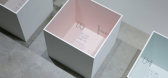
6年前|Yellowtrace|产品|100%...ments are inevitably bound by some kind of relationship that holds them in balance. Breaking such a state of equilibrium can create spaces between existing relationships, and thereby reconstruct them. Connecting things that are initially separate. Layering things that are initially adjacent to each ...




预览图片
15 / Harmony of space and design in the new Sense of Space collection by Zara Home
5年前|ClaudeMark|住宅|100%...dern interior. According to the designers, such spaces should harmoniously balance 3 main components: warmth, refinement, and calm. The company’s designers demonstrate their philosophy by the example of the interiors of an inspiring modern stone house, which they decorated with beautiful furniture...


预览图片
16 / Allied Properties 办公室 | Sid Lee | 2024 | 加拿大
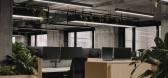
1年前|OfficeSnapshots|办公|100%...lt is an innovative user-centric workspace model that strikes a harmonious balance between performance, efficiency, and well-being.,Permeable microcosm,To create excitement and promote a return to in-person work, the company’s new workspaces have been designed to instill a sense of pride and b...



预览图片
17 / 纽约喜达屋资本办公室设计
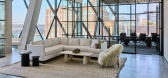
5年前|OfficeSnapshots|办公|100%...ce is an open café where the team gathers for lunch most days. The design balances a simple industrial aesthetic with the understated elegance of warm, calm natural materials and finishes providing a high level of comfort along with a sense of belonging and wellbeing.
,10 张图片 | Pictures,...


预览图片
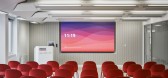
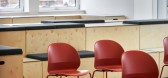
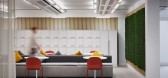
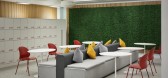
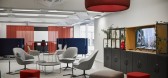
18 / 伦敦BDO办公室 | Creative License | 2021 | 英国
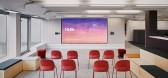
3年前|OfficeSnapshots|办公|100%...and experienced by all employees with a sense of freedom and independence, balanced with autonomy, comfort, and privacy with social interaction, technology and collaboration to form an enticing new style of work environment for BDO staff.,设计师:Creative License,摄影:Mikey Reed14 Images...
预览图片
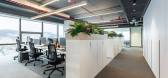
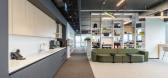
19 / Mann+Hummel 办公室 | dbs | 2024 | 土耳其
1年前|OfficeSnapshots|办公|100%... enhance productivity, collaboration, and well-being. The modern workspace balances openness with functionality, creating an inspiring and efficient environment for employees.,The open-plan layout optimizes natural light, fostering a bright and welcoming atmosphere. Ergonomic furniture and acousti...


预览图片
20 / 索非亚华为办事处设计
3年前|OfficeSnapshots|办公|100%... Inspired to create a contemporary workspace, we were looking for the fine balance between more open and more focused spaces, while meeting the needs and requirements of the company. A balanced palette of soft and light gradient tones, in combination with contrasting elements and fine details, give ...


预览图片
21 / 美国 Yamamoto 办公室 | 2021 | Studio BV
5年前|OfficeSnapshots|办公|100%...tners and clients in a variety of meeting spaces. The new workspace design balances both team and client needs for productive creative work sessions.,设计师:Studio BV,Contractor: Gardner Builders,摄影:Corey Gaffer Photography14 Images | expand for additional detail,转载自:Offic...


预览图片
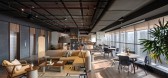
22 / 浦那 UrbanWrk 办公室 | KSD Studio | 2021 | 印度
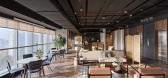
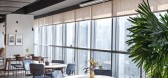
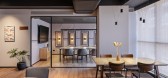
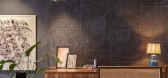
4年前|OfficeSnapshots|办公|100%...pantry, and washrooms. The reception area follows a naturistic look with a balance of wood and concrete Adding a hint of modern minimalism with a dash of eccentricity, the lapato finish granite with wood and rattan in the pantry area is a fresh take on going natural. This space is followed by an enc...

预览图片
23 / Meridian 集团 | Hickok Cole | 2019 | 美国
1年前|OfficeSnapshots|办公|100%...d a custom reception desk below a statement chandelier. Striking a perfect balance of elegance and industrial craftsmanship, A dramatically suspended stair connects to third-floor amenities while striking a perfect balance of elegance and industrial craftsmanship with cascading steel rods that serve...


预览图片
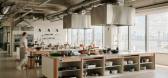
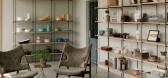
24 / Food 52 办公室 | Float Studio | 2023 | 美国
1年前|OfficeSnapshots|办公|100%...igned by Float Studio, with residential accents in every detail. These are balanced with the capabilities of a commercial kitchen including high-capacity vents and acoustically treated walls ideal for producing top-tier content.,Throughout the workplace, Float Studio incorporated custom furnishing...



预览图片
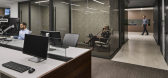
25 / 纽约市Tiptree办公室设计
6年前|OfficeSnapshots|办公|100%...eting rooms dressed in smart glass, which break down barriers and strike a balance between natural light and views, also provide privacy. This glass can transition from clear to shaded to opaque with the flip of a switch, thus changing the appearance and function of the space.The 17,400 sf office in...




预览图片



