1 / 智利经济别墅(2017)(Elton&Deves + Juan Carlos Chamorro Arquitecto)设计
5年前|archdaily|建筑|100%...d, to seek views of the sea from a new second floor and its terraces. This volume has a more hybrid formal reading than the rest since the original roof was kept in the one-story sector, only shortening the eaves to achieve a cleaner prism.,In the second intermediate platform, the existing volume ...


预览图片
2 / 墨西哥 | 圣伊格纳西奥之家 | 民宿 | 2022 | Palma
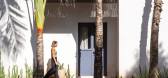
4年前|archdaily|民宿|100%...rooms, which were in very poor conditions, and the construction of two new volumes, one that could function as a flexible space for photoshoots and different creative expressions, and the second as an outdoor living space that would allow a direct relationship with the pool.,Our proposal consisted...



预览图片
3 / 霍姆软木树屋(holm cork trees)Carlos Castanheira 设计
6年前|archdaily|住宅|100%...omes evident that it is not enough to juxtapose or paste in new areas, new volumes.,It is necessary re-organize and make corrections. It soon became clear that in order to be the respectful to the – well looked after by the owners - existing fabric, would oblige that the addition of new volumes ...


预览图片
4 / 法国比亚里茨冲浪者基金会办公空间/Gardera-D Architecture
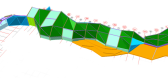
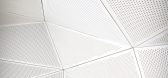
12年前|xinshaojie|办公|100%...ROPE headquarters is housed in two pre-existing industrial sheds. Existing volumes have been completely emptied and uncluttered, the skin envelopes isolated to meet the new 2012 thermal regulation and the existing roofs containing asbestos replaced by new steel sandwich panels integrating zenithal l...


预览图片
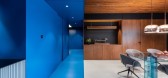
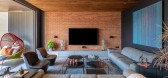
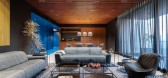
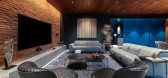
5 / (蓝色勺Haus豪宅)DIG Architects设计
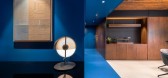
6年前|Archilovers|住宅|100%...of sync presented a new challenge. The mainstay of the theory is the large volume that starts right from the entrance spanning till the lobby for individual rooms. This volume has been termed ‘The Blue Scoop’. The design intent for it was achieved by having all the surfaces connected to this vo...
预览图片
6 / 纽约市爱克帕办事处设计
6年前|OfficeSnapshots|办公|100%...ative and collaborative culture, the design team created dynamic forms and volumes through angles in the floorplan and walls. These angles maximize views of Central Park and create collaborative spaces nestled along a connecting promenade. Adjacent to the promenade is a large board room, breakout sp...




预览图片
7 / 葡萄牙 | Estoril RM House | 别墅 | 2020 | João Tiago Aguiar Arquitectos
5年前|archdaily|建筑|100%...erfect sense to connect the garage to the main building by designing a new volume. This new body, besides allowing to park and enter directly into the house, expands the useful area on both floors and introduces another architectural narrative.
This new construction is highlighted and magnified by ...


预览图片
8 / 卢萨维拉医院(2018)(OPENBOOK Architecture)设计
5年前|archdaily|康乐|100%... be maintained. The existing building had a very simple design in terms of volumetry and elements characterizing the facade. Elements such as openings or balconies, presented a very simplistic design without any rein-forcement or valuation of the main elements, characteristics that can be observed i...




预览图片
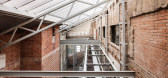
9 / 西班牙桑森卡利亚塔特文娱中心1214号(2017) (HARQUITECTES)设计
5年前|archdaily|建筑|100%...nected, encouraged to propose a large longitudinal void, joining the three volumes and all their spaces – new and old – through a gradual progression, from the more public to the more private spaces. The void results from completely demolishing the centerline near the party wall to Olzinelles st...




预览图片
10 / 挪威波斯格伦海事博物馆和探索馆
12年前|XYZLXG|建筑|100%...new Maritime Museum and Exploratorium is composed of eleven smaller square volumes, together amounting to almost 2,000 m2. Each
volume has a different roof slant that assembled make up a varied roof structure. A characteristic aluminum facade, locally produced in
Porsgrunn, not only holds the dy...
预览图片
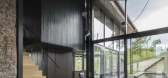
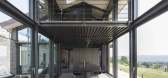
11 / 意大利隐藏的地平线之家(2019)(BAZARQ architettura)设计
5年前|archdaily|建筑|100%... farmhouse probably dating back to the nineteenth century, then widen with volumes for agricultural purposes.
,The development of the whole project was guided by the desire of a young family to move from the city with the idea of transforming this ruin into their residence surrounded by the lan...




预览图片
12 / 萨格勒布工作室3LHD办公室设计
6年前|OfficeSnapshots|办公|100%...a new office and public space. We kept three of the four original building volumes; the three storey entrance foyer and office building, the big lobby and the spectacular main double height cinema hall. The only new addition is the glass pavilion, which originally served as an entrance space of the ...


预览图片
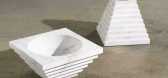
13 / Artedomus与Megan Morton合作推出最新的新书集。
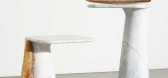
6年前|Yellowtrace|产品|100%...ntly culminated at the Artedomus showroom for the launch of the latest New Volumes collection.“New Volumes pushed the boundaries of a single material in its inaugural collection, so we wanted to do the same to celebrate its arrival to the Sydney market,” explains Morton. “The irony of marble i...




预览图片
14 / 澳大利亚鲍威尔街的住宅(2018)(Robert Simeoni Architects)设计
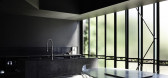
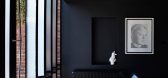
5年前|Archilovers|建筑|100%...sting shallow floor plan. The ground floor addition formed a double height volume which incorporates a carefully located high level window and was conceived as a quiet space, with ambiguous connections between the existing and the new, the outside and inside. Bathrooms were designed with a selection...



预览图片
15 / 葡萄牙MF住宅(2018)(spaceworkers)设计
5年前|archdaily|建筑|100%...s movement of the elements that accompanies the two streets that flank the volumetry.,The main façades of this irregular monolith are made of exposed concrete with wooden formwork, composed by a succession of opaque, crude, and hermetic volumes that close the house to the public exterior. For th...


预览图片
16 / 英国布罗克利边屋(2019)(CAN)设计
5年前|archdaily|建筑|100%... garden, visually extending the space.,The exterior is imagined as three volumes each defined by a different material. The painted brick of the first floor sits on top of a striped timber cube with the smallest volume realised in ribbed render. The party wall is defined with white mosaic tiles and...


预览图片
17 / Knoll’s New-Direction 2026 Collections at Living Edge
2月前|The.Local.Proje|产品|100%...eces capture the architects’ signature approach to shaping space through volume, voids and curves. Volume is also a key element of Willi Perron’s Perron Pillo modular sofa, in which the Montreal-born designer blends comfort, adaptability and visual appeal.
The revival of the Morrison ...


预览图片
18 / Navi Mumbai Narsi&Associates办公室设计
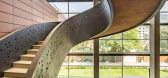
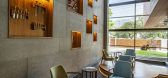
6年前|OfficeSnapshots|办公|100%... their new offices located in Navi Mumbai, India.A series of architectural volumes create an office for a furniture contract company within their factory.Volumes within volumes lend each functional part of the office their own identity. A large reception space is punctuated by a 36’ high seating a...


预览图片
19 / 自我stack_flow&stay(自我stack_flow&stay) l # 39;淡设计设计
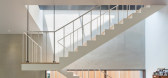
5年前|Archilovers|建筑|100%...r different spaces that were adjusted to individual members. Heterogeneous volumes were created according to each personality, and reborn as a customized space. Each of the different volumes are superpositioned and interlaced in the form of protecting the pine trees, creating a new composition.
The...



预览图片
20 / AJ. House | Simon De Burbure | 2025 | 比利时
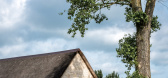
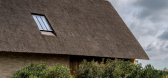
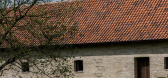
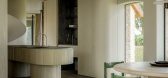
1月前|SimonDeBurbure|建筑|100%... than inhabiting the historic house, the former barn, the most distinctive volume of the complex, becomes the new heart of the home.
Beneath its monumental thatched roof, an open living environment was created around the original oak framework. The historic structure became the starting p...
预览图片
21 / Inside RS Investments公司旧金山办事处
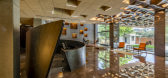
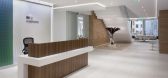
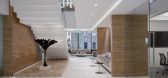
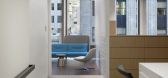
12年前|wenming-1980|办公|100%...g staircase marks the focal point of the lobby. Past the reception desk, a volume faced in Nordic oak contains a boardroom, conference rooms, a guest lounge, and stairs leading to the main break room and informal meeting area above. Limestone tiles make up the flooring and create a neutral canvas in...



预览图片
22 / 韩国自我构建的房子(2017)(Dongjin Kim + L'eau Design)设计
5年前|archdaily|建筑|100%...r different spaces that were adjusted to individual members. Heterogeneous volumes were created according to each personality, and reborn as a customized space. Each of the different volumes are super-positioned and interlaced in the form of protecting the pine trees, creating a new composition.,T...




预览图片
23 / 联合王国花园房(2019)(Hugh Strange Architects)设计
5年前|archdaily|建筑|100%...timber (lumber veneer laminate) and forms a large span opening to the main volume of the building, and a cantilever to the smaller volume.,This large span and cantilever together allow a structureless internal corner that is revealed when the sliding doors open, and the space, water, and plants of...



预览图片
24 / Oslo Cowork / BABELstudio 设计
6年前|archdaily|办公|100%... BABELstudio decided to organize the space around a central, free-standing volume accommodating all secondary uses plus providing access to the mezzanine platform.,By setting apart the platform from the delimiting walls, the generous double-height is maintained, creating a particular, expressive s...


预览图片
25 / 奥地利Tiwag电站控制中心与游客中心
11年前|long2003|办公|100%...ng spatial
direction of the turbine building. A new, clear and expressive volume is made that conveys a sense of the energy processes on the power station site.
The control centre now marks the spatial centre of the power station site and connects the neighbouring volumes to create an urban struct...
预览图片



