AJ. House | Simon De Burbure | 2025 | 比利时
vsszan211029111139381.jpg


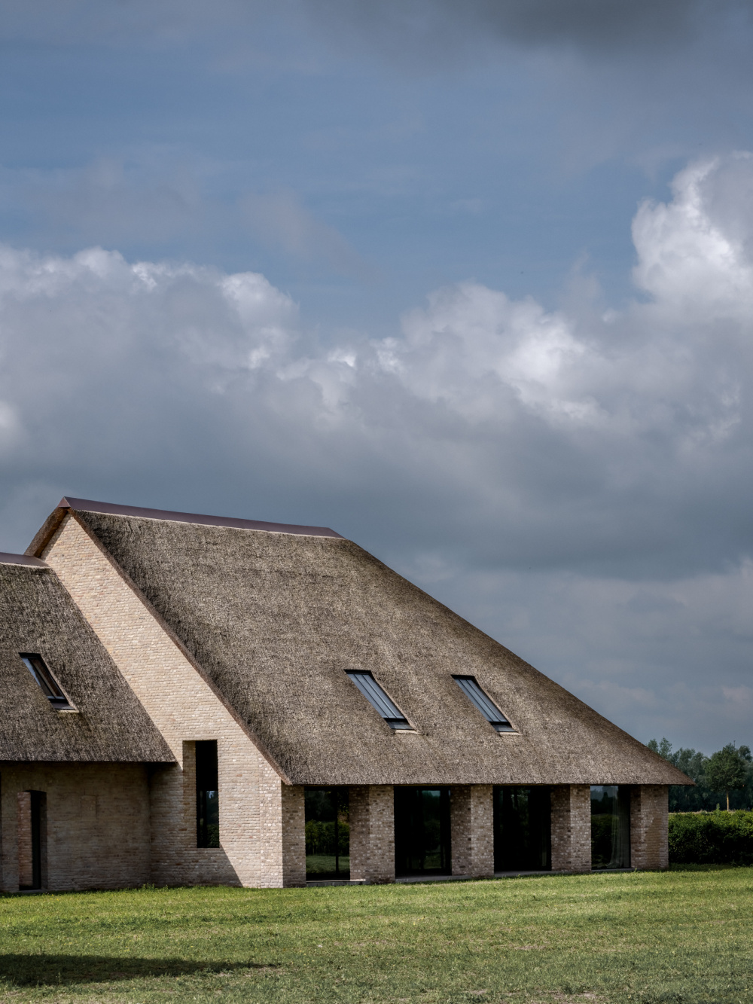
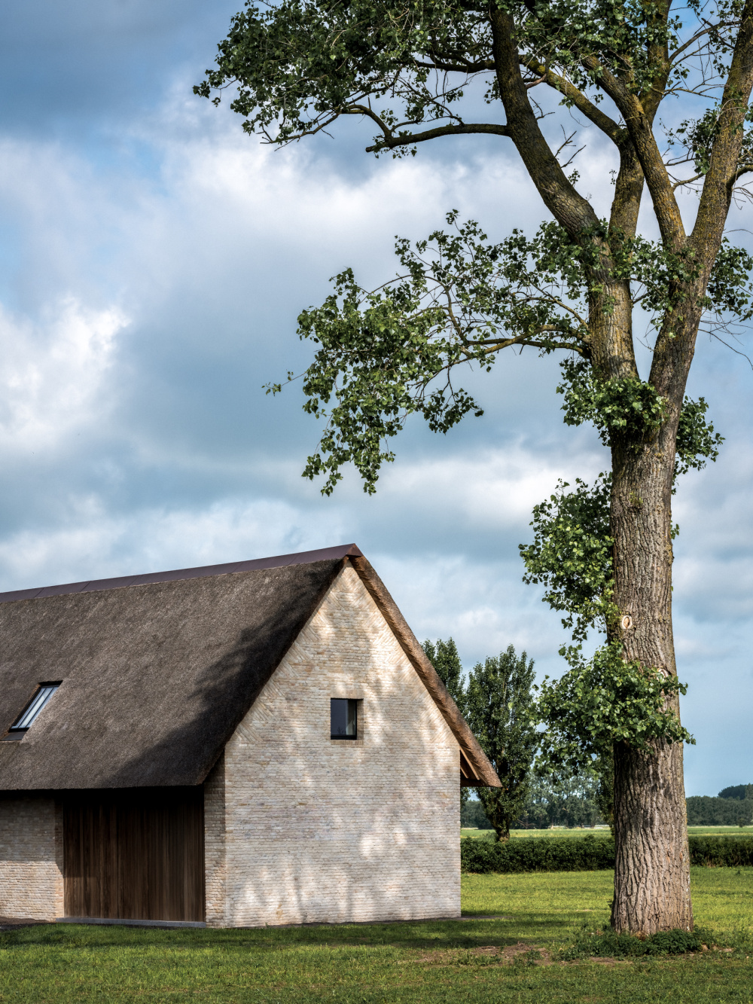
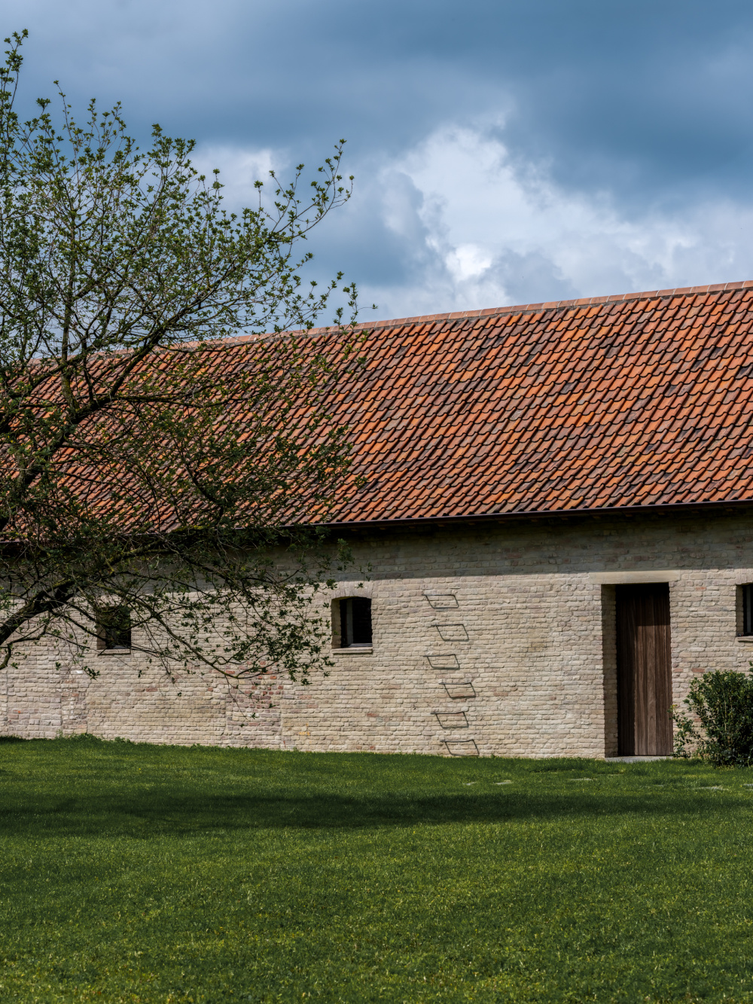
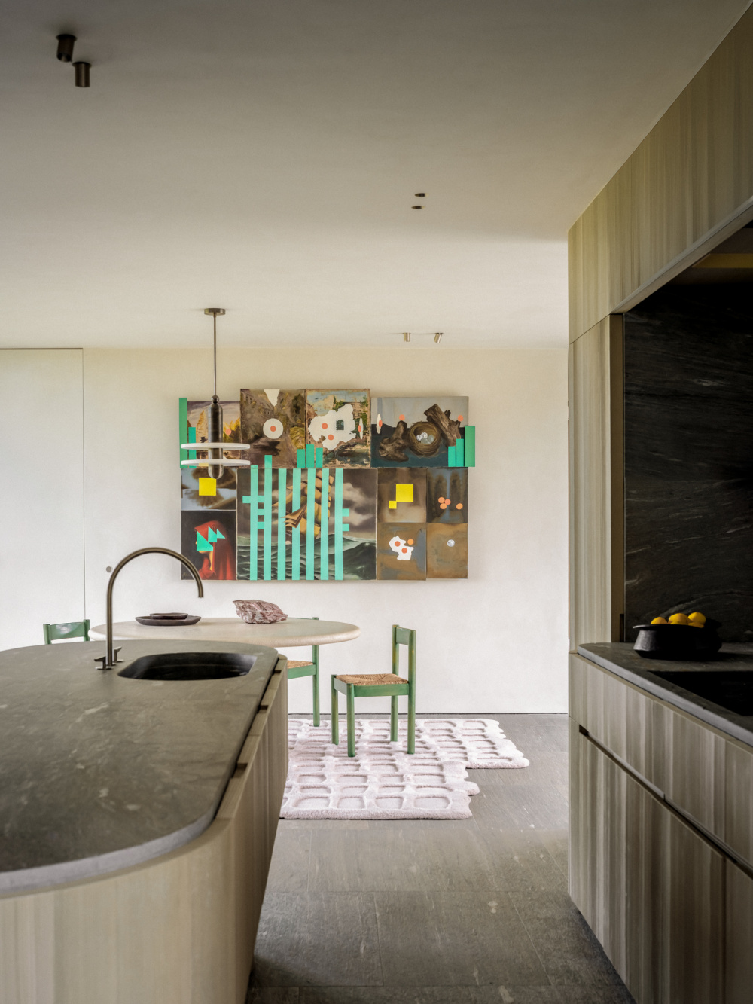
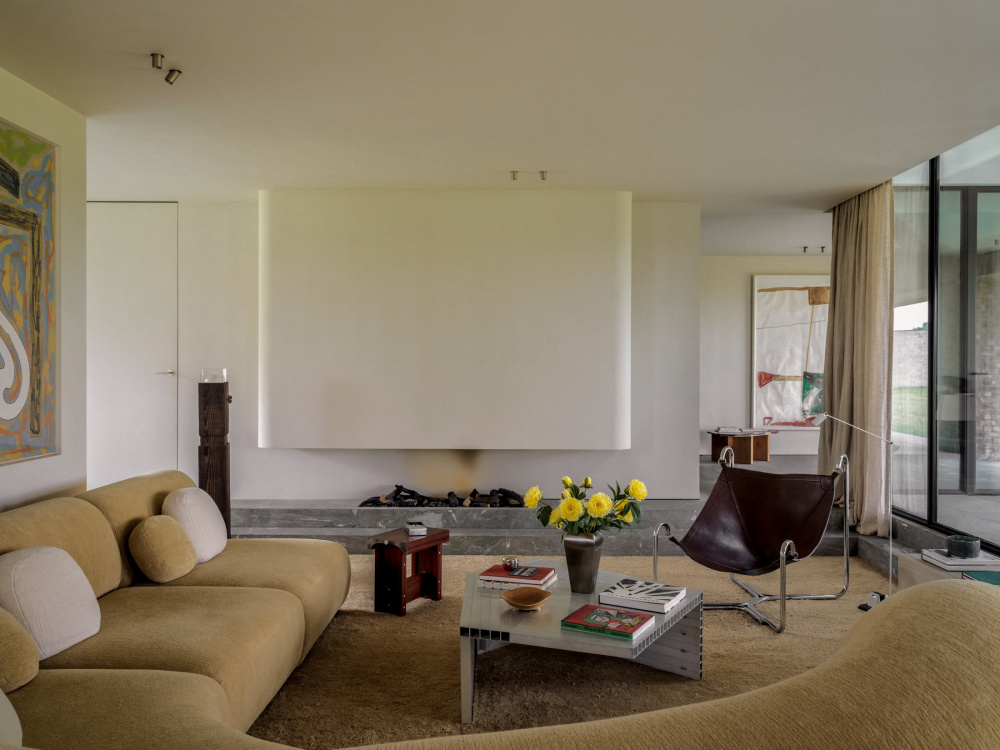
A protected farmhouse complex dating from 1661 was transformed into a contemporary family home by rethinking the original hierarchy of the site. Rather than inhabiting the historic house, the former barn, the most distinctive volume of the complex, becomes the new heart of the home.


vsszan211029111139382.jpg
vsszan211029111139383.jpg


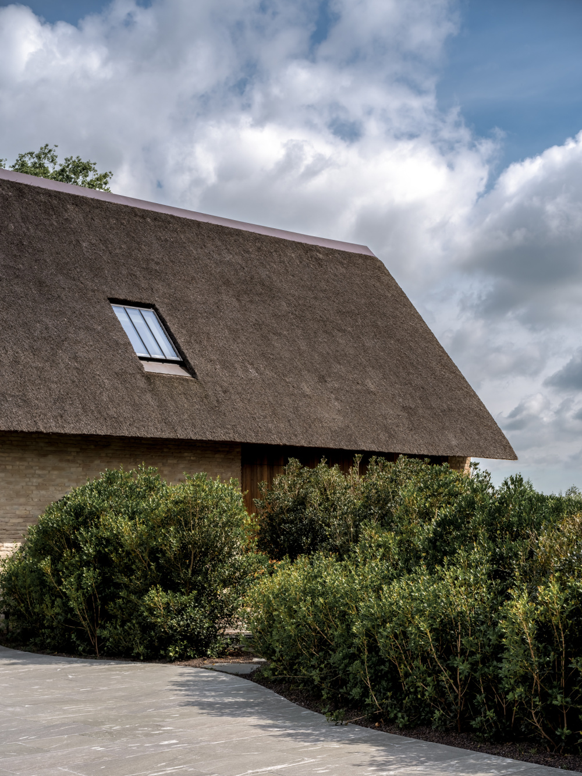
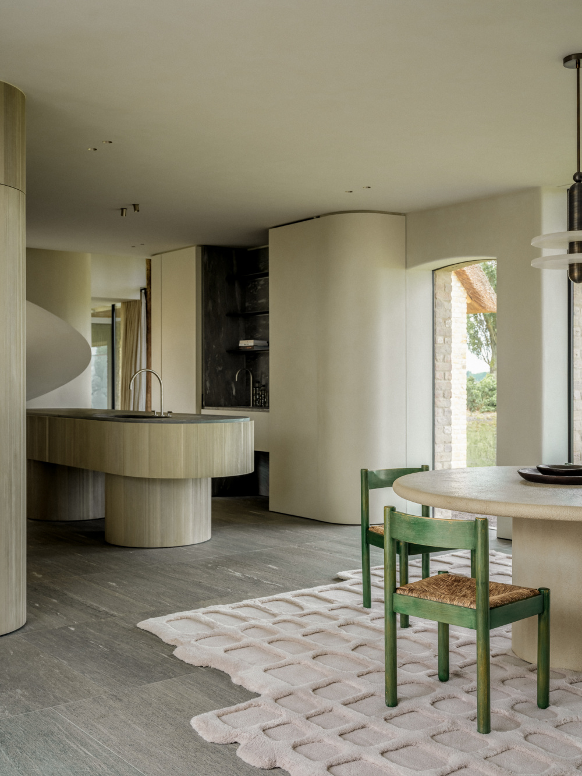
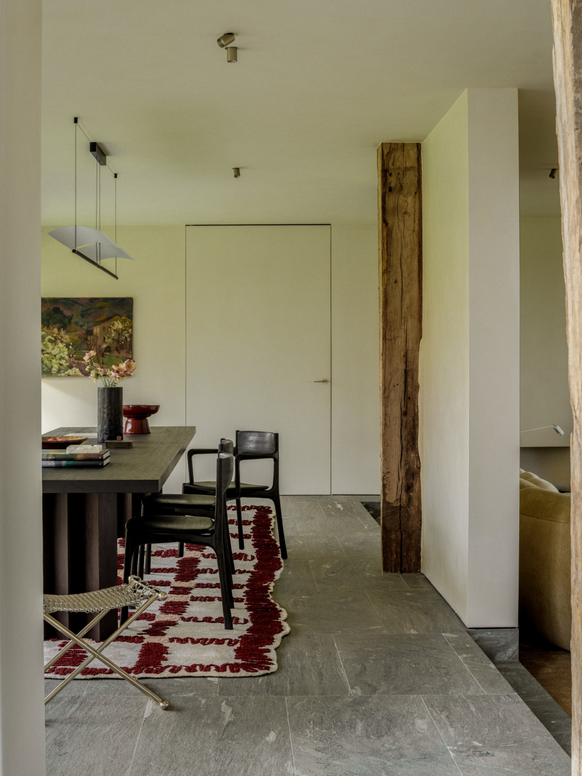
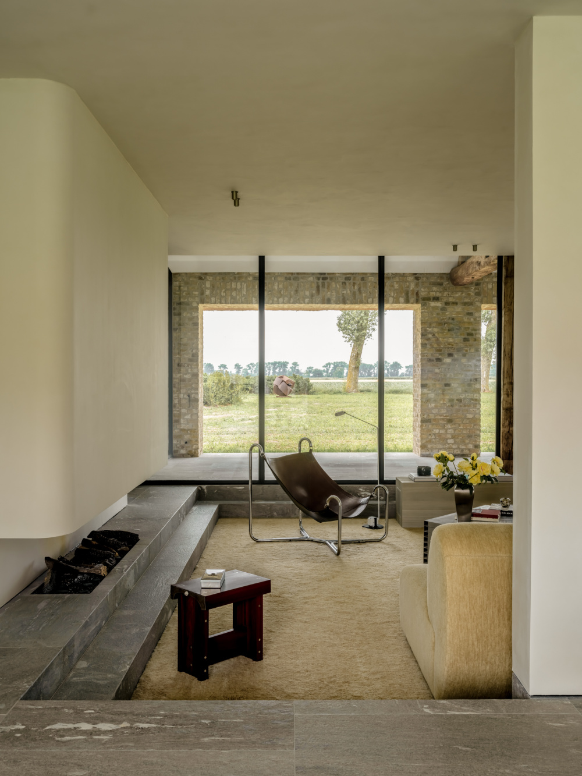
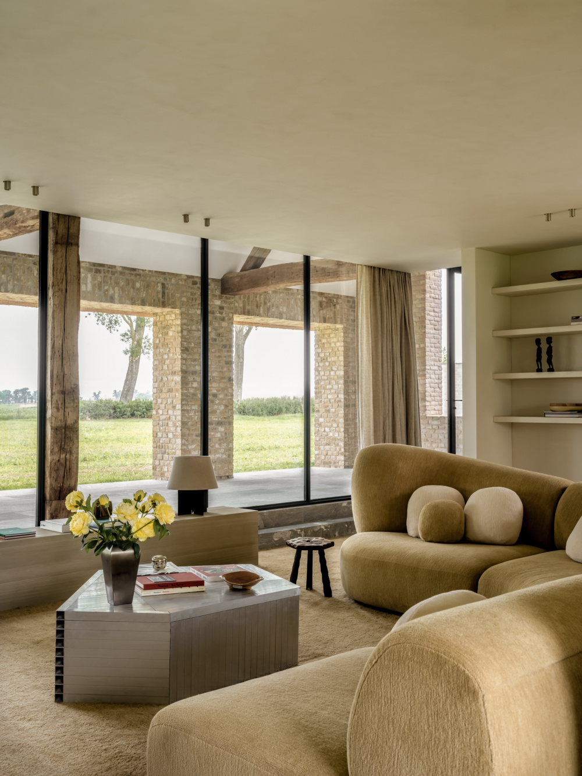
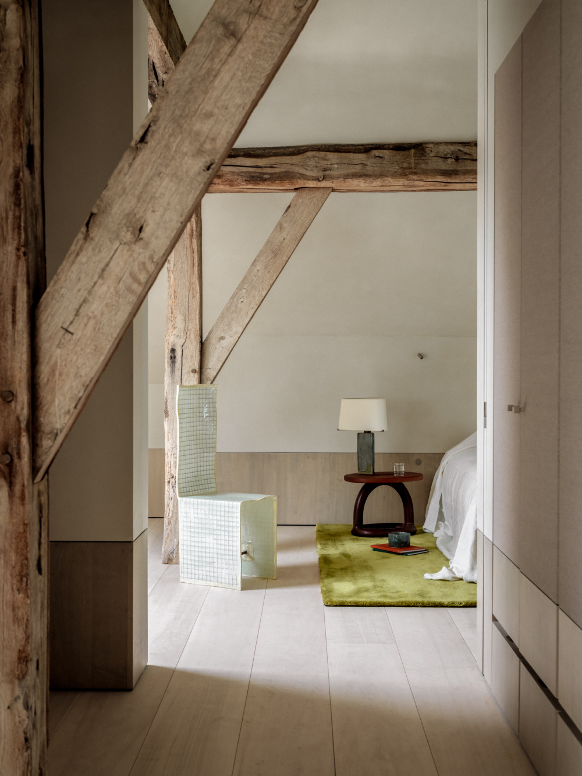
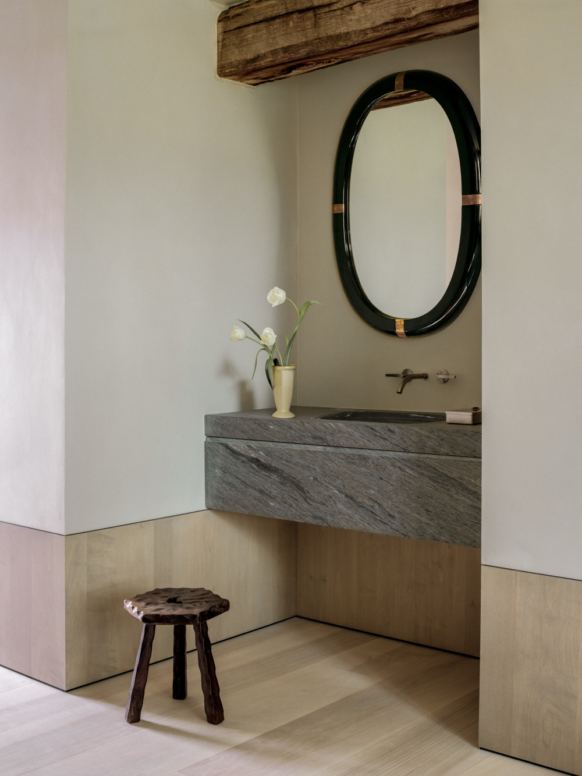
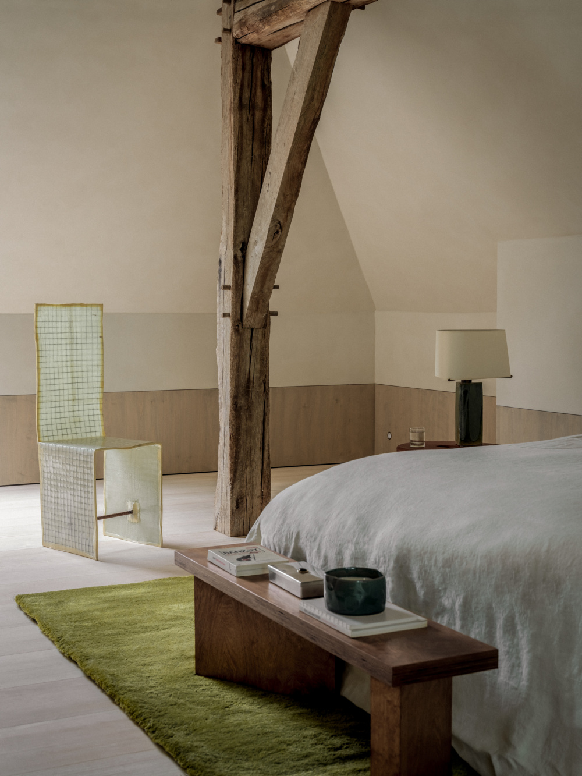
Beneath its monumental thatched roof, an open living environment was created around the original oak framework. The historic structure became the starting point for the spatial organisation and material choices. A restrained palette of natural stone, timber and mineral tones responds to the weathered oak and the surrounding Flemish landscape.


vsszan211029111139384.jpg
vsszan211029111139385.jpg


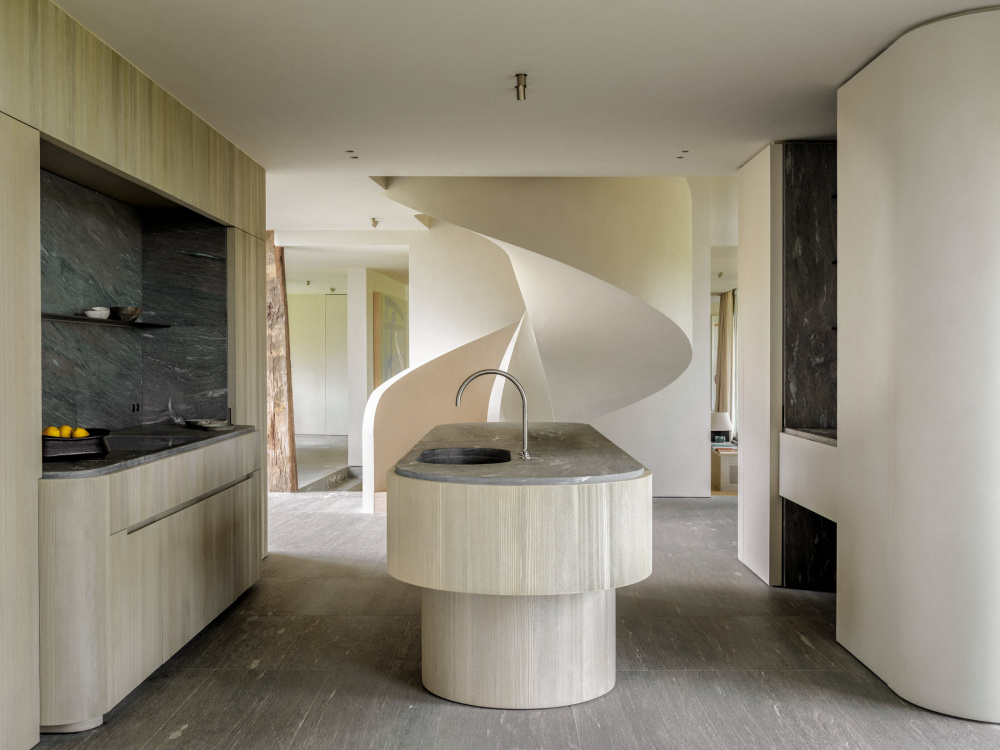
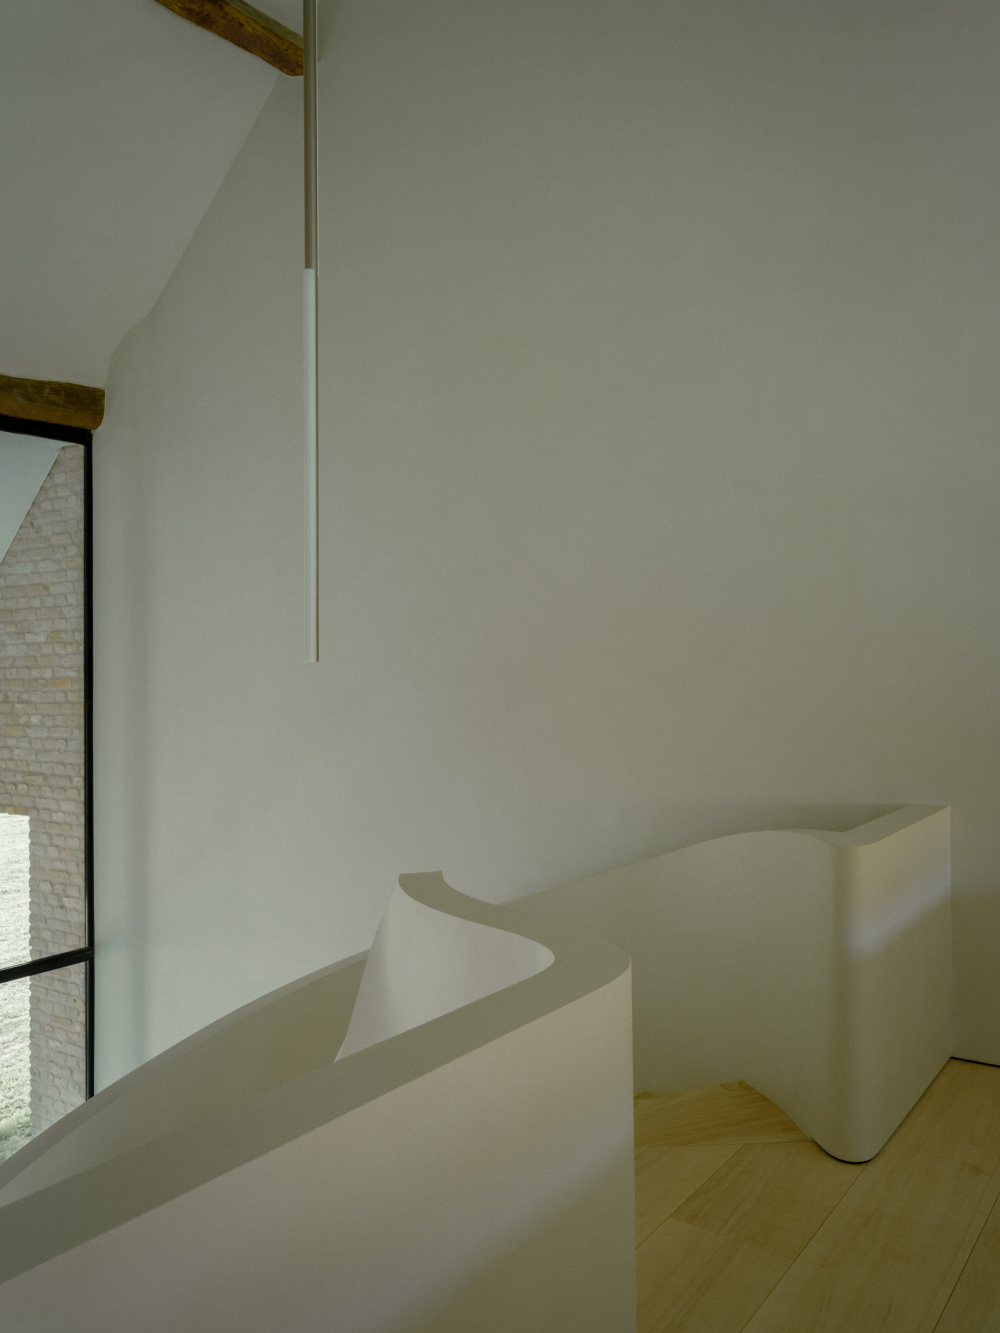
Existing openings were preserved wherever possible, creating new sightlines through the house and towards the landscape. Different levels organise the living spaces while maintaining the full height and generous volume of the barn. At its centre, a freestanding staircase connects the different levels without interrupting the openness of the space or the visibility of the historic roof structure.
AJ. House does not seek to reconstruct the past, but proposes a contemporary way of inhabiting protected rural heritage, where architecture, interiors, art and landscape form a single whole.


vsszan211029111139386.jpg
vsszan211029111139387.jpg
vsszan211029111139388.jpg
vsszan211029111139389.jpg
vsszan2110291111393810.jpg
vsszan2110291111393811.jpg
vsszan2110291111393812.jpg
vsszan2110291111393813.jpg
vsszan2110291111393814.jpg
vsszan2110291111393815.jpg
  • 转载自:Simon De Burbure
  • 图片©Simon De Burbure
  • 编辑:序赞网
  • 阅读原文
AI文本分析中……
AI色彩命名中……

暂时没有评论,你回一个呗!~

您需要登录后才可以回帖 登录 | 注册序赞号

快速回复 返回顶部 返回列表