1 / 白色阁楼住宅(Copenhagen Penthouse Interior by Norm Architects)
14年前|calixdon|住宅|100%...d Jonas Bjerre-Poulsen
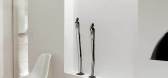
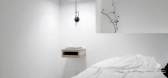
COPENHAGEN PENTHOUSE INTERIOR BY NORM ARCHITECTSState of Reliquum:Jonas Bjerre-Poulsen and Kasper Rønn of Norm Architectshave completed a new interior design for a penthouse apartment in the Frederiksberg area of Copenhagen, Denmark.The basic id...



预览图片
2 / House Oskar | Jan Zaloudek Architekt | 2025 | 捷克
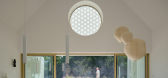
1年前|archdaily|住宅|100%...he resulting architecture is a harmonious blend of contrasts: new and old, interior and exterior, perfection and imperfection. The design respects the traditional elongated form of houses with gabled roofs, drawing on the vocabulary of local agricultural buildings. Perforated masonry, with openings ...



预览图片
3 / 挪威 Deichman 图书馆 | 2020 | Atelier Oslo
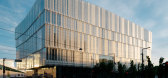
5年前|archdaily|文育|100%... Hagem, 面积: 19600 m²,年份:2020,摄影:Einar Aslaksen,Interior 设计师:Scenario,Project Management:AFRY Advansia,Structural 工程师:Bollinger Grohman and Multiconsult,顾问:COWI, Multiconsult, Rambøll, Asplan Viak / Kan Energi,Contractor Core And Shell:Skansk...





预览图片
4 / 拉马丹私营家族企业的办公室设计
3年前|OfficeSnapshots|办公|100%...sqft,??:2022,??:Ramat Gan, Israel, ,Shlomit Zeldman - Architecture & Interior Design embraced the eye-catching views when designing the offices for a private family business in Ramat Gan, Israel.,The new offices are located on one of the top floors of an office building, which has recently b...


预览图片
5 / 北京华润共同办公的办公室设计
5年前|OfficeSnapshots|办公|100%
Area-17 Architecture and Interiors has achieved the design of the China Resources coworking offices located in Beijing, China.
The China Resources coworking offices were designed by Area-17 as a space that combines traditional values with modern functions. The nostalgic feeling of reminiscing t...



预览图片
6 / Piedmont Traditional | 珍妮的绿色空间
9年前|徐先生来了|住宅|100%...街公寓】
http://www.mt-bbs.com/thread-390944-1-1.html
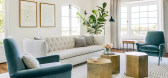
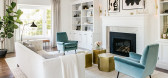
nice interiors首席设计师珍妮弗·琼斯一个土生土长的加利福尼亚人,珍妮佛的设计实现了一个难以捉摸的融合的复杂性和可持续性。
作为一四岁孩子的母亲,珍妮佛对家庭友好...




预览图片
7 / Vitus 办公室 | Graham Baba Architects | 2023 | 美国
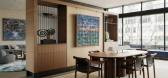
1年前|OfficeSnapshots|办公|100%...ide environments.,General building updates focused on stripping back the interior to expose the honesty of the timber structure, while integrating niches and areas to showcase art from the owner’s collection. Design restraint was of utmost importance to provide clarity in the interior environmen...




预览图片
8 / 莫斯科拉莫达办事处设计
5年前|OfficeSnapshots|办公|100%IND architects was tasked with the dynamic interior design of the Lamoda offices, a fashion company located in Moscow, Russia.Office for company engaged in fashion industry shall be based not just on corporate style and latest solutions, but it also has to reflect a certain lifestyle where special a...





预览图片
9 / 美国芝加哥Belden Stratford酒店的L2O餐厅翻新设计
14年前|wangxiaohu|餐饮|100%...cal elegance.

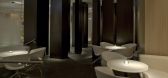
Winner of the 2010 AIA Chicago Award: Citation of Merit for Interior Architecture, jurors commented that, “although the main dining room is one volume, architects created the sense of a private space for each table through the use of distinctive artistic elements and steel cables th...



预览图片
10 / 新加坡LIUJO女装专卖店
12年前|wenming-1980|商业|100%...eloping.
In particular, for what concerns the materials utilized for the interiors, Fabio Caselli’s Design Studio places great importance on the choice of metals. A combination of gold and steel is employed for the wall decorations, columns and counters. The same chromatic choices has been made ...


预览图片
11 / Camparino在广场的酒吧(2019)(Lissoni Casal Ribeiro)设计
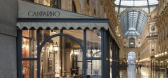
5年前|archdaily|康乐|100%Bar, Renovation, Restaurant & Bar Interiors, Milano, Italy,设计师:Lissoni Casal Ribeiro, 面积: 228 m²,年份:2019,摄影:Santi Caleca,建造商: Living Divani, OLIVARI, Oluce, Porro, SALVATORI, De Padova, Flos,Lead 设计师:Piero Lissoni,设计团队:Fabrizia Bazz...



预览图片
12 / 乌克兰基辅(Kamala)健康中心 Olga Fradina 设计
6年前|Olga.Fradina|康乐|100%
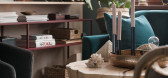
Olga Fradina renovated this 78-square-meter (approx. 840-square-foot) interior in Kyiv, Ukraine on a budget, with a Scandinavian zen aesthetic for a practitioner that focuses on color therapy, Aura-Soma, counseling, massage, yoga, and meditation. The Kamala Center was designed to reflect functio...




预览图片
13 / Serenity Apartment | Bezmirno Architects
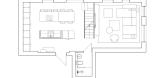
5年前|behance|概念|100%Serenity ApartmentThe key element of any interior is a smart and comfortable functional zoning. After getting acquainted with the family, our design team took into account all their preferences and then proceeded to the development of the interior of a two-storey apartment, following the basic rule ...



预览图片
14 / TLV Ben Gurion – Weisel Apartment by Dori Interior Design
10年前|hk_l|住宅|100%TLV Ben Gurion – Weisel Apartment by Dori Interior Design:
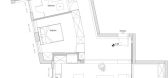

“Tel Aviv, Ben Gurion Boulevard, only 7 min walk to the beautiful beaches of Tel Aviv. Frontal to avenue, 110 sqm (1,184 sqft), 3 bedrooms in a building from 1957.
Originally, the apartment was full of small niches, and a long, dark, n...




预览图片
15 / 赫克托耳高巴罗佐房子Avandaro,墨西哥。
5年前|Yellowtrace|建筑|100%... wooden shutters, exposed brick walls, and soft natural furnishings – an interior design scheme overseen by Mexican studio MAD Concept.
Due to the extremely pared-back nature of the interiors, varying natural light effects become the key decorative element. Soft morning sun turns into a strong ...


预览图片
16 / 莫斯科色彩鲜艳的现代公寓 | Well Done Interiors | 2023 | 俄罗斯
2年前|序赞精选|住宅|100%
,位于莫斯科的 210 平方米现代公寓,由 Well Done Interiors 工作室创始人、室内设计师 Olimpiada Arefieva 设计。
,当一位在多个国家从事业务的年轻企业家联系 Well Done Interiors 对其位于莫斯科新兴中心的公寓进行现代改造时,这是...


预览图片
17 / Cadarso房子(2018)(Guillermo Alvarez)设计
5年前|archdaily|建筑|100%Houses, Renovation, House Interiors, Madrid, Spain,设计师:Ana Petra Moriyón, Guillermo Álvarez, fama(sss), 面积: 678 ft²,年份:2018,摄影:Amores Pictures,建造商: AutoDesk, Mosaic Del Sur, Tres, Adobe Systems Incorporated, Robert McNeel & Associates, Roca, Zellige,...


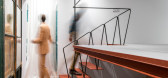
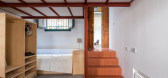

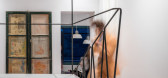
预览图片
18 / FF公寓(2020)(Studio 2 Arquitetura e Interiores)设计
5年前|Studio2.Arquite|住宅|100%Apartment Interiors, Brazil
,设计师:Studio 2 Arquitetura e Interiores
, 面积: 283 m²
,年份:2020
,摄影:Joana França
,建造商: AutoDesk, Arquivo Contemporâneo, Bontempo Brasília, Carminati tapetes, Danilo Vale, Deca, Decortiles, Divino Galeria, Docol, Estilo em...


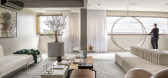
预览图片
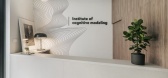
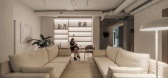
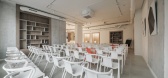

19 / 基辅理工大学认知建模研究所 | TABOORET | 2022 | 乌克兰
3年前|OfficeSnapshots|办公|100%...raine.,The main task of the design project was to make a cozy and homely interior so that people who come to see a psychotherapist could feel relaxed. After quarantine, the premises were converted into an office with permanent work places in separate cozy rooms.,Kateryna Churina and TABOORET tea...
预览图片
20 / Colony | Ome Dezin | 2026 | 美国
23天前|estliving|软装|100%...rooflines shifting the angle of light throughout the day. When Los Angeles interior design and development studio Ome Dezin walked through the door, the goal was to uncover what the home had always been capable of holding.
The answer, it turns out, was quite a lot. Ome Dezin added an oversized pivo...


预览图片
21 / M44 Apartment by Widawscy Studio Architektury
12年前|qunqun87|住宅|100%...located in Warsaw, old Mokotów, in a building of 1954. Classic functional interior from the 50 ‘s and high 280 cm space required functional arrangement that would provide comfort and pleasure of living. The previous owner of the apartment has prepared its interior in a very intriguing way and tha...


预览图片
22 / 波尔图*设计工厂办公室设计
5年前|OfficeSnapshots|办公|100%...Design factory , creative design studio from RAR Imobiliária developed an interior design and office decoration project in a space with 2 floors with an area of 110 m2 in the south area of Matosinhos in Porto, Portugal.The entrance area is made through the street level, where there is a small seati...


预览图片
23 / LA MUETTE | lizee hugot | 2026 | 法国
4天前|序赞精选|住宅|100%
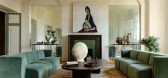
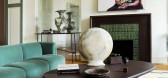
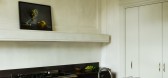
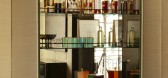
If an interior clings to any one time period or design movement, it can seem a bit like a theatrical set — not entirely real, not livable. But mix eras and a space can risk coming off as scattershot or lacking in a strong point of view. It’s a fine line to walk, but Stéphanie Lizée and R...
预览图片
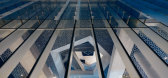
24 / 戴曼图书馆(DEICHMAN BJØRVIKA)Atelier Oslo 设计
5年前|Archilovers|文育|100%... from three big skylights in the roof.
An open public space dominates the interior, with a variety of furniture and activities. Enclosed spaces and niches are organised around three free standing book towers, liberating the facades and allowing daylight to flow in from all directions.
Rooms and ni...


预览图片
25 / La Vida都市区居住建筑(2020)(Todos您)设计
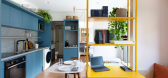
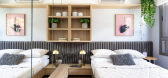
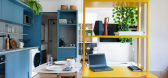
5年前|archdaily|建筑|98%Apartment Interiors, Santo Amaro, Brazil,设计师:Todos Arquitetura, 面积: 37 m²,年份:2020,摄影:Alexandre Disaro,建造商: Cremme, Fernando Jaeger, Green house moveis, Hunter Douglas, Tok Stok, Trimble, ZWsoft,设计团队:Vivian Santinon, Yuri Santana, Maria Paula ...


预览图片



