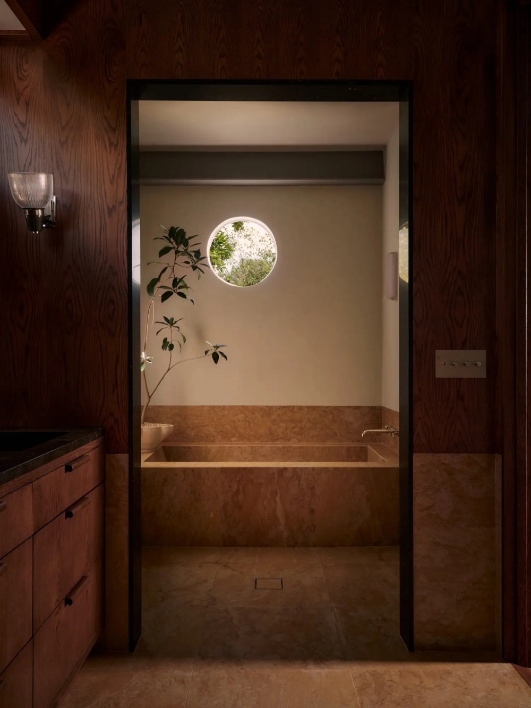
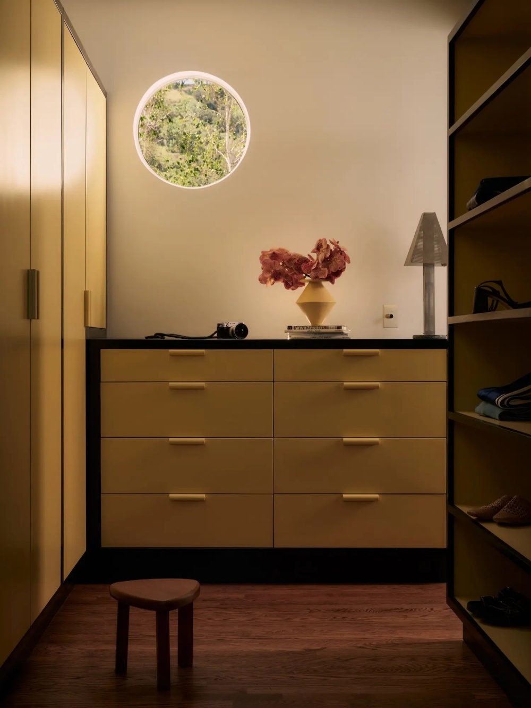
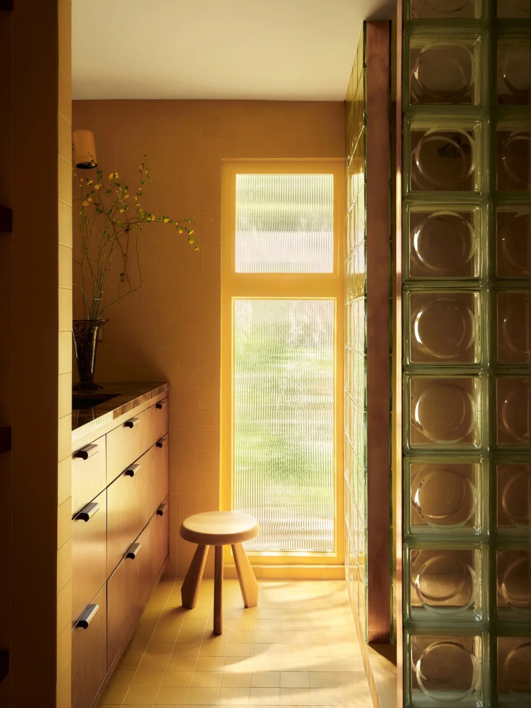
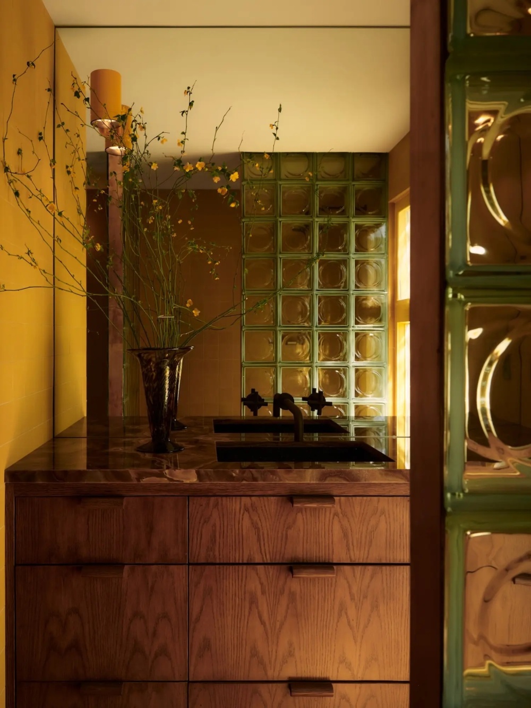
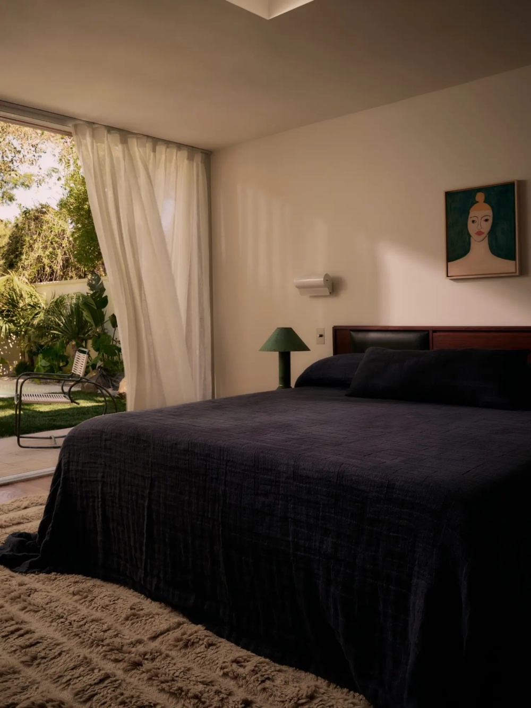
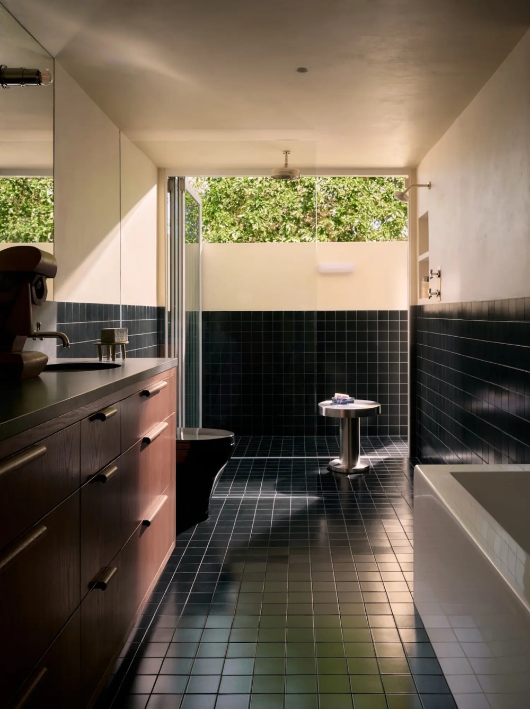
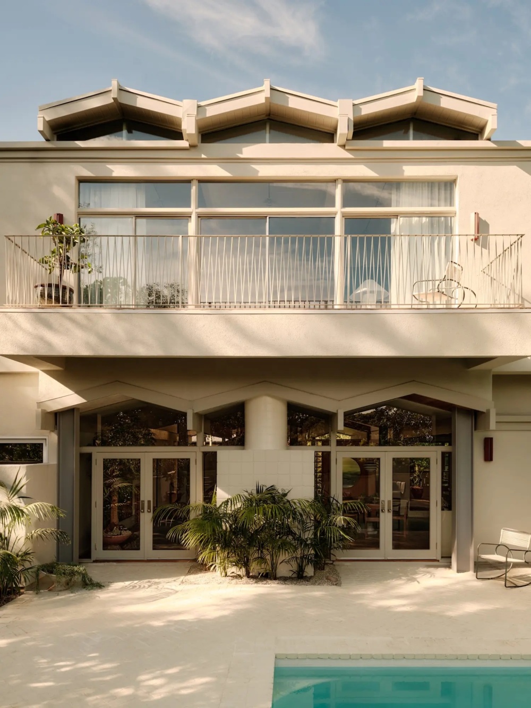
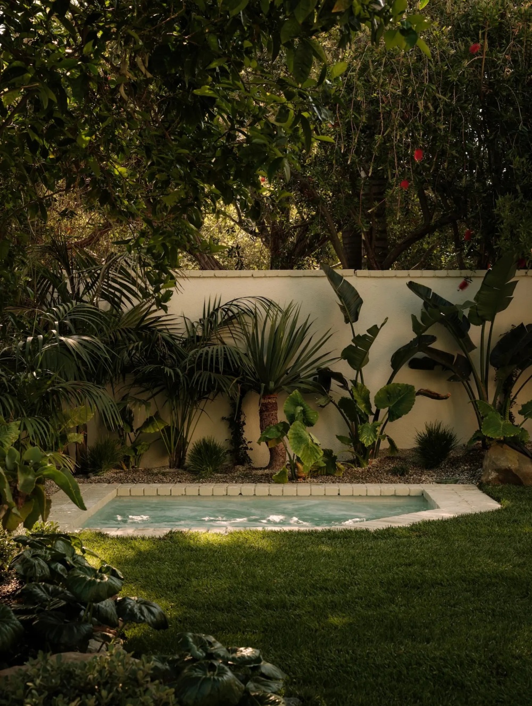
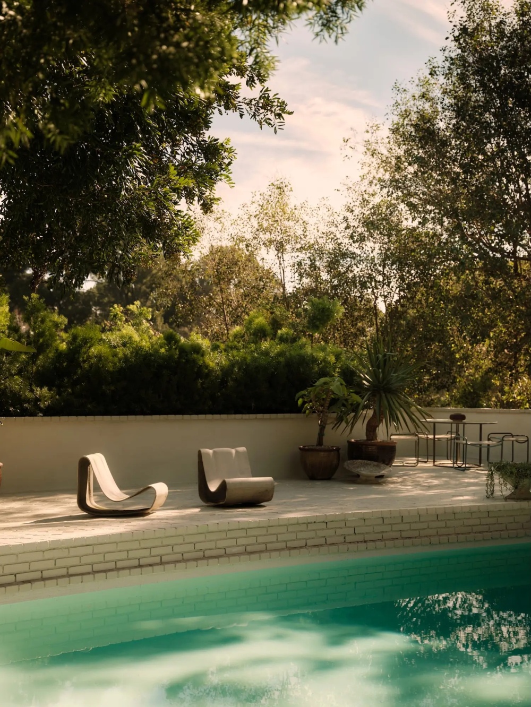
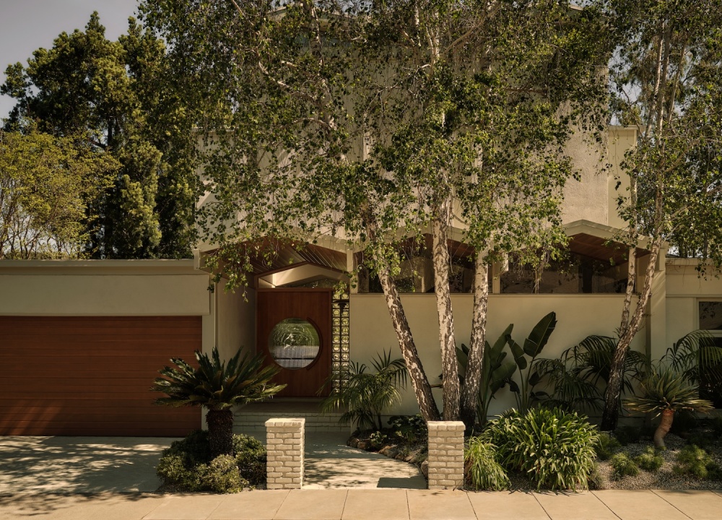
In Upper Nichols Canyon, a meticulously preserved 1960s residence proves that the best mid-century homes are never really finished; they’re just waiting for the right hands.
Upper Nichols Canyon sits minutes from the Los Angeles basin, but feels like another world entirely; mature trees closing over the road, the city audible but not quite visible, the homes set back behind layers of tropical planting. It’s the kind of enclave that offers something rare in Los Angeles: a country-like remove without the actual distance.
The Colony, a pocket nestled within the canyon, has long drawn people to its niche concentration of mid-century homes. Ones that are preserved well enough to still make the case for the period’s convictions about light, open space and the relationship between a home and its land. This 1960s home, originally designed by Smith & Williams—one of Southern California’s most considered architectural practices of the mid-century modern era—is proof of it.
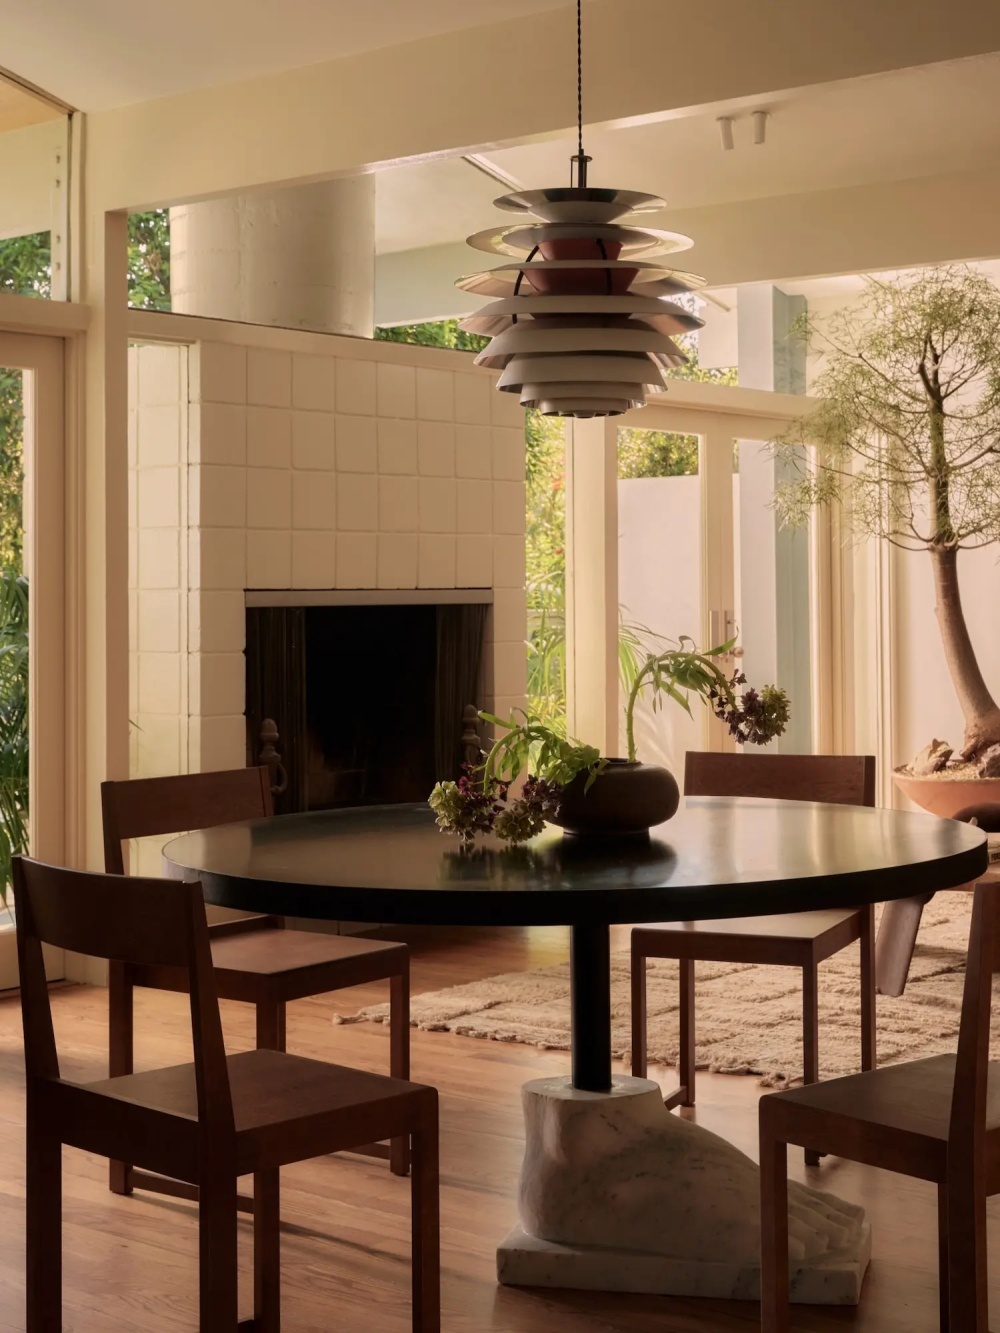
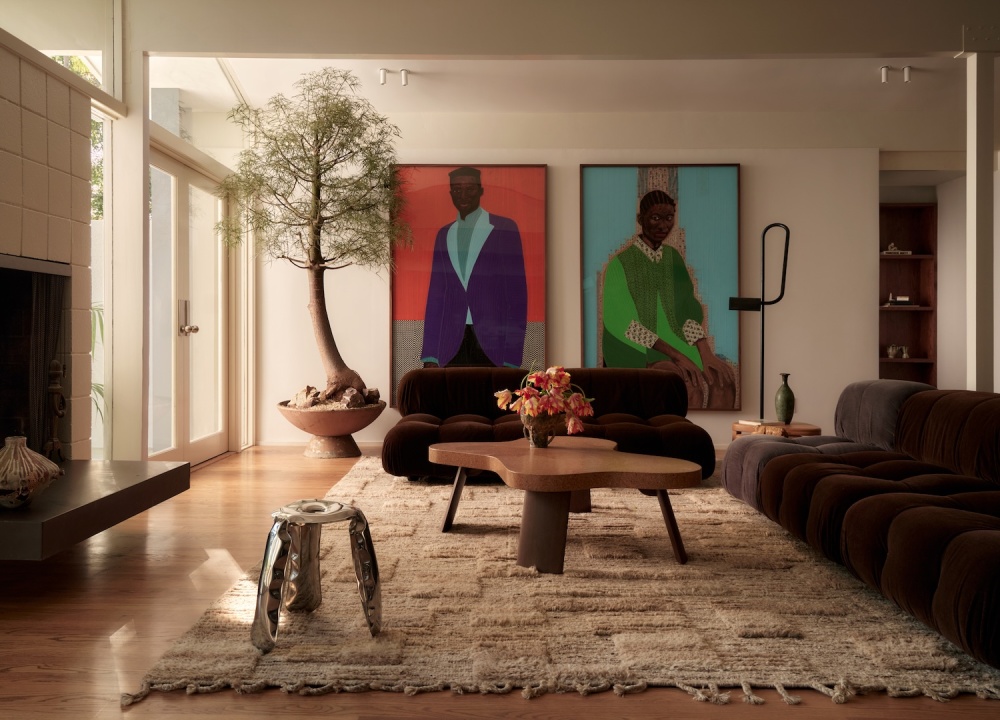
What Smith & Williams built was an argument in geometry, with angular forms and sculptural rooflines shifting the angle of light throughout the day. When Los Angeles interior design and development studio Ome Dezin walked through the door, the goal was to uncover what the home had always been capable of holding.
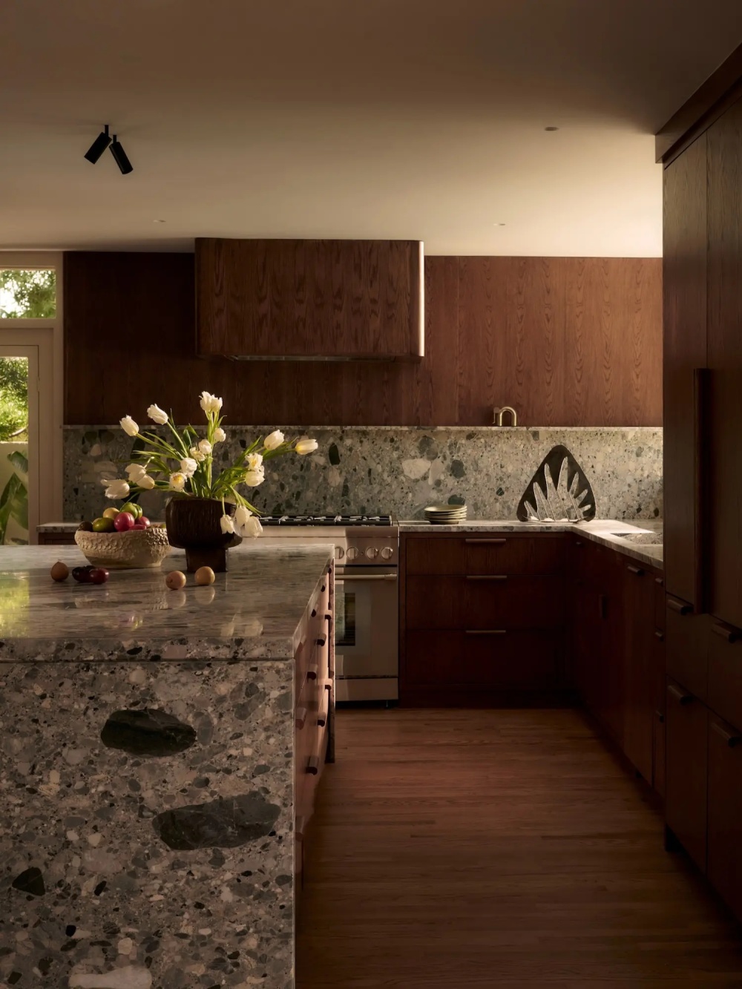
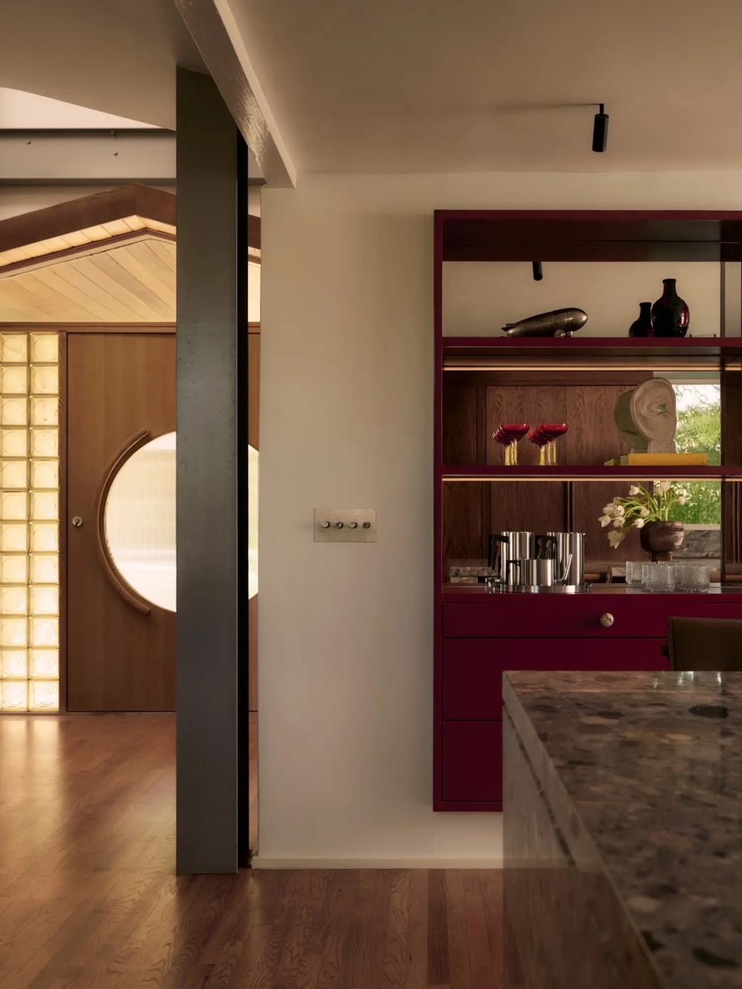
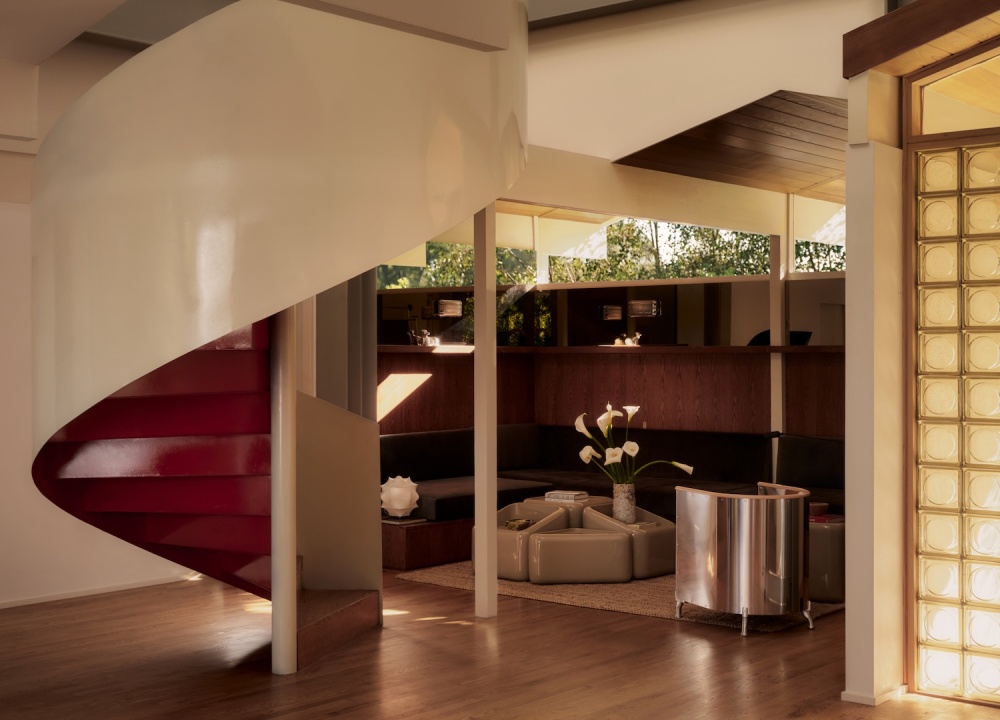
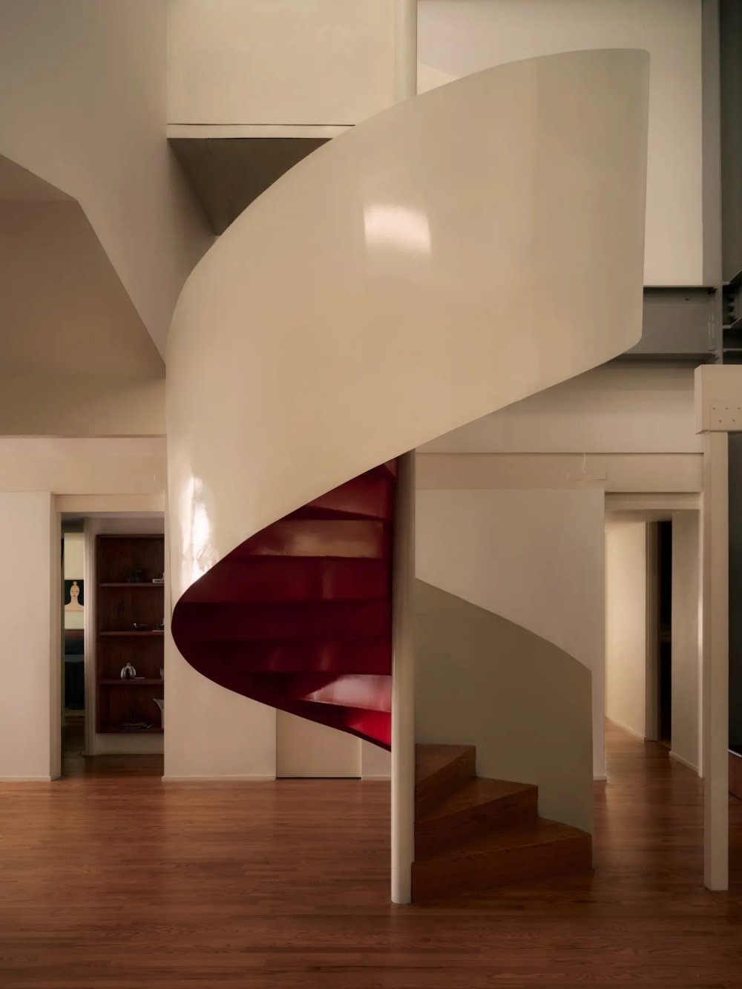
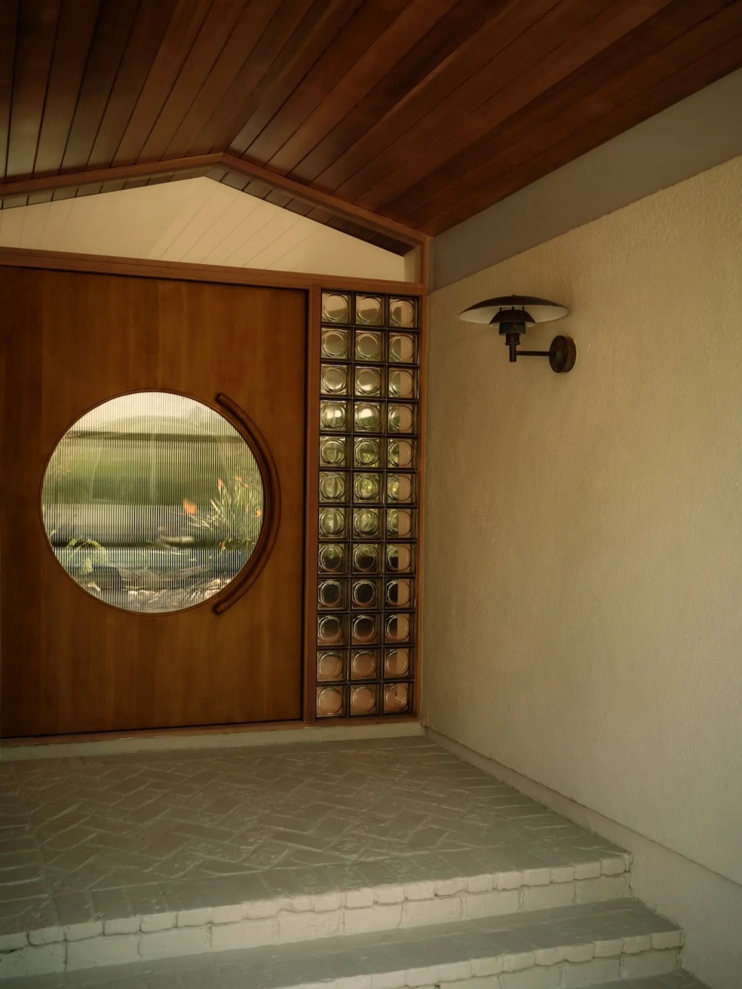
The answer, it turns out, was quite a lot. Ome Dezin added an oversized pivot door, a spiral staircase with a red underside—the interiors’ one moment of overt colour—and a custom kitchen built around an expansive marble island, each addition in conversation with the architecture’s original language. Moments like the double-height foyer, the height of the ceilings and the sawtooth ceiling’s geometry asked to be preserved, not reinterpreted.