1 / 哥伦比亚户外装置餐厅(2020)(Taller Architects + Colab-19 + SCA)设计
5年前|archdaily|设计情报|100%Restaurants & Bars, Installations & Structures, Cultural Architecture, Bogotá, Colombia,设计师:Colab-19, SCA, Taller Architects, 面积: 89 m²,年份:2020,Architectural Design:Julián Restrepo , Henry Gualdrón, Alejandro Saldarriaga, German Bahamón, Carolina Moreno, Pablo Andr...




预览图片
2 / Forbidden City College, Chongqing / Atelier FCJZ 设计
6年前|archdaily|建筑|100%Schools, Renovation, Chongqing, China,Architects: Atelier FCJZ, Area: 2700 m²,Year: 2020,Photographs: DID STUDIO,Principal Architects:Yung Ho Chang, Lijia Lu,Design Team:Zelin He, Yue Yu, Bin Long, Chenchao Pan,Collaboration:Brother Cooperation Group,Client:Sunac China,Site...


预览图片
3 / 弯曲的墙壁,开放的空间--稻田中N住宅
11年前|long2003|住宅|100%...许多窗户,建筑师希望建筑吸纳周围的景观。
form the architect : The site is in a place where clients grew up, a little distant rice paddies from the urban areas. It is a place where old-fashioned landscape of Japan remains. Client demands was to accommodate also vary the dwellin...
预览图片
4 / 建筑师TSURUTA 设计 住宅
11年前|danny123|住宅|100%House of Trace / TSURUTA Architects
Architects: TSURUTA Architects
Location: London, UK
Year: 2014
Photographs: Tim Crocker
From the architect. The demolition of the original extension and its replacement, called for an intervention that can be a part of the original main building without repli...


预览图片
5 / 希腊圣托里尼豪华套房酒店 Solstice Luxury Suites, Santorini
10年前|charliexu|酒店|100%...re getting for your euro – Grande Suite, Honeymoon Suite and Studio.The architects Dimitra Rafa and Matina Galati have cleaved close to the island’s traditional Cycladic architecture – essentially, spacious caves carved into the rock for protection from the weather, especially the summer’s g...



预览图片
6 / Father’s House | Alexander Kovpak
5年前|behance|概念|100%...s HouseType: Private residence Area: 412 m2Year: 2016Location: Kyiv RegionArchitects: Sergey Makhno, Alexander KovpakPublished by DesignboomThere’s a place we will always remember. A place where the best childhood memories come from. It’s your first nest – your father’s home. In Ukraine, we ...




预览图片
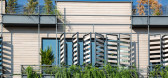
7 / “双面”——Shimigiah住宅公寓(2020)(Ashari Architects)设计
6年前|archdaily|建筑|100%Renovation, Apartment Interiors, Shiraz, Iran,设计师:Ashari Architects, 面积: 2000 m²,年份:2020,摄影:Parham Taghioff,建造商: AutoDesk, Azarakhsh Brick, ACT 3D, Adobe Systems Incorporated, Ehsan Saakht, Trimble Navigation,Lead 设计师:AmirHossein Ashari,设...


预览图片
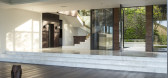
8 / 南非 | Avenue Fresnaye Villa | 别墅 | 2014 | Jenny Mills Architects
5年前|archdaily|住宅|100%房屋,房屋室内设计,南非开普敦,设计师:Jenny Mills Architects, 面积: 2349 m²,年份:2014,摄影:David Ross,供应商: Alpino Kitchens, Dornbracht Chromeware, Flush Bathroom Interiors, Natural Stone Warehouse, Oggie Flooring, Villory & Boch, WOMAG Granite, WOM...





预览图片
9 / 绿色牧场:伦敦郊外的现代生态家园
6年前|TheModernHouse|建筑|100%...cation by the renowned Passivhaus organisation. It is the work of Gresford Architects, whose design is based on the forms of a traditional barn, and uses black-stained douglas fir cladding and a zinc roof, which has been wired for solar panels.
Bragenham, Buckinghamshire
London-based architects ...


预览图片
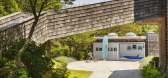
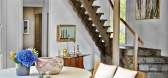
10 / 在本世纪中叶在蒙托克在过去和未来的统一
6年前|ArchitecturalDi|软装|100%...l rooms seemed, well, daunting. But that was the challenge that powerhouse architect Lauren Rottet assumed when she purchased an idiosyncratic house in Montauk, New York, designed by the legendary modernist maestro George Nelson and his partner Gordon Chadwick. “Most designers are taught to think ...


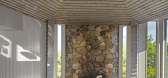

预览图片
11 / 莫斯科快速办公室共同办公设计
5年前|OfficeSnapshots|办公|100%...need to communicate with the staff, complete autonomy.
The goal
,The architect’s task was to create the clean quiet space with a clear idea work-life balance. The office was designed by the brief from a client: the number of seats, types of functional areas, project budget was set, the targe...


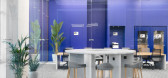

预览图片
12 / French II | Bezmirno Architects
5年前|behance|概念|100%...it ourOFFICIAL BEZMIRNO WEBSITE,转载自:behance,作者:Bezmirno Architects,图片@Bezmirno Architects,语言:英语,编辑:序赞网,阅读原文


预览图片
13 / 我的现代住宅:建筑师迈克尔约翰逊和德博拉纳根在滑铁卢改造的维多利亚仓库
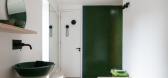
6年前|TheModernHouse|住宅|100%... renting it quite happily for a number of years. Then, there was a sort of architectural recession and we couldn’t really afford to pay rent, so we just stopped!
“It lasted a few years, but we knew that, eventually, it would all come crumbling down in a disastrous way. One day we got a phone ...



预览图片
14 / 希腊光学中心 (2020)(MOLD architects)设计
5年前|Archilovers|建筑|100%...the product itself as a structural element, whose repetition would produce architectural space.
The existing structure was deconstructed to its components, and the resulting eight vertical and horizontal surfaces were grouped into four pairs of surfaces, composed by different materials and serv...





预览图片
15 / 帝亚吉欧莫斯科办公室设计
5年前|OfficeSnapshots|办公|100%
ABD architects recently achieved the office design for international spirits company, Diageo, located in Moscow, Russia.
The design was inspired by the company’s mission “Сelebrating life everyday, everywhere”, and the physical and mental comfort of the employee became one of the most im...





预览图片
16 / 带Seamus Shanks和Lucy Day的房子风格
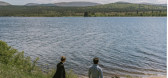
6年前|TheModernHouse|软装|100%... holiday home overlooking the majestic Loch Rannoch in the West Highlands, architect Seamus Shanks and interior designer Lucy Day share their house style.
How would you describe the interiors of your house?
Modern, sleek and representative of the time the house was conceived, while at the same ...


预览图片
17 / 伊斯坦布尔Trendyol办公室设计
5年前|OfficeSnapshots|办公|100%
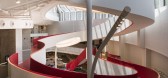
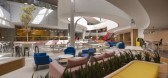
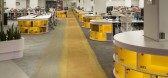
Erginoğlu & Çalışlar Architects were engaged by Trendyol, a large e-commerce platform, to design their offices located in Istanbul, Turkey.
Trendyol is one of the leading companies of the e-commerce world in Turkey and is growing at full speed through the support of a young and dynamic team...



预览图片
18 / Waregem IVC集团办事处设计
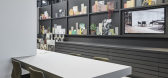
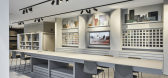
6年前|OfficeSnapshots|办公|100%Glenn Sestig Architects designed the offices and studio for IVC Group, a flooring manufacturer located in Waregem, Belgium.Located in the Belgian town of Waregem with its iconic and angled sihouette, the site of IVC Groups new Flooring Development Centre relied on the expertise of Ghent architect Gl...



预览图片
19 / 2018年现代住宅的顶级室内趋势
6年前|TheModernHouse|软装|100%...oned craft, colour, texture and materiality.
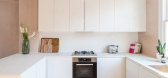
At Shoreditch High Street, architects Chan and Eayrs poured two years of effort into converting a former warehouse, overseeing all stages of the process. The fruit of their labour is a highly bespoke space, finished with individually laid Moroccan tile...


预览图片
20 / 梦想之家:2018年最佳之家
6年前|TheModernHouse|设计情报|100%...he apogee of the Modernist movement in the UK.
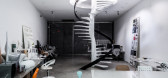
The flat was designed by architect Wells Coates and completed in 1934 and, thanks to sensitive restoration and preservation, looks today much the same as it did then, with beech-veneer panelling and chequerboard pattern timber floors.
2. Christchu...




预览图片
21 / 阿根廷CJP住宅(2020)(ONA - Oficina Nómada de Arquitectura)设计
5年前|Archilovers|建筑|100%... vineyards and fruit trees. The small number of buildings and the low-rise architecture of the area allow for an imposing view of the Andes mountains.
#2_ PROGRAM & TYPOLOGY
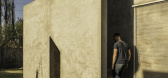
The request consisted of the design of a living unit -for two adults and two children- which developed into a L-shap...




预览图片
22 / 格丁尼亚-北欧废物处理办公室设计
6年前|OfficeSnapshots|办公|100%...The life cycle of an office space is typically about 5–10 years. For the architecture industry this compares to a single use plastic bag. After this time, most of the office equipment becomes waste. This means that the design process is based on a linear cycle, which is detrimental to nature. Arch...



预览图片
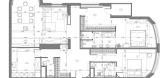
23 / Brit Apartment | Makhno Studio
5年前|Sergey.Makhno|住宅|100%...s not let it go to the ceiling.The dining area also features Sergey Makhno Architects furniture with Bubalus chairs and a Polar Night lamp.In the guest bedroom, the wooden walls are refined, like real dandies in their outfits, rounding off corners and merging with glass surfaces. A formal desk lamp ...





预览图片
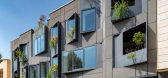
24 / Shimigiah住宅公寓(双面)(Shimigiah住宅公寓(双面))Ashari建筑师设计
5年前|Archilovers|建筑|100%...图:待补充……
,转载自:Archilovers,设计师:Ashari Architects,坐落:Shiraz / Iran / 2020,语言:English,阅读原文


预览图片
25 / 房子房子T (T)假设设计办公室有限公司有限公司设计
5年前|Archilovers|建筑|99%...and then worked overnight to plan. I was convinced that I could design the architecture as close as possible to the imaginary scenario that I had tried repeatedly. The next day, we put in an application to acquire land for the first time in our lives, and our house building in Tokyo began.
As a...


预览图片



