1 / 间禾建築設計丨STREET NOISE酒吧
7年前|Hi设计|设计情报|100%
STREET NOISE是一家主打HIP HOP音乐的酒吧娱乐空间。刚接触这个项目的时候,业主描述了对这个空间氛围的个关键字:赛博朋克,银翼杀手。结合这两个关键字,我们描绘这样一个虚拟的场景线:
一个带有荒废的军工仓库气质的...



预览图片
2 / Noise reduction a "preoccupation" in Scandinavian interiors
7年前|fyland|产品应用|100%
斯德哥尔摩2016:声学是本周斯德哥尔摩家具博览会的热门话题,设计师和品牌推出了旨在使室内环境更加安静的产品。
展示会的声学产品比以往任何时候都多,通常的吸音墙板由电脑工作用的软垫桌面屏幕连...


预览图片
3 / 日托中心Lauttasaari (2020) (Arkkitehtitoimisto Luutonen Oy)设计
5年前|archdaily|建筑|100%...is estimated to be completed in early 2019.,Surrounding disturbances The noise caused by traffic on Isokaari street partially exceeds the required maximum noise level (55 dB) close to the Isokaari street area. In the arrangement of the plot, the noise has been taken into account by aligning the bu...


预览图片
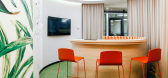
4 / 莫斯科施维雅办事处设计
6年前|OfficeSnapshots|办公|100%... Surfaces decorated with moss successfully fit into the interior. A slight noise of water complements the feeling of comfort and acts soothingly. The fountain is also visible from the working area of the office, but no noise is heard from workplaces.7 张图片 | Pictures设计:UNK project 客户...




预览图片
5 / 澳大利亚新南威尔士州皇后街住宅
12年前|xinshaojie|住宅|100%...ing showroom. Special considerations included the requirements to minimise noise from Ocean Street and maintain visual privacy within their home.
The architectural response was to minimise the effects of scale and bulk on the site by articulating the lower two floors in masonry and housing the thir...


预览图片
6 / Blues Point Hotel Outdoor Terrace(澳大利亚,悉尼)
14年前|calixdon|设计情报|100%...enjoyable to be in but respected the residential neighbours by keeping the noise down and maintaining privacy. The deck unifies the internal spaces of the pub by infilling the original L shaped plan and meeting the interior spaces at floor level. By opening up the best rooms and giving them back to ...


预览图片
7 / 天空洞穴房子和诊所(2020)(IKAWAYA建筑师)设计
5年前|archdaily|建筑|100%...cond floor is a residential space for their grandmother. In order to block noise of trains and views from the neighboring buildings, the residential space was planned to face the courtyard garden to the south which is surrounded by 6m high walls. The exterior wall of the courtyard wall is finishe...


预览图片
8 / 卢塞恩普华永道办事处设计
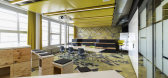
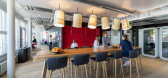
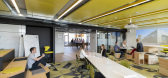
6年前|OfficeSnapshots|办公|100%...eam area, is designed for group tasks and features large shared desks. The noise level here can be relatively high – people are free to talk to each other, make phone calls and work together on various tasks.The standard workspace is a desk area where people are working alone rather than in groups...



预览图片
9 / 新加坡安得烈路私人别墅 Andrew Road / a-dlab
12年前|xinshaojie|住宅|100%...hat although is not visible from the site, creates a significant amount of noise. The undulating terrain of the neighborhood is quite unusual in Singapore, and creates a streetscape whereby the plots of land are about a storey below the street level. As such, each house along the street is entered...


预览图片
10 / 伊朗Nazar Mansion公寓楼(2019)(Main office)设计
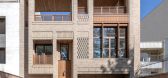
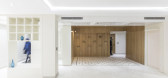
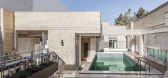
5年前|archdaily|建筑|100%...e Zayandeh-Rud River and the green spaces around it, there is considerable noise pollution during the day. Therefore, the terraces and windows, due to its noise pollution, are not used properly at all hours., In response to this issue, in this project, while providing various spaces and possibili...



预览图片
11 / 白金汉郡马丁·贝克尔的办公室设计
5年前|OfficeSnapshots|办公|100%...t space sits alongside high and low table meeting areas, all of which keep noise transfer to a minimum. Strategically positioned Abstracta acoustic ceiling rafts and ribbed recycled Buxkin felt was applied to wall surfaces to help absorb noise in typically social spaces like the breakout areas. Thes...


预览图片
12 / 墨尔本RMBL办公室设计
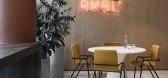
5年前|OfficeSnapshots|办公|100%...ure all private and quiet areas, such as the phone booths, offered optimum noise insulation. An acoustic treatment and white noise signals have been installed on the exposed ceiling in the key hub areas where the expressed ceiling height would otherwise bounce sound. The separators between desks hav...




预览图片
13 / Palo Alto VMware海角总部设计
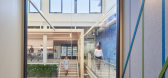
6年前|OfficeSnapshots|办公|100%...ium surrounded by open offices, with no barriers to buffer work areas from noise from the atrium’s seating area. By moving conference spaces, the break room, and the game room to the heart of the building around the atrium, the renovation provides acoustic separation for the open office areas.Larg...




预览图片
14 / 越南时空旅宿(2020)(X11 Design Studio)设计
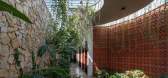
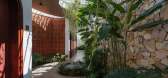
5年前|archdaily|建筑|100%...radually lose their tropical architectural identity, causing the impact of noise and dust to penetrate on space.,Approaching this project, we were interested in negative impacts of natural and social conditions. Then we keep the ancient water well which has existed for many generations. Space arou...



预览图片
15 / VILLAGE | Studio MK27 | 2022 | 巴西
1年前|STUDIO.MK27|住宅|100%...,Green Building Council (GBC) Gold Certification, Maria João d'Orey,Noise (project) and Cynthron (execution),Greenwatt,fernando guerra,转自:Studio MK27,图片©Studio MK27,编辑:序赞网,阅读原文





预览图片
16 / 凯派新作|静舍SPA | 空纳万物,静生万象
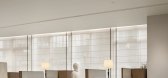
1年前|morningkay|康乐|100%...Buddha statue stands still in the center, without elaborate decorations or noise. It only gazes back and forth in a state of emptiness, isolating the noise from the outside. The booth area by the window is adorned with light and shadow, framing the floating lights of the city. However, with a cup of...





预览图片
17 / Grove | Madeleine Blanchfield | 2026 | 澳大利亚
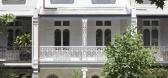
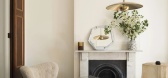
3月前|Madeleine.Blanc|软装|100%...contemplative, tranquil retreat where the rustling of leaves replaces city noise and the dramatic vertical forms of the tropical plantings echo the soaring proportions of the addition itself. Rustling leaves replace city noise. An urban terrace becomes a contemplative retreat.
Inside, the...
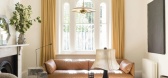
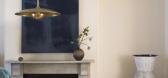
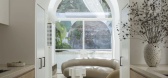
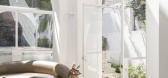
预览图片
18 / 荷兰Het健身房(2021)(Kevin Veenhuizen Architects)设计
5年前|archdaily|建筑|100%...e powerful LED light lines that pump you up in the main sports hall. After noise measurements were performed by an expert, also an acoustic plan was implemented to avoid any noise nuisance.,项目完工照片 | Finished Photos,转载自:Archdaily,设计师:Kevin Veenhuizen Architects,分...


预览图片
19 / 中国台湾 | 微光岛屿 │ Dusky Island | 2021 | 森境设计
5年前|森境设计|住宅|100%... about a calm and serene atmosphere
,that shelters the setting from the noises of the city.
,An island-like dining table sets the stage
,for the welcoming dialogues and daily exchanges.
,
,
,座落地点:桃园市
,空间坪数:50坪
,主要建材:岩板,灰泥,...


预览图片
20 / COX Sydney Studio | COX Architecture | 2023 | 澳大利亚
1年前|The.Local.Proje|办公|100%...ces Consulting by:LCI Consultants,Acoustic Consulting by:Pulse White Noise Acoustics,Building Surveying by:Steve Watson & Partners,Joinery by:Elton Group,Joinery by:Woven Image,Joinery by:Big River Group,Joinery by:Redwood Carpentry,Town Planning by:Ethos Urban,Herita...


预览图片
21 / 住宅区FRML (2019) (MS +建筑师事务所粉碎机温和Schwager PartGmbB)设计
6年前|archdaily|建筑|100%...develops a silhouette, that is stepped from 4 stories down to 2 stories. A noise protected court was planned, using the combination of two duplex-houses and two protected trees, which are embraced within the project. ,Affordable living. The Kreuzviertel-district is one of the most popular and mor...




预览图片
22 / 利物浦通风调查和服务办公室设计
3年前|OfficeSnapshots|办公|100%...ed planters throughout the space to enhance acoustics and dampen excessive noise. Each planter was equipped with acoustic backers to further optimise sound absorption. The plants themselves also played a significant role in absorbing sound waves, contributing to a more pleasant auditory environment....


预览图片
23 / 无损检测薄家(2017)(前无损检测的技巧)设计
6年前|archdaily|建筑|100%...populated area and near three large industrial zones, problems of dust and noise pollution are of particular concern. Therefore, the design team needs to figure out the optimal solution to completely overcome these shortcomings.,The facade of the project is developed vertically and tends to go dee...



预览图片
24 / 克拉斯诺达尔-卡吉尔办事处设计
6年前|OfficeSnapshots|办公|100%... meetings, conferences and video bridges. It also provided with special “Noise boxes” – individual cabins fully isolated from external noise and allow you to work in a comfortable acoustic environment.There is one more eco-friendly element – walls covered with special coating, allowed for wr...




预览图片
25 / 巴西Terra之家(2015)(Bernardes Arquitetura)设计
5年前|Bernardes.Arqui|住宅|100%...罗伯托·汤普森·莫塔(Roberto Thompson Motta)
,自动化:Noise
,建筑公司:PH de Aquino
,管理:莫里西奥·布萨斯(MaurícioBouças)
,电气和液压装置:Equilíbrio Planejamento e Projetos
,游泳池设计与安装:Aqualar
,混凝土结构设计...



预览图片



