约有19项符合查询结果,库内数据总量为1205568项。[ 耗时:0.0249秒 ]
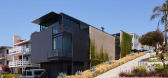
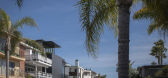
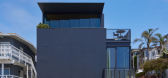
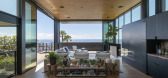
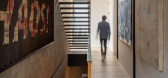
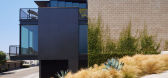
1 / Manhattan Beach Residence | Olson Kundig | 2021 | 美国
12月前|OlsonKundig|建筑|100%...IBA), Edward Lalonde,Project Architect And 项目经理: Nathan Boyd,Architectural Staff: Kozo Nozawa,Landscape Architect (Through Permitting): Michelle Arab,Kinetic Engineering And Design: Phil Turner, Stephen Wong,总承包商: Dowbuilt,Interior Design: HRH Design, Olson Kundig,...
预览图片
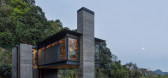
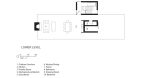
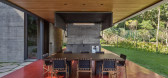
2 / 里约之家 | Olson Kundig | 2018 | 巴西
4年前|OlsonKundig|建筑|100%...部:WSP Norge, Greenwatt, WSP,景观设计:Isabel Duprat Landscape Architecture,灯光设计:O- Lighting Design,设计负责人:Tom Kundig, FAIA, RIBA,项目经理:Edward Lalonde,建筑人员:Fergus Knox,Gizmo 设计:KB Architectural Services, Phil Turner,Gizmo 制造商...



预览图片
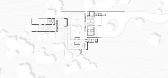
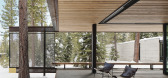
3 / 模拟之家 | Olson Kundig | 2019 | 美国
4年前|OlsonKundig|建筑|100%...年份:2019,项目摄影:Joe Fletcher,供应商: Lutron, Dynamic Architectural Windows & Doors, BK Lighting, ACDC Lighting, Cardinal, Lindsley Lighting, FLOS, Lindsley Lighting, Jielde Lighting, Marset Lighting, Lucifer Lighting, Iguzzini Lighting, Tom Kundig Collection, Vode Lighting ,...


预览图片
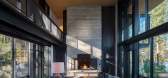
4 / 美国Dragonfly之家(2016)(Olson Kundig)设计
5年前|OlsonKundig|住宅|100%...摄影:Nic Lehoux
,建造商: AutoDesk, Lutron, B&B Italia, Dynamic Architectural Windows & Doors, Paola Lenti, ARC Flooring, Adobe, Bonderized, Jieldé, Newforma, Norris Woodworking, Olson Kundig, Phantom, Sawkille, Sutherland, Tom Kundig, Vladimir Kagar
,设计团队:Gizmo Design, To...




预览图片
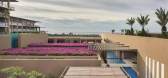
5 / Olson Kundig | JW Los Cabosi海滨度假村,与自然的契合
7年前|环亚室内|设计情报|100%... Mexico’s Baja California Sur. The design of the Hptel seamlessly blends architecture and art with the site’s powerful desert landscape and an endless panorama of the Pacific Ocean.
建築由混凝土和灰泥雕刻而成,与周围的沙子融为一体,被設計成原生态的样子。...




预览图片
6 / El Grove | Olson Kundig | 2026 | 美国
3月前|OlsonKundig|民宿|100%...ructures in keeping with the seasonal climate. Honest and understated, the architecture finds beauty in reductive necessity.
Taking on a diagrammatic quality when viewed from above, the dwelling imparts the features of a graphic line drawing by exposing each piece to be reassembled in new...


预览图片
7 / Bodhi House | Olson Kundig | 2025 | 美国
6月前|OlsonKundig|建筑|100%... assemblage that elevates the beauty of kinetic movement – an industrial architecture in tune with the pace of the natural world.On the banks of West Seattle’s coastal inlet stands a robust home crafted of tactile timber and steel. The dwelling is resolutely simple – a utilitarian shelter infl...


预览图片
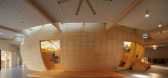
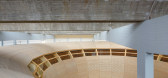
8 / 柏林犹太儿童世界博物馆 | 2020 | Olson Kundig
5年前|OlsonKundig|文育|100%...tives of the various animals.
,Sustainable strategies are embedded in architectural design as an integral part of the user experience. Extensive mechanical systems are eliminated thanks to the environmental buffer of the existing hall, significantly lowering energy loads. Ceiling fans and opera...




预览图片
9 / 建筑师 奥尔森的作品
11年前|danny123|建筑|100%
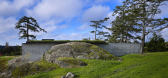
The Pierre by Olson Kundig Architectspublished in: Architecture, Interiors By Kerry Flint, 10 February 2015
Name: The Pierre
Type: House, Interior Design
Designer: Tom Kundig / Olson Kundig Architects
Location: San Juan Islands, Washington, USA
Year of completion: 2010
Perched on a rock f...


预览图片
10 / 西雅图Sid Lee办公室设计
6年前|OfficeSnapshots|办公|100%... 1920s building in Seattle’s downtown core, the workplace integrates new architectural insertions with original building elements to create raw compositions that juxtapose past and present. Starting with the entry sequence, the design dissolves traditional workplace spatial boundaries: rather than...


预览图片
11 / 带扭曲形态经历一个世纪的标志性的美国潮流
5年前|ArchitecturalDi|设计情报|100%...nge of fields, from automobiles to filmmaking to the arts. In the field of architecture, the country began to develop a strong sense of identity. "There was a constant willingness to experiment and innovate, which helped to secure America's prominent position on the architectural map and send its fr...


预览图片
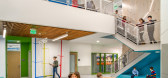
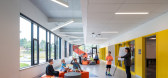
12 / Browns Point 小学 | TCF Architecture | 2018 | 美国
4年前|archdaily|建筑|93%...描述由建筑师提供
,译者:张伊佳
,建筑设计:TCF Architecture, 面积: 56430 ft²,项目年份:2018,摄影师:LightCatcher Imagery, Eckert and Eckert Photography,厂家: Armstrong, Cornell, Fleetwood , Forbo, Fsorb, HUFCOR, James Hardie, Mutual Materials, Tandus Cen...




预览图片
13 / The 2014 AD 100(建筑文摘评选2014年最具潜力的设计公司)
12年前|月夜|设计情报|90% 本帖最后由 月夜 于 2013-12-6 20:09 编辑
Since 1990 Architectural Digest has been naming the world’s preeminent architects and designers to a select group known as the AD100. An arbiter of excellence, this exclusive list recognizes establishment icons and enterprising trailblaz...

预览图片
14 / Architects at Home | Greg and Lesa Faulkner
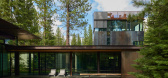
10月前|The.Local.Proje|建筑|90%...e home’s response to its extraordinary setting.
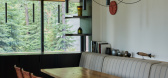
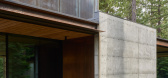
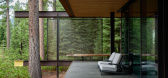
As Kundig explains, the architecture took cues from nature. “I remember walking onto the site for the first time and hearing Greg and Lesa describe their future home as a journey through the forest – one that would preserve the magnificent trees...

预览图片
15 / Twin Gable House (住宅) by Ryan Leidner Architecture
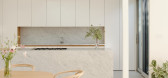
6年前|Ryan.Leidner.Ar|住宅|90%... a minimal home located in Sunnyvale, California, designed by Ryan Leidner Architecture. The Twin Gable House is a thoroughly renovated Eichler Home originally designed by A. Quincy Jones and Frederick Emmons in1962. The original design for this Eichler model, known as Plan OJ-1605, is an inward-loo...


预览图片
16 / 2014美国建筑师协会荣誉奖的室内作品
12年前|xinshaojie|办公|89%...、 K&L Gates at One New Change / Lehman Smith McLeish © Richard Bryant Architectural Photographer
To promote synergy among employees, the space provides opportunities for cross-practice business development and increased productivity.
4、Knoll Flagship Showroom, Offices and Shop / Architec...




预览图片
17 / 里士满莫伊办公室设计
3年前|OfficeSnapshots|办公|85%... halted due to COVID-19. Incorporating MOI’s many product lines into the architectural design allows for an overall harmonized aesthetic yet functional office space where clients can experience the products in action.,Design drivers included: create a functional office space that can be synonymo...






预览图片
18 / WPP 办公室 | BDG | 2024 | 美国
1年前|OfficeSnapshots|办公|80%...anta, Georgia, United States, ,行业: Advertising / Marketing, ,BDG architecture + design recently completed a new suite of offices for WPP in Atlanta. The offices – 39,300 square-feet – are in a new building (designed by Olson Kundig) on the Beltline in Atlanta. Here, twelve agencies, in...



预览图片
19 / 好莱坞莉娜Waithe和拉贾尼在洛杉矶开设广告办公室
6年前|ArchitecturalDi|软装|76%...cktail table by &Tradition; Floor lamp by Bolia. ","image":,转载自:Architectural Digest,语言:English,阅读原文



预览图片



