约有200项符合查询结果,库内数据总量为1205586项。[ 耗时:0.0063秒 ]
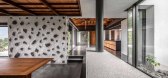
1 / 韩国 | Osulloc Sullochyangsil | 茶馆 | 2020 | One O One Architects
5年前|archdaily|建筑|100%住宅, 韩国,设计师:One O One Architects, 面积:178 m²,年份:2020,摄影:Jang Mi,负责建筑师:Choi Wook,设计团队:Choi Joonwoo, Kim Min, Lee Jinhyuk, Shin Jaewon,客户:Amorepacific Group Ossulocfarm,建筑:One O One Architects,建造: KESON,国家...



预览图片
2 / 美国·马萨诸塞州One Main 办公楼翻新项目 --dECOi Architects
10年前|395230458|办公|100%
建筑师:dECOi Architects
地址:美国,马萨诸塞州,坎布里奇
建筑面积:10000.0 ft2
项目年份:2009
摄影师:Anton Grassl, Courtesy of dECOi Architects
项目团队:Mark Goulthorpe, Raphael Crespin, Gabriel Blue Cira, Matt Trimble, Priyanka Shah
MIT:Kaustuv de Biswas
...


预览图片

3 / Koganeyu洗澡堂(2020)(Schemata Architects)设计
6年前|archdaily|康乐|100%...Wellness Interiors, Sumida City, Japan,设计师:Jo Nagasaka, Schemata Architects, 面积: 1114 m²,年份:2020,摄影:Yurika Kono,建造商: HOSHIZAKI,负责建筑师:Jo Nagasaka, Schemata Architects,设计团队:Kotaro Shimada,Product And 平面设计:TAKAHASHIHIRO...




预览图片
4 / 会见团队:创始人马特·吉布德选择建筑师为自己设计的最好的房子
6年前|TheModernHouse|设计情报|100%...Here, Founding Director Matt Gibberd talks to us about the best homes that architects have designed for themselves.
Matt comes from a long line of architects – his grandfather was the celebrated Modern Movement architect Sir Frederick Gibberd – and he himself has written on architect...




预览图片
5 / 香港中央蓝瓶咖啡馆(2020)(Schemata Architects + Jo Nagasaka)设计
5年前|archdaily|建筑|100%... Interiors, Hong Kong, Hong Kong (SAR),设计师:Jo Nagasaka, Schemata Architects, 面积: 179 m²,年份:2020,建造商: HOSHIZAKI,负责建筑师:Jo Nagasaka, Schemata Architects,设计团队:Kiriya Manato, Yasunori Nakano,Construction:Full scale+ partners (hk),Acousti...


预览图片
6 / 美国 | 丹佛塔楼的“景观裂缝” | 2021 | MAD Architects
4年前|MAD设计|建筑|100%
,中国工作室 MAD Architects 公布了科罗拉多州一座住宅塔的设计,峡谷贯穿其形式,向该州戏剧性的地形致敬。
,位于丹佛市中心北河 (RiNo) 社区的 16 层高的 One River North 住宅楼已经开工。
,玻璃包层结构最突出的特点是...





预览图片
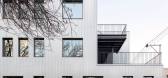
7 / 美国西赖斯2016住宅(2019)(Vladimir Radutny Architects)设计
5年前|archdaily|建筑|100%Apartments, Chicago, United States,设计师:Vladimir Radutny Architects, 面积: 14000 ft²,年份:2019,摄影:JC Buck, Mike Schwartz,建造商: AutoDesk, Benjamin Moore, James Hardie, McNichols, Metal Sales Manufacturing Corp., Thermory, Archisesto, Difiniti, Trimble Navigatio...



预览图片
8 / 亚利桑那州住宅 - Dialogue House/Wendell Burnette Architects
13年前|KanGtArt|住宅|100%...-13 16:18 编辑
亚利桑那州住宅 - Dialogue House/Wendell Burnette Architects
Concept
Two volumes of light - one warm one cool - one projected to the expansive horizon and
one toward the canopy of the desert sky. Inspired by John Van Dyke’s ruminations on
desert light specifica...


预览图片
9 / 和漫步丸之内(2020)(图式架构师)设计
5年前|archdaily|建筑|100%Store, Retail Interiors, Chiyoda City, Japan,设计师:Schemata Architects, 面积: 135 m²,年份:2020,摄影:Nacasa & Partners Inc.,负责建筑师:Jo Nagasaka, Schemata Architects,设计团队:Yui Matsushita, Raheon Min,Construction:GIKAKU,Lighting Plan:GLORY Limited[...





预览图片
10 / 南非环形步道,南非花园咖啡店(2020)Steyn Studio
5年前|archdaily|建筑|100%...厅, 景观建筑, Worcester, 南非,建筑设计:Meyer & Associates Architects, Square One Landscape Architects, Steyn Studio , 面积:750 m²,项目年份:2020,摄影师: Dook, David Southwood,设计团队:Steyn Studio,项目建筑师:Meyer & Associates Architects Urban Designe...






预览图片
11 / 美国 | 华盛顿 Imperfecto 餐厅 | 2021 | OOAK Architects
4年前|idadmin|餐饮|100%...发现的不拘一格的材料,该餐馆由希腊-瑞典工作室 OOAK Architects 设计。
,Imperfecto 位于美国首都西区附近,供应融合了地中海和拉丁美洲美食的美食。
,该餐厅由位于雅典和斯德哥尔摩的工作室 OOAK Architects 设计,摄影师兼...



预览图片
12 / 蓝瓶三星咖啡厅 | one-aftr | 2024 | 韩国
1年前|archdaily|餐饮|100%...: 17m²,项目年份:2024,项目摄影:Jang Mi (Courtesy of the Architect),设计团队: Joon Ma, Ryu Ahn, Hyunju Joo,项目国家: South Korea,转载自:Archdaily,设计师:one-aftr,图片©one-aftr,语言:英语,编辑:序赞网,阅读原文


预览图片
13 / 伊斯坦布尔 Spyke 游戏办公室 | Habif Architects | 2022 | 土耳其
4年前|HabifArchitects|办公|100%...*]年份:2022,坐落:Istanbul, Turkey, ,行业: Gaming, ,Habif Architects designed a playful and creative space for the Spyke Games offices in Istanbul, Turkey.,It was our priority to reflect Spyke Games Company’s characteristic features such as being one of the youngest and most dyn...




预览图片
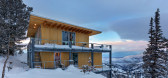
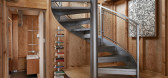
14 / 美国粉末山木屋|2020|Jo Nagasaka+Schemata Architects
5年前|archdaily|住宅|100%房屋,美国
,设计师:Jo Nagasaka, Schemata Architects
, 面积: 120 m²
,年份:2020
,摄影:Melissa Kelsey
,项目团队:Matthieu Darcourt , Ou Ueno
,建筑师:Schemata Architects
,合作设计师:Lloyd Architects AOR
,国家:美国
,设计师...



预览图片
15 / 与团队会面:销售顾问杰克·布莱特曼(Jack Blythman)谈混凝土建筑
6年前|TheModernHouse|设计情报|100%...eries. Here, we’re talking to Sales Advisor Jack Blythman about concrete architecture to explore the versatility, aesthetics and structural properties of the material.
Jack studied Visual Culture at the University of Brighton, where modules in film engaged his appreciation for Brutalist archit...


预览图片
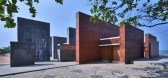
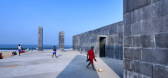
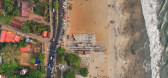
16 / 印度 | Freedom Square | 纪念碑 | 2021 | De_earth Architects
5年前|archdaily|景观|100%装置与结构,纪念碑,科泽科德,印度,设计师:De_earth Architects, 面积: 36237 ft²,年份:2021,摄影:Prasanth Mohan, Hamdan Muhammed,承包商:ULCC,灯光顾问:Kiara Lighting, Anusha Vivek, Kiara Lighting,设计团队:Vivek PP, Nishan M, Avani, Chinn...



预览图片
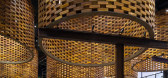
17 / 越南72地标Pizza 4P’s餐厅(2020)(ODDO architects)设计
5年前|archdaily|建筑|100%Restaurants & Bars, Hanoi, Vietnam,设计师:ODDO architects, 面积: 330 m²,年份:2020,摄影:Hoang Le,负责建筑师:ODDO architects,设计团队:Nguyen Duc Trung, Marek Obtulovic, Nguyen Manh Cuong, Mai Lan Chi Obtulovicova, Doan Quoc Dat,City:Hanoi,Country:Vietnam...




预览图片
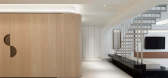
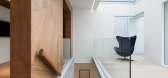
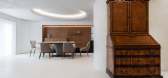
18 / WO 住宅 | Ho + Hou Studio Architects | 2022 | 中国台湾
3年前|序赞精选|住宅|100%...。
,项目名称:WO Residence
,建筑公司:Ho + Hou Studio Architects
,项目地点:Xinyi District, Taipei, Taiwan
,项目摄影:CK Liao Studio
,主笔建筑师:Albert Ho, Jen Suh Hou
,设计团队:L L Chen, Ya Ting Yang
,项目合作:One Dust Servi...



预览图片
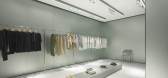
19 / SAY ARCHITECTS丨MIXX中国男装品牌
7年前|室内赞条|设计情报|100%...中国杭州
甲方:MIXX
项目类型:服装店
設計公司:SAY ARCHITECTS
主持設計:单嘉男、张岩
团队:管晗羽、钟德刚
网站:www.sayarchitects.cn
空间影像:PROJECTION映社
施工团队:杭州优办软装设计工程有限公司
Project information—...





预览图片
20 / 林克屋 | Openideas Architects | 2023 | 印度
2年前|OpenIdeas|住宅|100%...turn, and where every day is an experience.
,项目设计:Openideas Architects,项目面积: 22000 ft²,项目年份:2023,项目摄影:The Fishy Project,Principal 项目设计:Monarch Champaneri, Niralee Champaneri and Nilesh Gajera,设计团队: Chitra Shah, Sahil Soni ,B...



预览图片
21 / Shibolet & Co . 的办公室 | Setter Architects | 2022 | 以色列
3年前|OfficeSnapshots|办公|100%...落:Tel Aviv, Israel, ,行业: Law Firm / Legal Services, ,Setter Architects completed a sleek and modern space for the Shibolet & Co offices in Tel Aviv, Israel.,Shibolet & Co., one of the largest law firms in Israel, moved their residence to new office towers in Tel Aviv, where they are ...



预览图片
22 / 香港机密资产管理公司办公室设计
5年前|OfficeSnapshots|办公|100%
One Space Architects were engaged to work alongside London-based Design Stories, to complete this 9,300 square foot office with a trading floor in Hong Kong.
The client is a well-known British financier and philanthropist who co-founded this enterprise in the late 90s and subsequently grew it i...





预览图片
23 / 哈尔科夫Promodo办公室 | bude architects | 2020 | 乌克兰
4年前|OfficeSnapshots|办公|100%...*]坐落:Kharkiv, Ukraine, ,行业: Advertising / Marketing, ,bude architects designed a functional space with a welcoming environment at the Promodo offices in Kharkiv, Ukraine.,Promodo hub & office is the space for Ukrainian company Promodo leading in the field of Internet marketing. It ...


预览图片
24 / 明斯克帽舌互动办公室设计
5年前|OfficeSnapshots|办公|100%
kotra architects have completed the office design for Vizor Interactive, an international game developer, located in Minsk, Belarus.
TR_V project was delivered in 2020 for our customer Vizor Games. Our goal was to organize workspace for one of the company’s departments. We started designing i...





预览图片
25 / 小馀情 | STAY Architects | 2022 | 韩国
4年前|archdaily|民宿|100%...筑的另一种形式,变化为各种形式。
,项目设计:STAY Architects
,项目面积:45m²
,项目年份:2022
,项目摄影:Kiwoong Hong
,供应商: TERRACO, Mina, S&C Ceramic
,标志性香味:Pale Blue Dot
,项目织物:Somidang
,工程团队:J-ON...



预览图片



